4431 Timothy Lane, Beamsville, ON, L3J 0W1

Save
Ask
Tour
Hide
Share
$324,900
4 Days On Site

4431 Timothy Lane
Beamsville, ON L3J 0W1

For Sale|Manufactured Home|Active
2
Beds
1
Total Bath
1
Full Bath
652
SqFt
$498
/SqFt
2022
Built
County:
Niagara
Call Now: (226) 907 4448
Is this the listing for you? We can help make it yours.
(226) 907 4448
4431 Timothy Lane4431 Timothy Lane4431 Timothy Lane4431 Timothy Lane
Save
Ask
Tour
Hide
Share

Mortgage Calculator

Monthly Payment (Est.)

$1,482
Calculator powered by Showcase IDX, a Constellation1 Company. Copyright ©2026 Information is deemed reliable but not guaranteed.

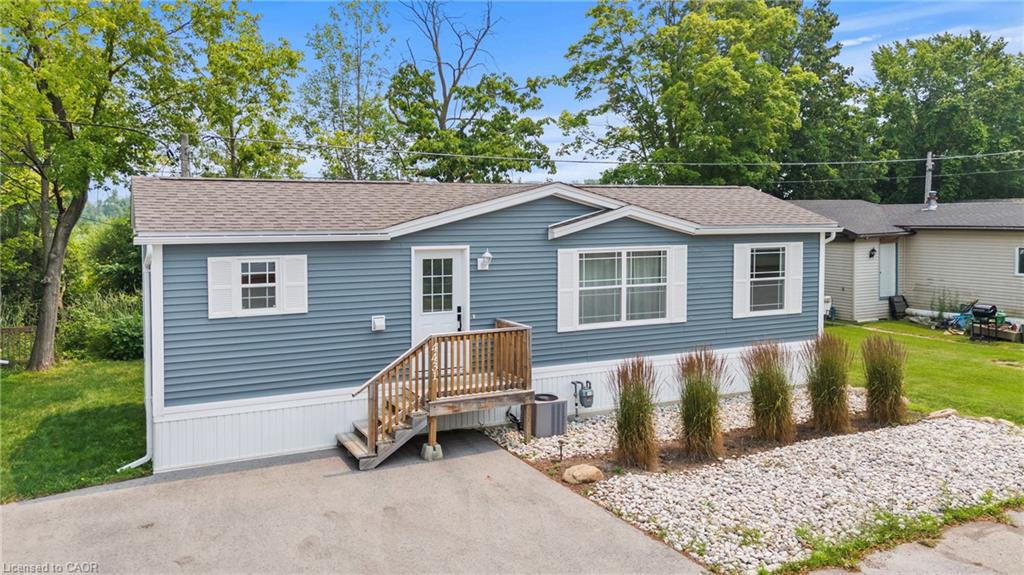
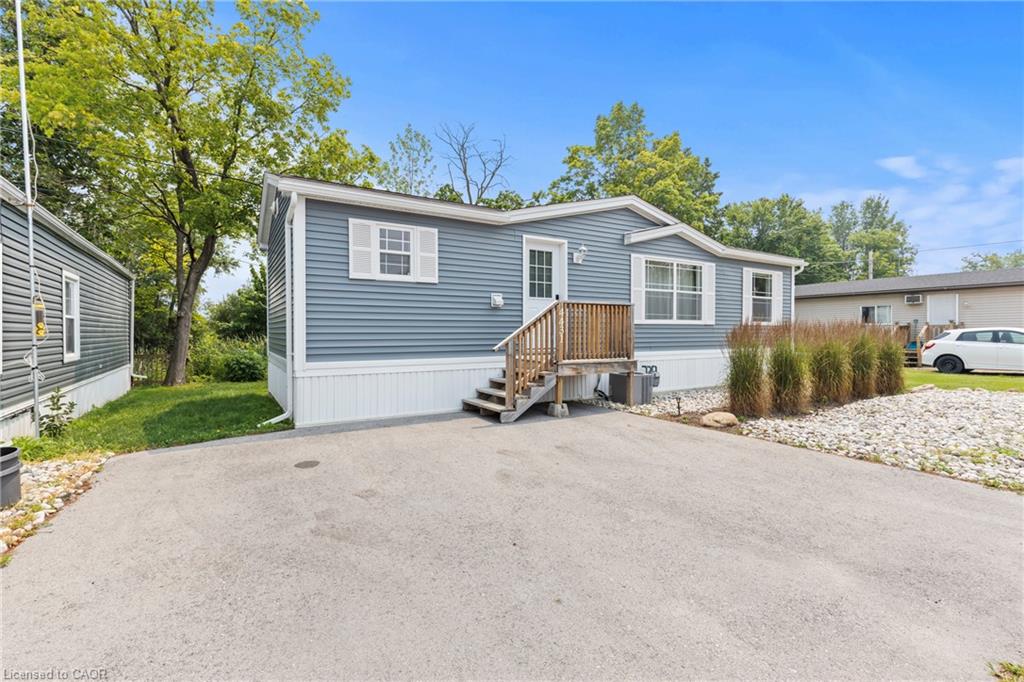
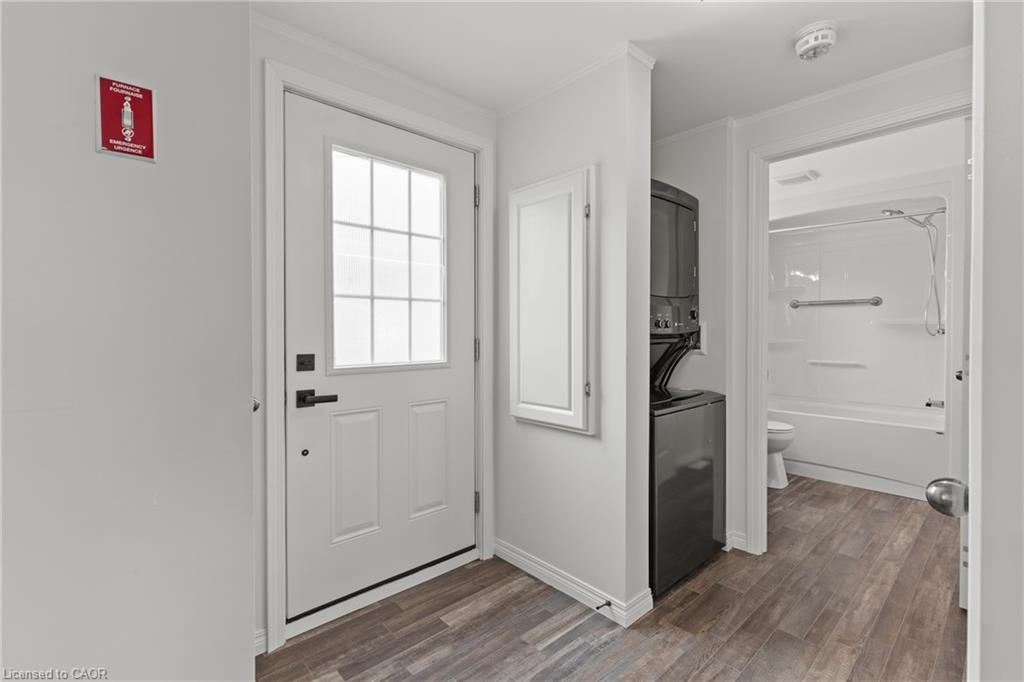
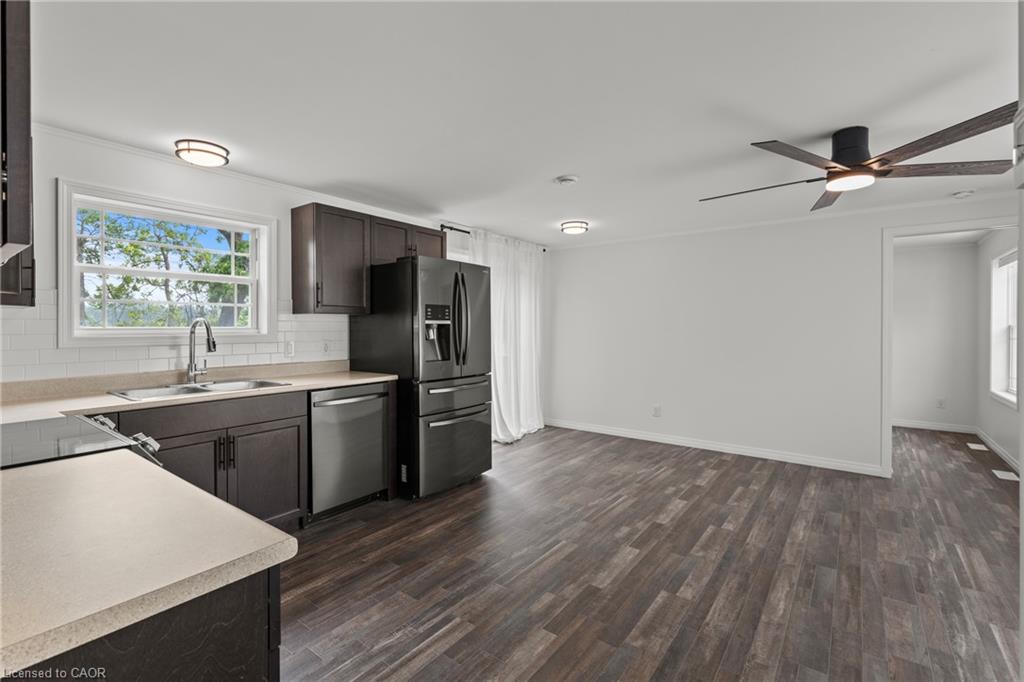
MODERN LIVING IN DESIRABLE GOLDEN HORSESHOE ESTATES! Welcome to this beautifully maintained bungalow, less than 5 years new and ideally located in the sought-after Golden Horseshoe Estates community. Backing onto a peaceful greenbelt with no rear neighbours, this affordable 2-bedroom, 1-bathroom home offers privacy, comfort, and stylish, low-maintenance living. The bright open-concept layout is thoughtfully designed for everyday living, with seamless flow between the living, dining, and kitchen areas. Contemporary finishes, tasteful decor, and a functional floor plan create a warm and inviting atmosphere. The well-appointed kitchen offers ample cabinetry and workspace, while two comfortable bedrooms and a well-designed bathroom complete the interior. Step outside to your private backyard overlooking mature greenspace—an ideal setting for relaxing or entertaining. A double-wide driveway provides parking for two vehicles, adding to the home's everyday convenience. Offering exceptional value in a welcoming community, this turnkey home is perfect for first-time buyers, downsizers, or anyone seeking affordable living in a peaceful setting.

Save
Ask
Tour
Hide
Share
Listing Snapshot
Price 
$324,900
Days On Site 
4 Days
Bedrooms 
2
Inside Area (SqFt) 
652 sqft
Total Baths 
1
Full Baths 
1
Partial Baths 
N/A
Lot Size 
N/A
Year Built 
2022
MLS® Number 
40849549
Status 
Active
Property Tax 
$23.33
HOA/Condo/Coop Fees 
N/A
Sq Ft Source 
N/A
Friends & Family
Recent Activity
4 days agoListing first seen on site
4 days agoListing updated with changes from the MLS®
General Features
Direction Faces 
West
Land Lease 
Yes
Lease Amount 
$650.0
Parking 
Asphalt
Parking Spaces 
2
Property Sub Type 
Manufactured Home
SqFt Above 
652
SqFt Total 
652
Style 
Bungalow
Water Source 
Public
Zoning 
RMH
Interior Features
Appliances 
CooktopDishwasherDryerRange HoodRefrigeratorWasherMicrowave
Basement 
None
Heating 
Forced AirNatural Gas
Interior 
Ceiling Fan(s)
Laundry Features 
Laundry ClosetIn Unit
Main Level Bedrooms 
2
Window Features 
Window Coverings
Save
Ask
Tour
Hide
Share
Exterior Features
Construction Details 
Vinyl Siding
Exterior 
Private Yard
Lot Features 
Rectangular Lot
Other Structures 
None
Patio And Porch 
Deck
Roof 
Asphalt
Windows/Doors 
Window Coverings
Community Features
Association Dues 
650
HOA Fee Frequency 
Monthly
MLS Area 
Lincoln
Roads 
Paved
Schools
School District
Unknown
Elementary School
Senator Gibson/ St.Marks
Middle School
Unknown
High School
Blessed Trinity/West Niagara

Neighborhood & Commute
Source: Walkscore
Save
Ask
Tour
Hide
Share