4311 Mann Street 54, Niagara Falls, ON, L2G 3K2

Save
Ask
Tour
Hide
Share
$644,900
2 Days On Site

4311 Mann Street 54
Niagara Falls, ON L2G 3K2

For Sale|Townhouse|Active
3
Beds
3
Total Baths
2
Full Baths
1
Partial Bath
1,876
SqFt
$344
/SqFt
2022
Built
County:
Niagara
Call Now: (226) 907 4448
Is this the listing for you? We can help make it yours.
(226) 907 4448
4311 Mann Street 544311 Mann Street 544311 Mann Street 544311 Mann Street 54
Save
Ask
Tour
Hide
Share

Mortgage Calculator

Monthly Payment (Est.)

$2,942
Calculator powered by Showcase IDX, a Constellation1 Company. Copyright ©2026 Information is deemed reliable but not guaranteed.

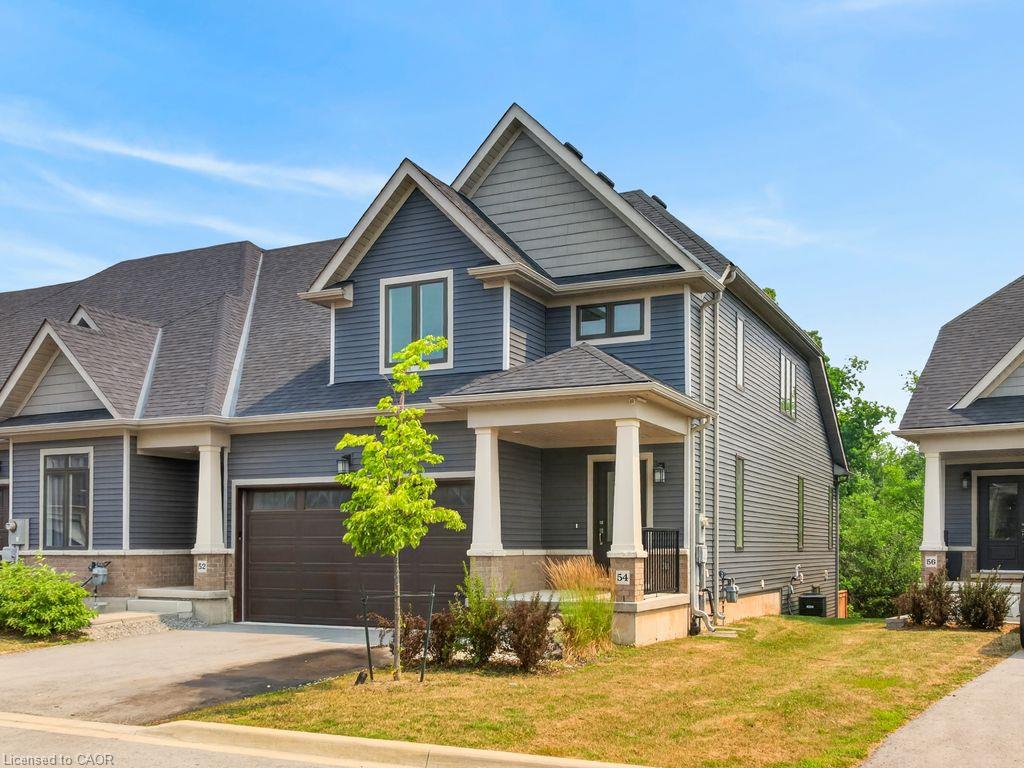
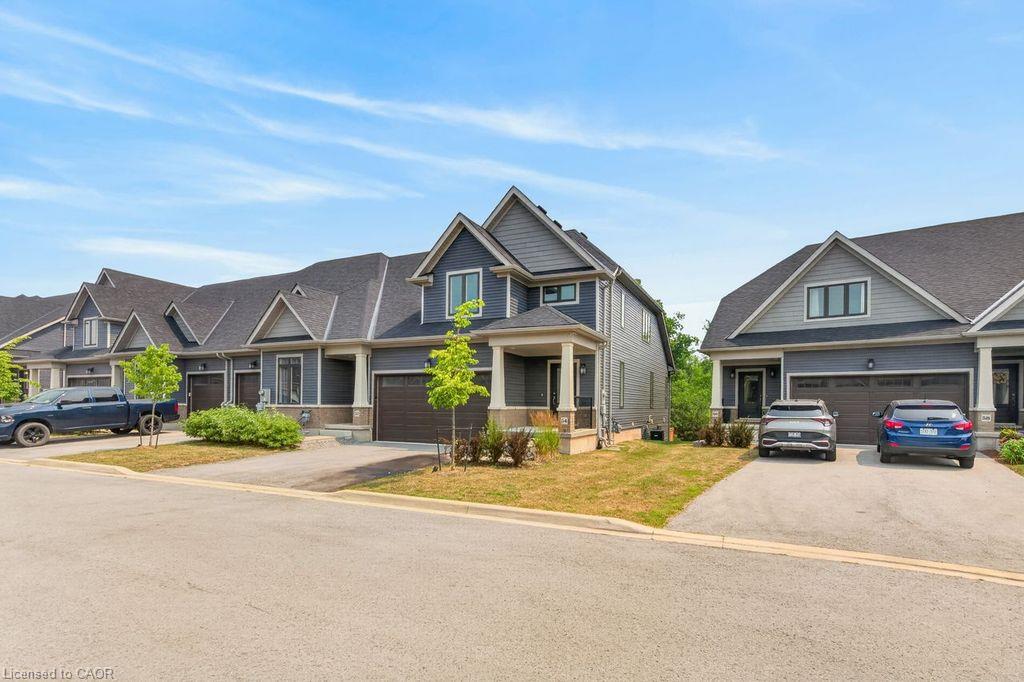
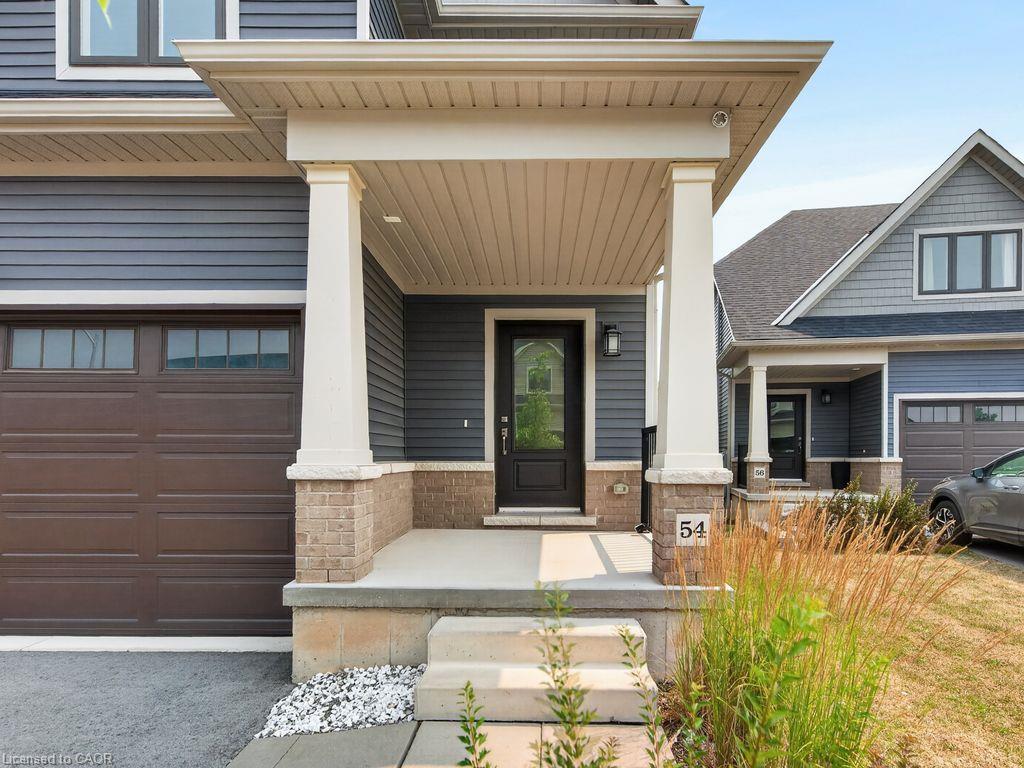
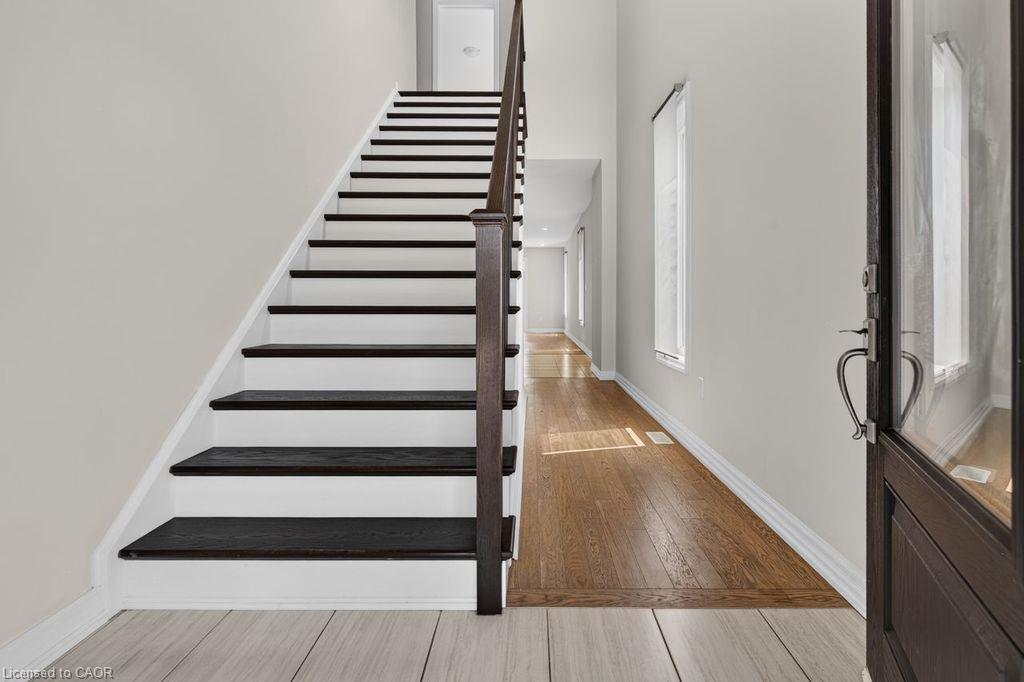
Move in Ready! Quick Closing Available. Carefree living at its finest, with 1876 Sq.Ft of brand new, finished living space. This beautiful lot, townhome in desirable Chippawa, has 3-bedrooms, 2.5-bathrooms, and a double car garage to keep your vehicles free from the elements. The unfinished basement has a large window as well as sliding doors to the back yard. Just awaiting your finishing touches! Primary bedroom and ensuite is conveniently located on the main level, with additional bedrooms, full bathroom and loft space on the second level. Perfect home for entertaining. This open concept townhome boasts a ton of natural light, and is close to trails, golf, and the Chippawa Boat Ramp & Naisbitt Parkette for the outdoor enthusiast. You can unwind at the end of the day in the beautiful spa inspired master ensuite. Relax in this carefree community and benefit from such amenities as regular lawn maintenance in the summer, and snow removal in the winter months. This home will not disappoint!

Save
Ask
Tour
Hide
Share
Listing Snapshot
Price 
$644,900
Days On Site 
2 Days
Bedrooms 
3
Inside Area (SqFt) 
1,876 sqft
Total Baths 
3
Full Baths 
2
Partial Baths 
1
Lot Size 
N/A
Year Built 
2022
MLS® Number 
40849720
Status 
Active
Property Tax 
$4,365
HOA/Condo/Coop Fees 
$226 monthly
Sq Ft Source 
N/A
Friends & Family
Recent Activity
2 days agoListing first seen on site
2 days agoListing updated with changes from the MLS®
General Features
Attached Garage 
Yes
Cross Street 
Sodom
Direction Faces 
West
Garage 
Yes
Garage Spaces 
2
Parking 
Attached
Parking Spaces 
6
Property Condition 
New Construction
Property Sub Type 
Townhouse
SqFt Above 
1876
SqFt Total 
1876
Style 
Bungaloft
Water Source 
Public
Zoning 
R4
Interior Features
Appliances 
CooktopWater HeaterDishwasherRange HoodRefrigerator
Basement 
Walk-Out AccessFullUnfinished
Heating 
Forced AirNatural Gas
Laundry Features 
Main Level
Main Level Bedrooms 
1
Save
Ask
Tour
Hide
Share
Exterior Features
Construction Details 
ConcreteStoneVinyl Siding
Exterior 
Balcony
Lot Features 
On Golf CoursePie Shaped LotNear Golf Course
Roof 
Asphalt
View 
Trees/Woods
Waterview 
Trees/Woods
Community Features
Association Amenities 
None
Association Dues 
226
HOA Fee Frequency 
Monthly
MLS Area 
Niagara Falls

Neighborhood & Commute
Source: Walkscore
Save
Ask
Tour
Hide
Share