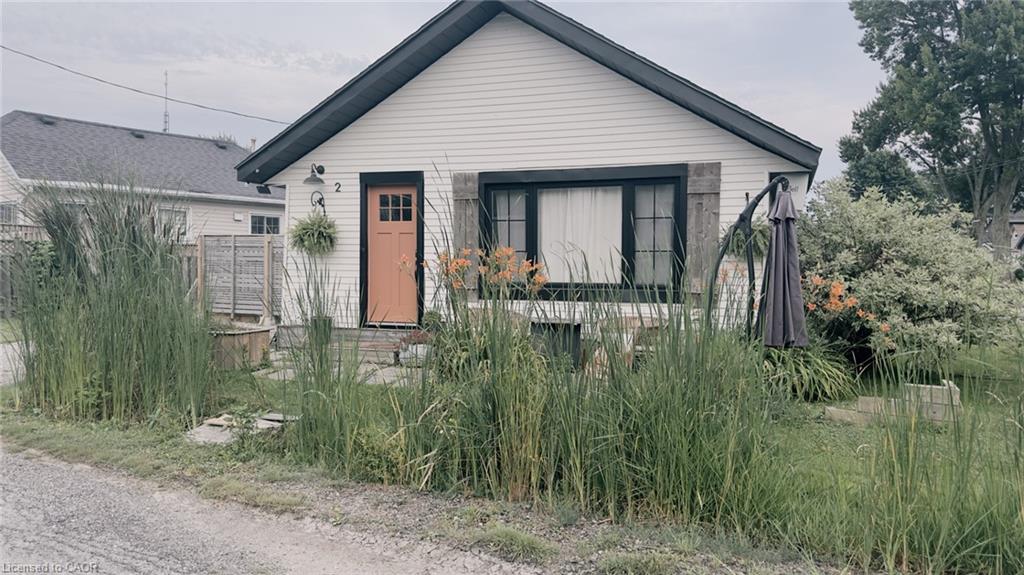
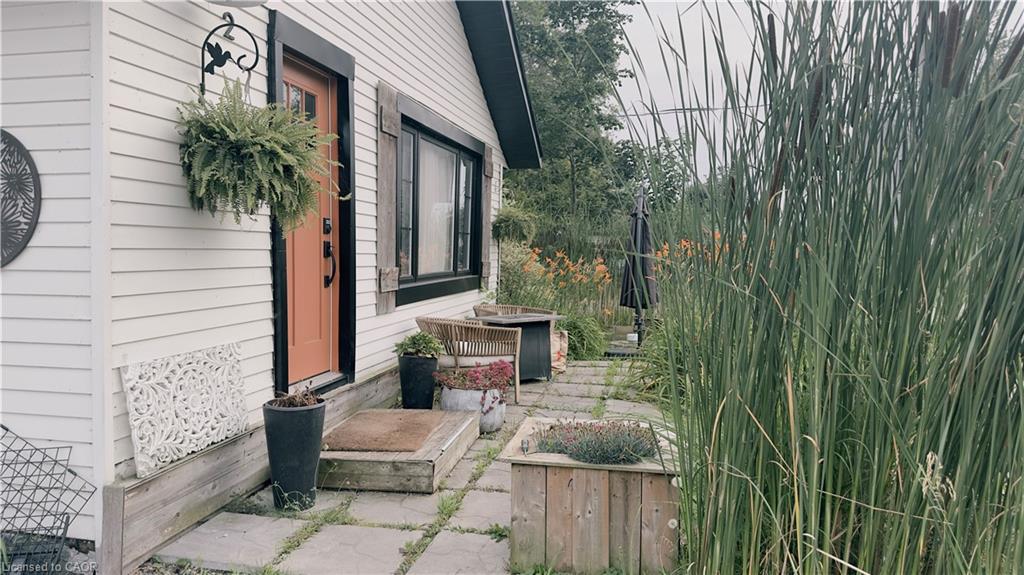
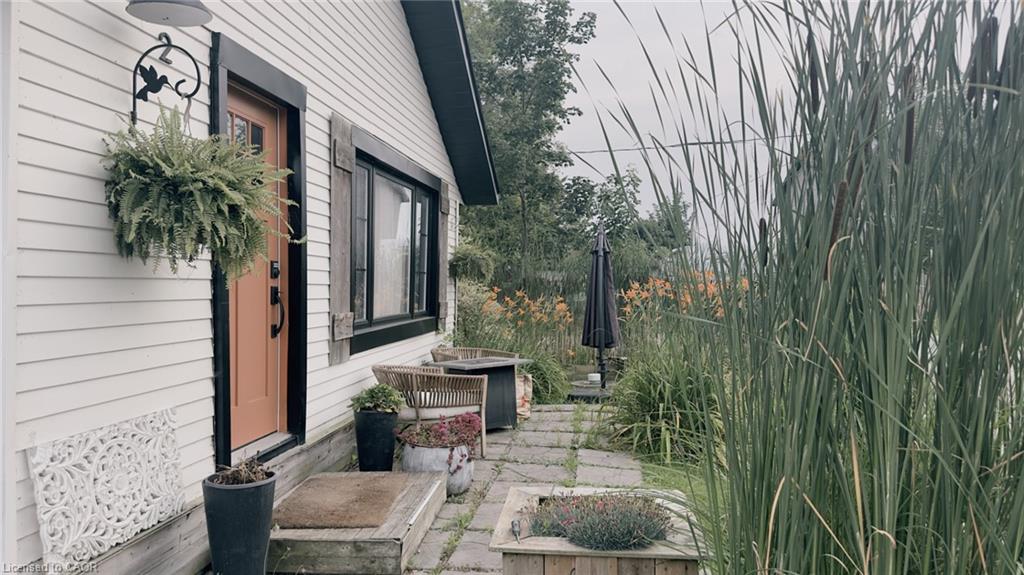
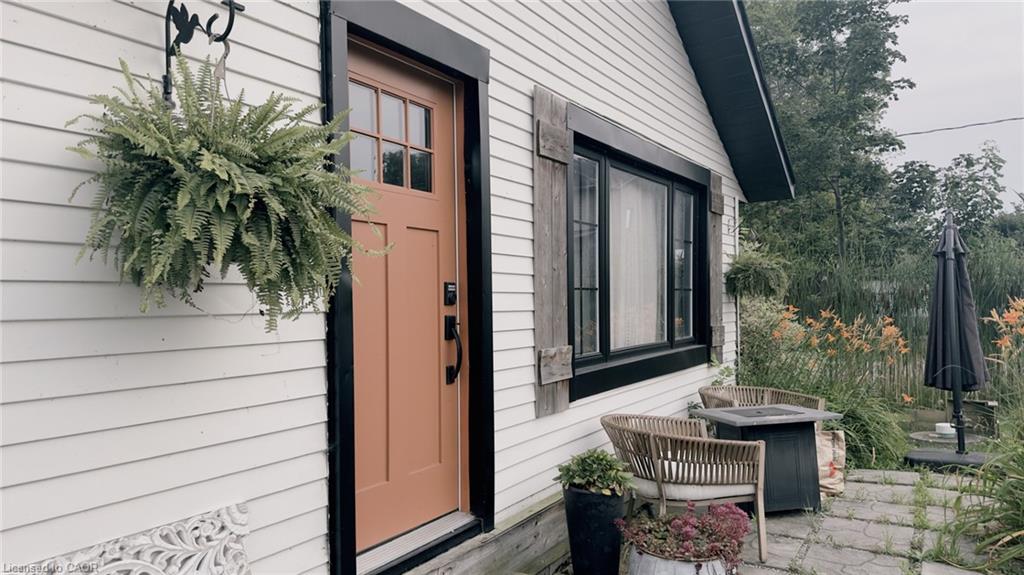
2 Fagan Street, Peacock Point, ON, N0A 1L0

Save
Ask
Tour
Hide
Share
$409,000
4 Days On Site

2 Fagan Street
Peacock Point, ON N0A 1L0

For Sale|Single Family Residence|Active
3
Beds
1
Total Bath
1
Full Bath
913
SqFt
$448
/SqFt
1930
Built
County:
Haldimand
Call Now: (226) 907 4448
Is this the listing for you? We can help make it yours.
(226) 907 4448
Upcoming Open Houses
Sun, Jul 26, 1:00 PM - 3:00 PM
2 Fagan Street2 Fagan Street2 Fagan Street2 Fagan Street
Save
Ask
Tour
Hide
Share

Mortgage Calculator

Monthly Payment (Est.)

$1,866
Calculator powered by Showcase IDX, a Constellation1 Company. Copyright ©2026 Information is deemed reliable but not guaranteed.

Just 50 steps from Lake Erie, your attainable lakeside lifestyle awaits! This beautifully updated 3-bedroom, 1-bathroom bungalow in the desirable community of Peacock Point is completely move-in ready. It functions perfectly as a year-round residence, weekend retreat, or savvy investment property. Situated on a prime corner lot, the home boasts exceptional curb appeal, professional landscaping, and multiple outdoor spaces designed for entertaining. Inside, the approximately 900 square foot open-concept layout seamlessly blends modern updates with warm, rustic character. The stylish kitchen features stainless steel appliances and flows effortlessly into the bright dining and living areas. Three comfortable bedrooms, a refreshed 4-piece bath, and a welcoming foyer complete this thoughtfully designed floor plan. Recent updates include a natural gas furnace and A/C in 2018, kitchen in 2018, cistern in 2017, holding tank in 2016, roof in 2021, windows in 2021, exterior paint in 2021, and fibre internet with cable in 2022. Just unpack and start enjoying relaxed, lakeside living.

Save
Ask
Tour
Hide
Share
Listing Snapshot
Price 
$409,000
Days On Site 
4 Days
Bedrooms 
3
Inside Area (SqFt) 
913 sqft
Total Baths 
1
Full Baths 
1
Partial Baths 
N/A
Lot Size 
0.069 Acres
Year Built 
1930
MLS® Number 
40849808
Status 
Active
Property Tax 
$1,876
HOA/Condo/Coop Fees 
N/A
Sq Ft Source 
Assessor
Friends & Family
Recent Activity
5 days agoListing first seen on site
5 days agoListing updated with changes from the MLS®
General Features
Acres 
0.069
Foundation 
Block
Parking Spaces 
2
Property Sub Type 
Single Family Residence
Security 
Smoke Detector(s)
Sewer 
Holding Tank
SqFt Above 
913
SqFt Total 
913
Style 
Bungalow
Water Source 
Cistern
Zoning 
N A2E
Interior Features
Appliances 
OvenGas CooktopCooktopDryerRefrigeratorWasher
Basement 
Crawl SpaceUnfinished
Fireplace 
Yes
Fireplace Features 
ElectricLiving Room
Heating 
Forced AirNatural Gas
Laundry Features 
In KitchenMain Level
Main Level Bedrooms 
3
Window Features 
Window Coverings
Save
Ask
Tour
Hide
Share
Exterior Features
Construction Details 
Aluminum SidingVinyl Siding
Frontage 
61.56
Lot Features 
LevelIrregular Lot
Roof 
Asphalt
Waterfront Features 
Waterfront Access
Windows/Doors 
Window Coverings
Community Features
HOA Fee Frequency 
Monthly
MLS Area 
Walpole

Neighborhood & Commute
Source: Walkscore
Save
Ask
Tour
Hide
Share