26 Meadowlark Road, Elmira, ON, N3B 1V1

Save
Ask
Tour
Hide
Share
$535,000
1 Day On Site

26 Meadowlark Road
Elmira, ON N3B 1V1

For Sale|Single Family Residence|Active
2
Beds
2
Total Baths
2
Full Baths
910
SqFt
$588
/SqFt
1964
Built
County:
Waterloo
Call Now: (226) 907 4448
Is this the listing for you? We can help make it yours.
(226) 907 4448
26 Meadowlark Road26 Meadowlark Road26 Meadowlark Road26 Meadowlark Road
Save
Ask
Tour
Hide
Share

Mortgage Calculator

Monthly Payment (Est.)

$2,441
Calculator powered by Showcase IDX, a Constellation1 Company. Copyright ©2026 Information is deemed reliable but not guaranteed.

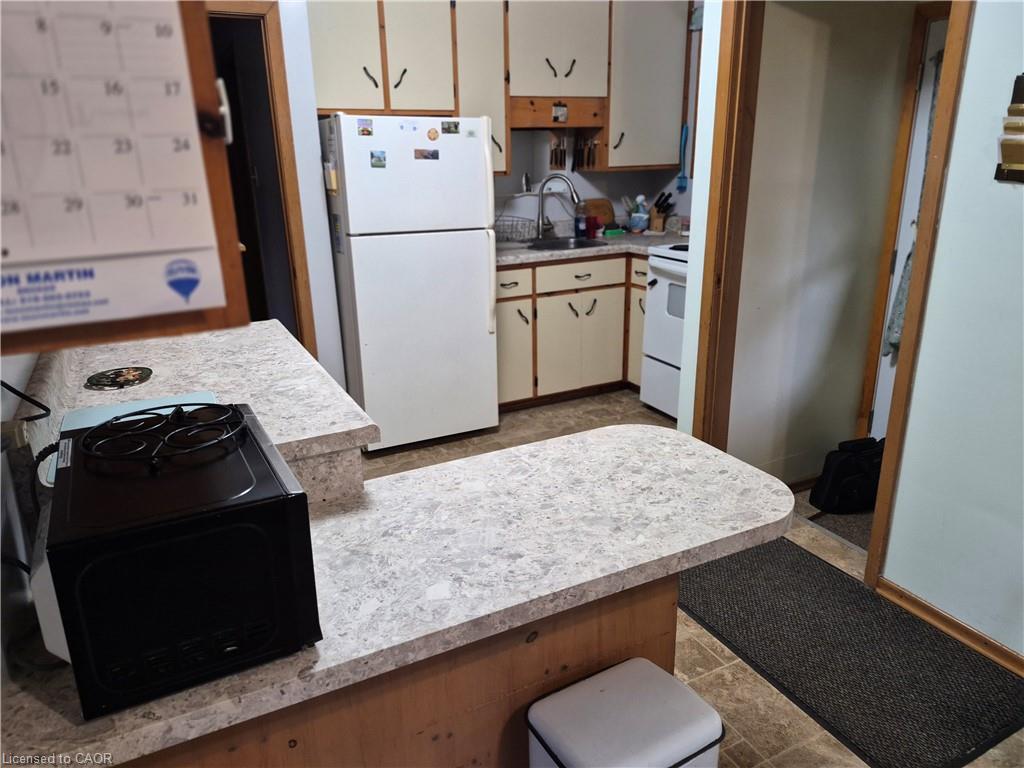
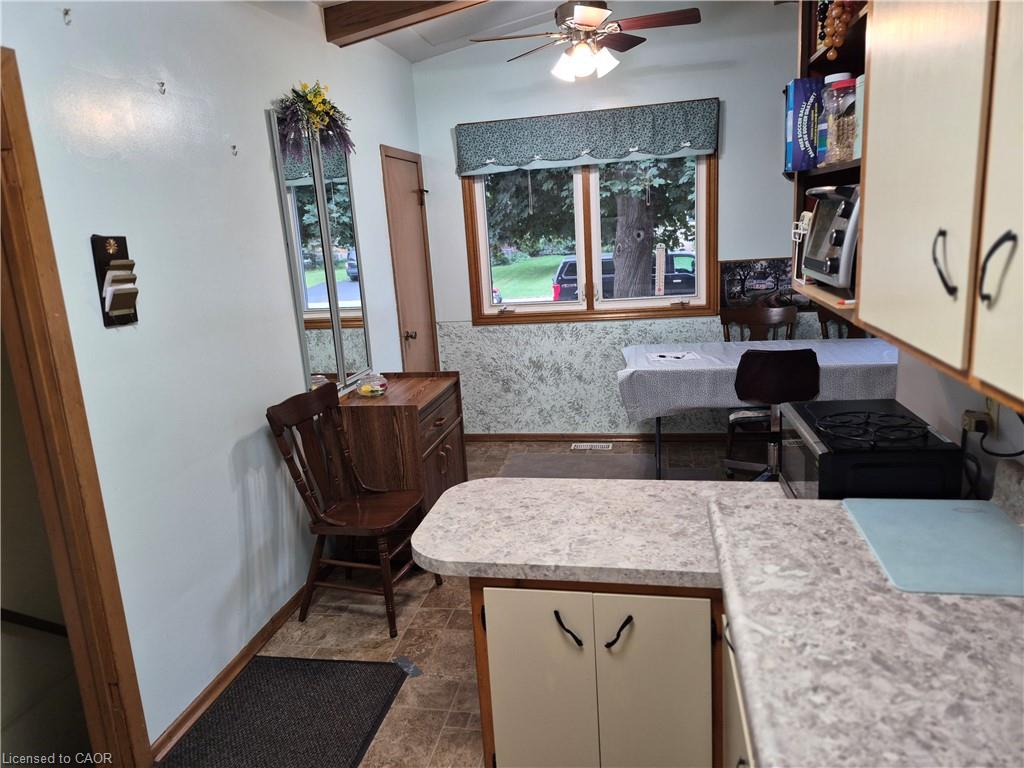
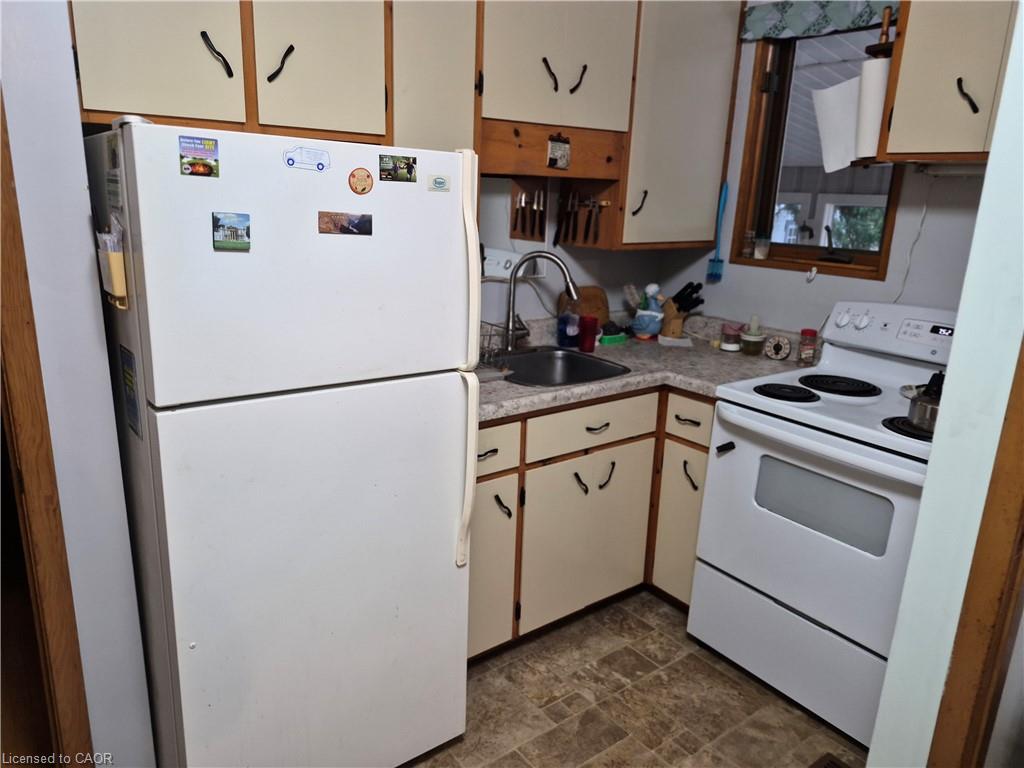
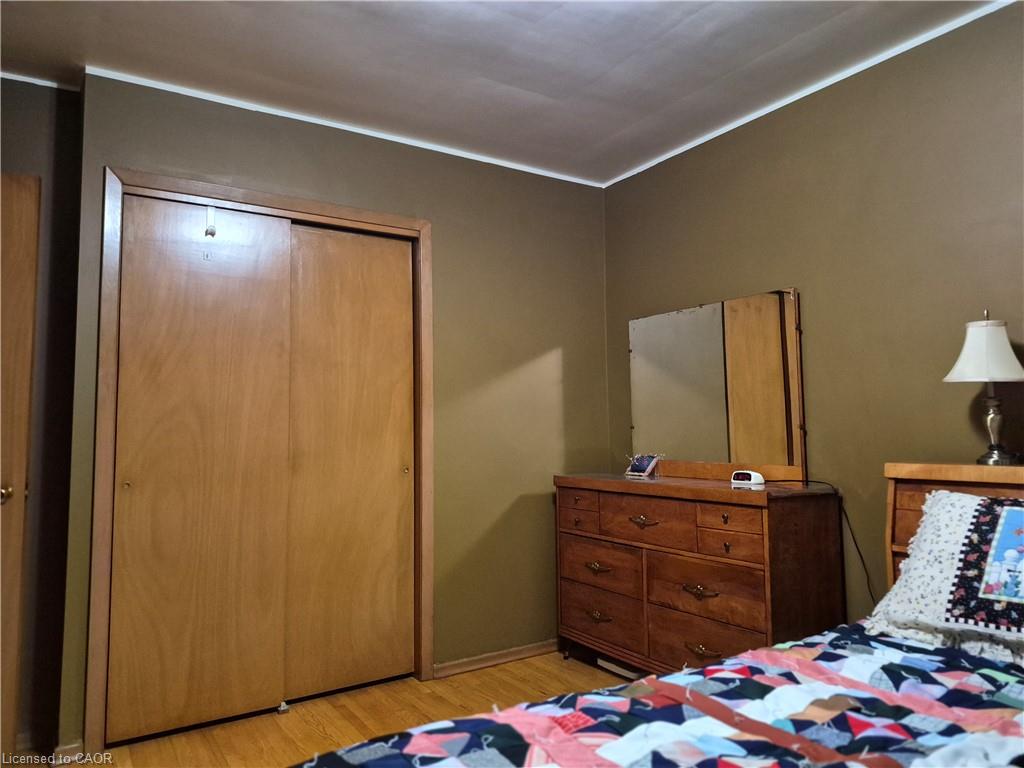
Charming 2-Bedroom Bungalow on a Quiet Corner Lot Welcome to this charming 900 sq. ft. bungalow, perfectly situated on a quiet corner lot in a desirable, family-friendly neighbourhood. This inviting 2-bedroom home offers a bright, functional layout that is ideal for first-time buyers, downsizers, or anyone looking for the ease of one-floor living. The durable steel roof provides lasting peace of mind, while the home's location is hard to beat. With a park and school just a short walk away, you'll enjoy the convenience of nearby amenities in a peaceful, low-traffic setting. Whether you're starting out, simplifying your lifestyle, or adding to your investment portfolio, this well-located bungalow offers comfort, practicality, and excellent value.

Save
Ask
Tour
Hide
Share
Listing Snapshot
Price 
$535,000
Days On Site 
1 Day
Bedrooms 
2
Inside Area (SqFt) 
910 sqft
Total Baths 
2
Full Baths 
2
Partial Baths 
N/A
Lot Size 
N/A
Year Built 
1964
MLS® Number 
40849867
Status 
Active
Property Tax 
$3,459.52
HOA/Condo/Coop Fees 
N/A
Sq Ft Source 
Owner
Friends & Family
Recent Activity
yesterdayListing first seen on site
yesterdayListing updated with changes from the MLS®
General Features
Foundation 
Concrete Perimeter
Parking Spaces 
4
Property Sub Type 
Single Family Residence
SqFt Above 
910
SqFt Total 
910
Style 
Bungalow
Utilities 
Natural Gas AvailableNatural Gas ConnectedPhone Connected
Water Source 
Public
Zoning 
RA
Interior Features
Appliances 
CooktopDryerRefrigeratorWasher
Basement 
FullFinished
Heating 
Forced AirNatural Gas
Laundry Features 
Laundry Room
Main Level Bedrooms 
2
Save
Ask
Tour
Hide
Share
Exterior Features
Construction Details 
BrickVinyl Siding
Exterior 
Lighting
Frontage 
80.00
Roof 
Metal
Community Features
HOA Fee Frequency 
Monthly
MLS Area 
5 - Woolwich and Wellesley Township

Neighborhood & Commute
Source: Walkscore
Save
Ask
Tour
Hide
Share