

580 Beaver Creek Road 14, Waterloo, ON, N2J 3Z4
Save
Ask
Tour
Hide
$149,999
New Listing
580 Beaver Creek Road 14Waterloo, ON N2J 3Z4
For Sale|Manufactured Home|Active
2
Beds
1
Total Bath
1
Full Bath
920
SqFt
$163
/SqFt
County:
Waterloo
Call Now: (226) 907 4448
Is this the listing for you? We can help make it yours.
(226) 907 4448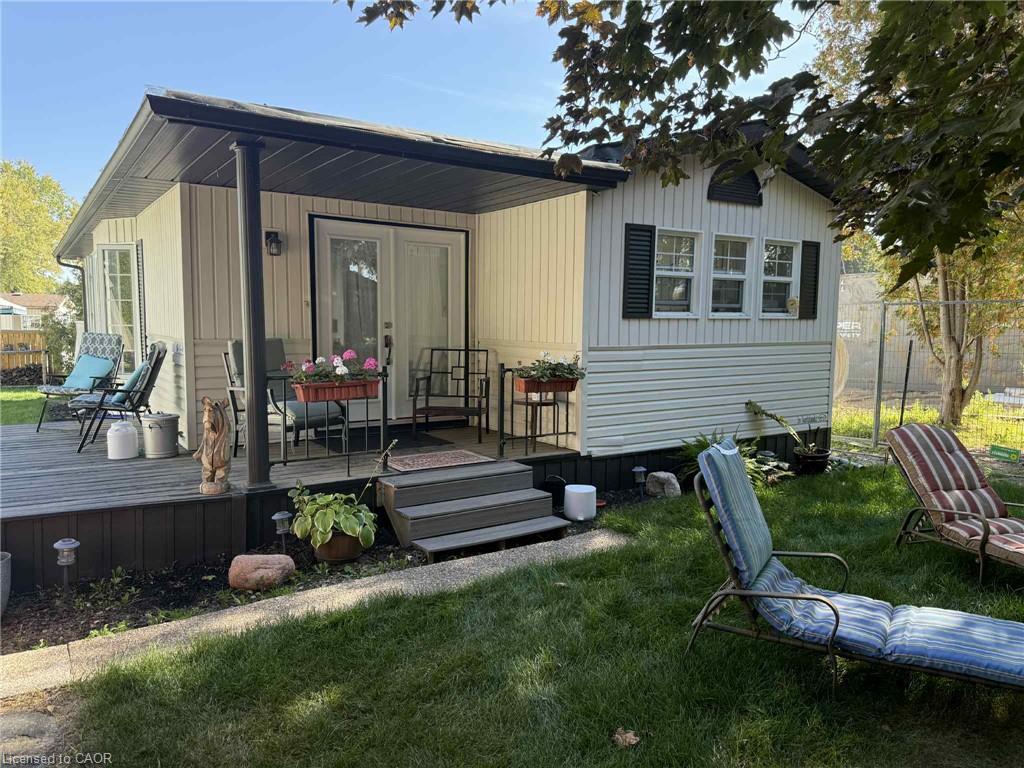
Save
Ask
Tour
Hide
Mortgage Calculator
Monthly Payment (Est.)
$684Calculator powered by Showcase IDX, a Constellation1 Company. Copyright ©2026 Information is deemed reliable but not guaranteed.
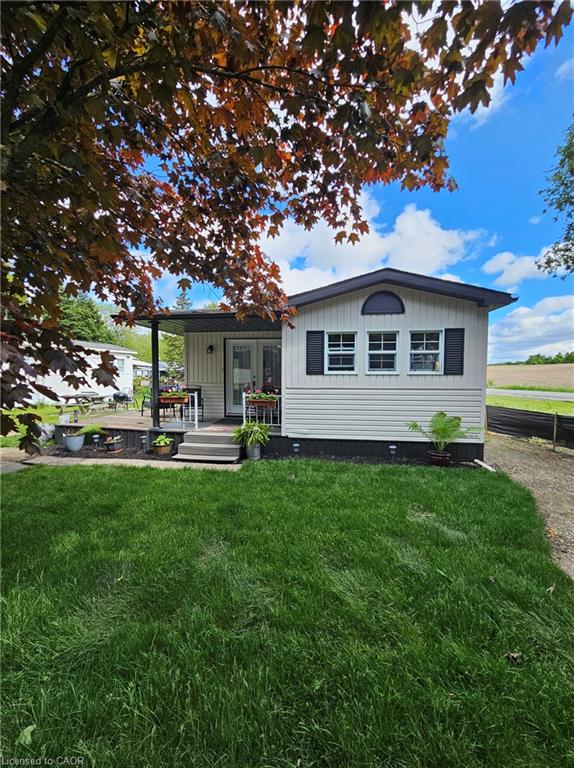
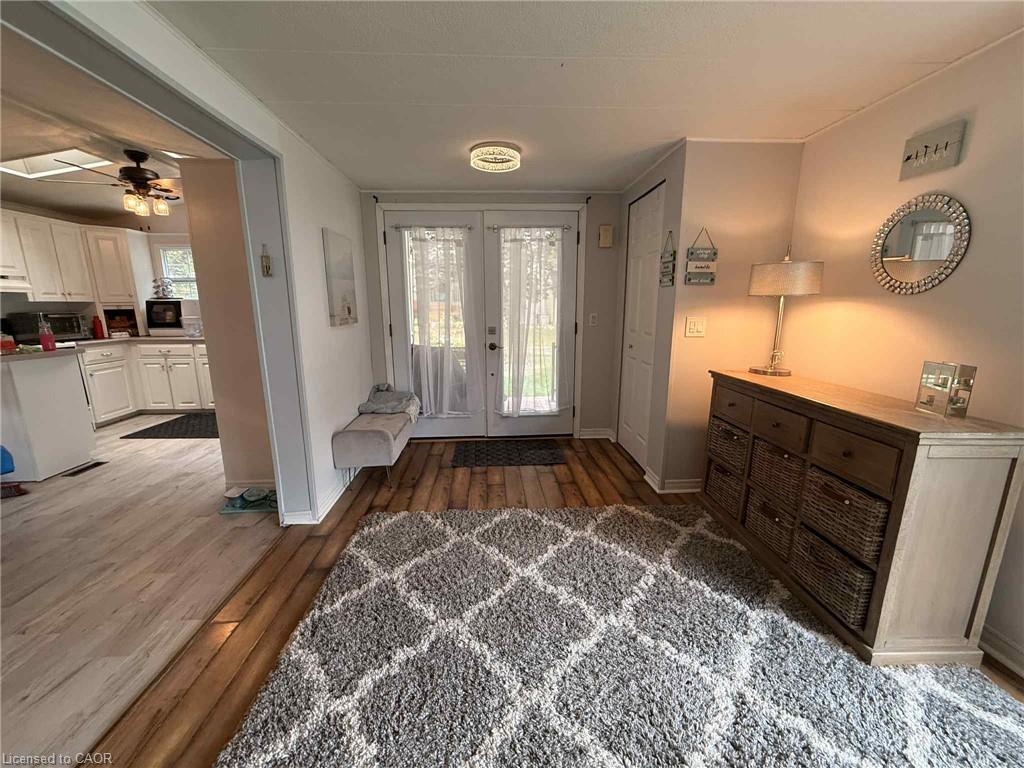
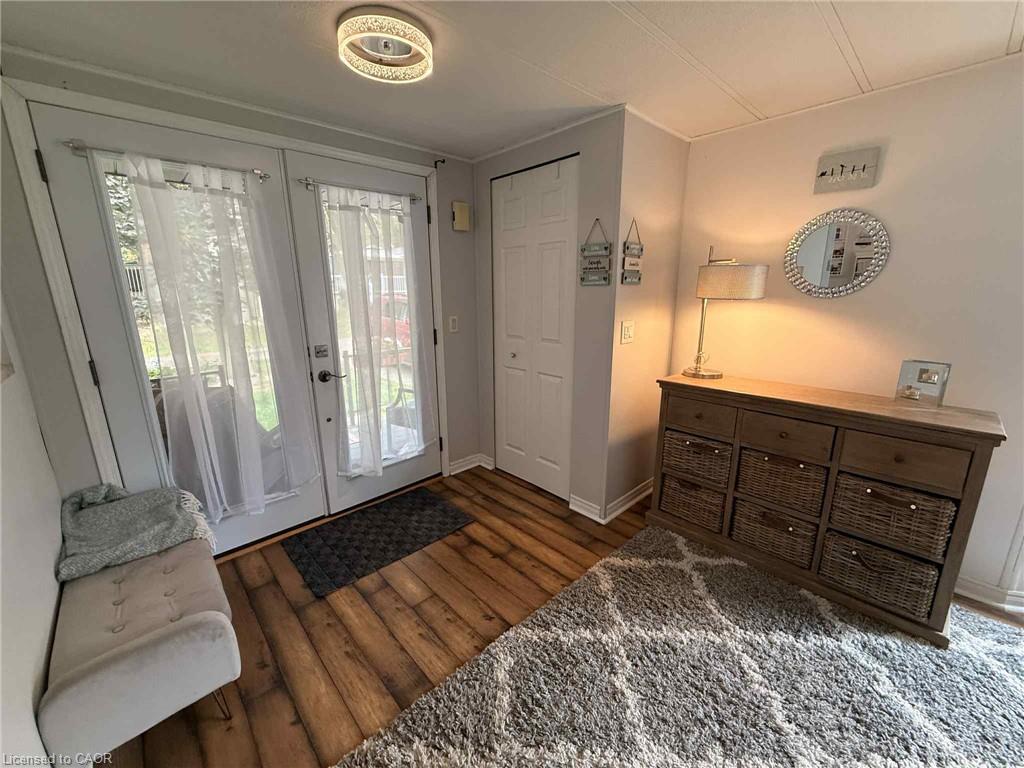
A little piece of paradise. 10 month occupancy in this gorgeous park. Enjoy many amenities, and beautiful tree lined streets.Unit has had a complete renovation from top to bottom...too many to list. 2 bed, 1 bath, large dining room/ kitchen, with a brand new layout/ cupboards and quartz countertops. *For Additional Property Details Click The Brochure Icon Below*
Save
Ask
Tour
Hide
Listing Snapshot
Price
$149,999
Days On Site
0 Days
Bedrooms
2
Inside Area (SqFt)
920 sqft
Total Baths
1
Full Baths
1
Partial Baths
N/A
Lot Size
N/A
Year Built
N/A
MLS® Number
40850032
Status
Active
Property Tax
N/A
HOA/Condo/Coop Fees
N/A
Sq Ft Source
Owner
Friends & Family
Recent Activity
| 20 hours ago | Listing first seen on site | |
| 20 hours ago | Listing updated with changes from the MLS® |
General Features
Foundation
Block
Land Lease
Yes
Lease Amount
$1100.0
Parking Spaces
2
Property Sub Type
Manufactured Home
Security
Smoke Detector(s)
Sewer
Septic Tank
SqFt Above
920
SqFt Total
920
Style
Bungalow
Utilities
Cable AvailableElectricity AvailablePropane
Water Source
Public
Zoning
R
Interior Features
Appliances
OvenGas CooktopCooktopWater HeaterDryerMicrowaveRange HoodRefrigerator
Basement
None
Heating
Forced AirPropane
Interior
Ceiling Fan(s)High Speed Internet
Laundry Features
Common AreaMain LevelWasher HookupIn Unit
Main Level Bedrooms
2
Window Features
Window CoveringsSkylight(s)
Save
Ask
Tour
Hide
Exterior Features
Construction Details
Vinyl SidingMetal Siding
Frontage
0.00
Lot Features
Landscaped
Pool Features
Above GroundCommunityIn GroundOutdoor Pool
Private Pool
Yes
Roof
Asphalt
Waterfront Features
Waterfront Access
Windows/Doors
Window CoveringsSkylight(s)
Community Features
Association Amenities
ClubhouseBarbecueGame RoomParty RoomPlayground
Association Dues
1100
Community Features
Pool
HOA Fee Frequency
Monthly
MLS Area
4 - Waterloo West
Neighborhood & Commute
Source: Walkscore
Save
Ask
Tour
Hide
Did you know? You can invite friends and family to your search. They can join your search, rate and discuss listings with you.