18 Westmoreland Lane, Selkirk, ON, N0A 1P0

Save
Ask
Tour
Hide
Share
$429,900
3 Days On Site

18 Westmoreland Lane
Selkirk, ON N0A 1P0

For Sale|Single Family Residence|Active
2
Beds
1
Total Bath
1
Full Bath
740
SqFt
$581
/SqFt
1962
Built
County:
Haldimand
Call Now: (226) 907 4448
Is this the listing for you? We can help make it yours.
(226) 907 4448
18 Westmoreland Lane18 Westmoreland Lane18 Westmoreland Lane18 Westmoreland Lane
Save
Ask
Tour
Hide
Share

Mortgage Calculator

Monthly Payment (Est.)

$1,961
Calculator powered by Showcase IDX, a Constellation1 Company. Copyright ©2026 Information is deemed reliable but not guaranteed.

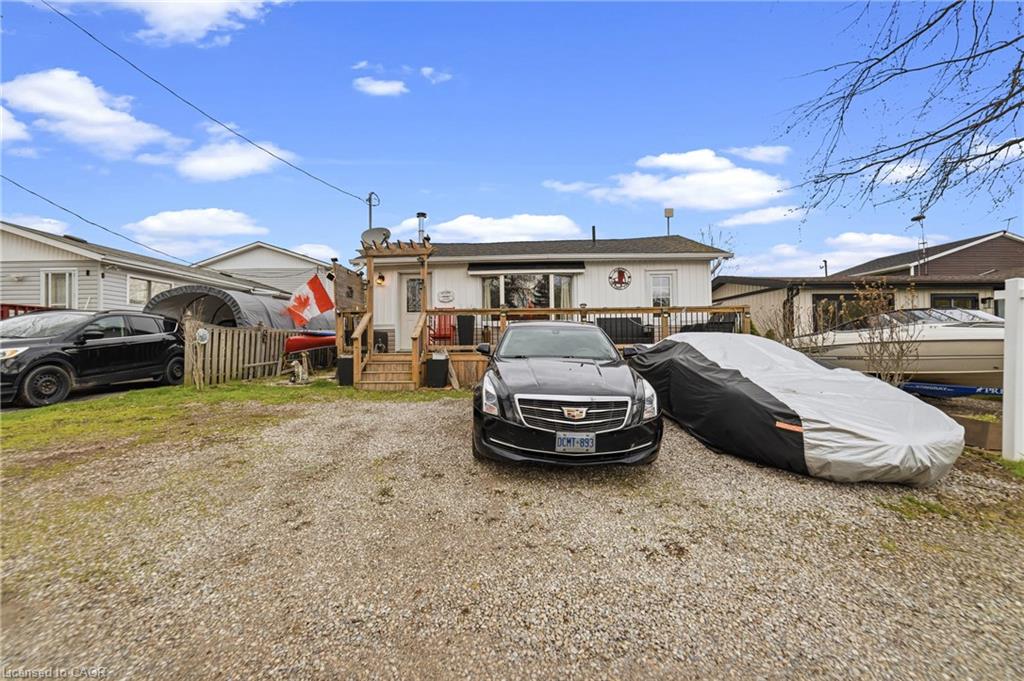
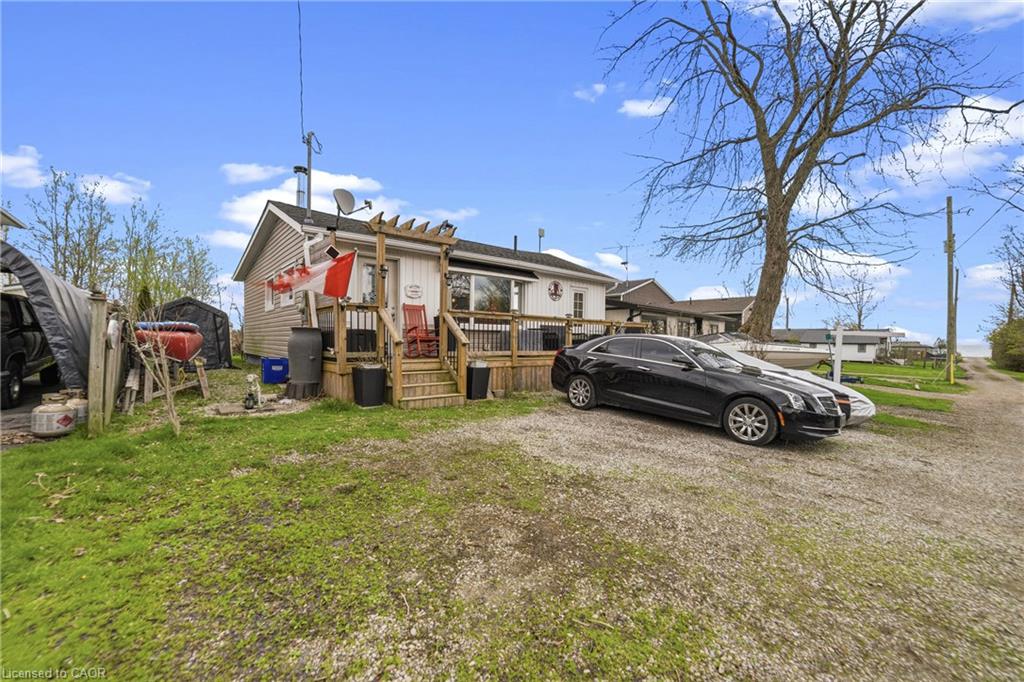
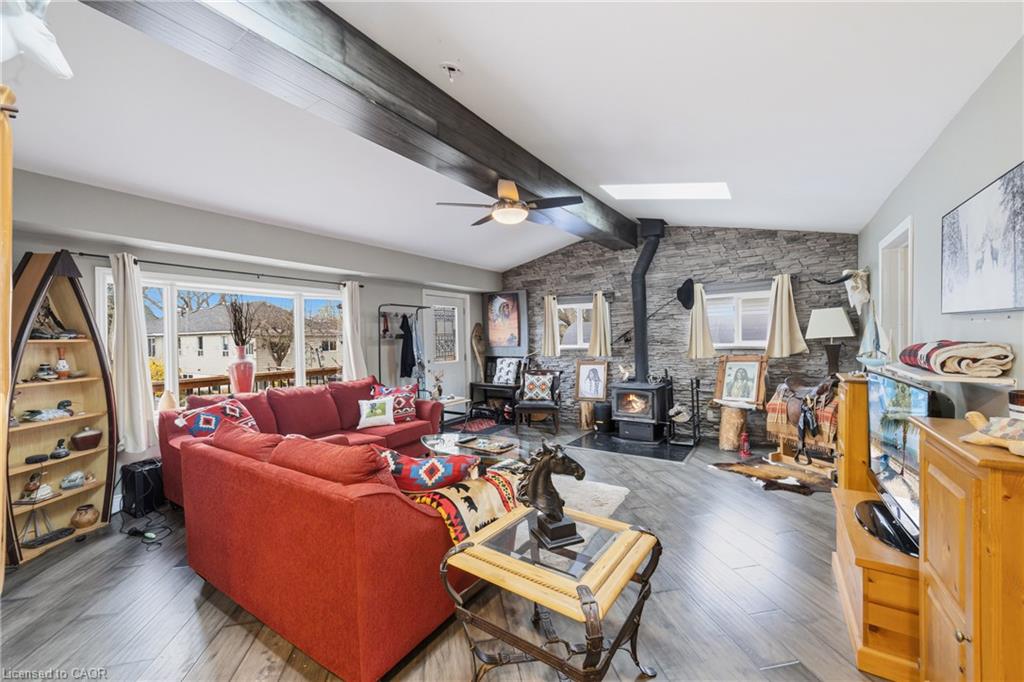
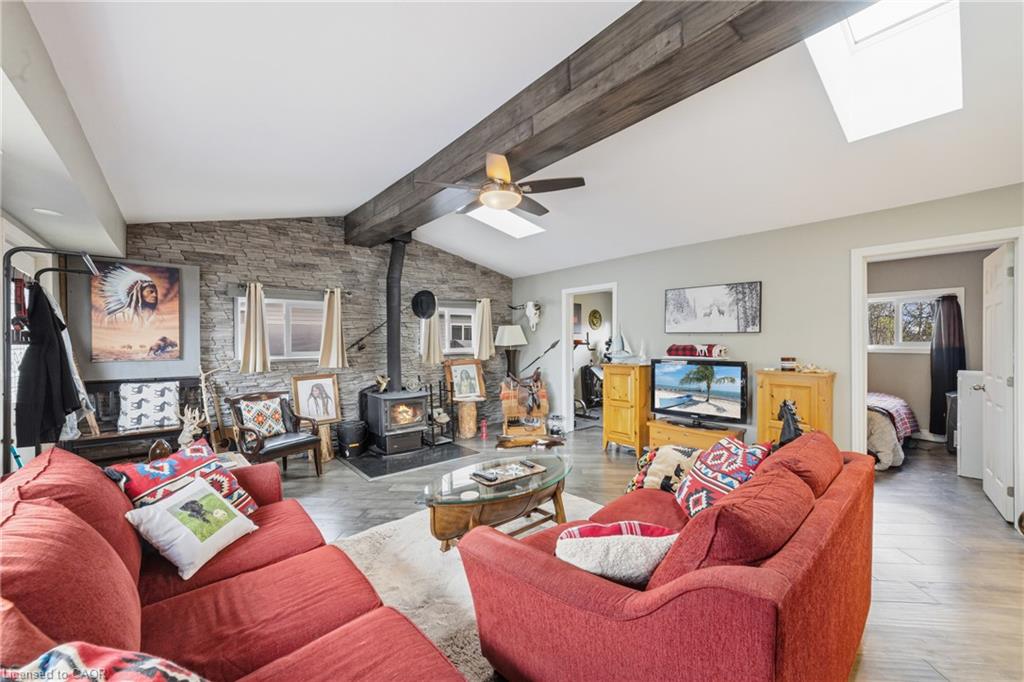
Welcome to 18 Westmoreland Lane, a fully renovated, winterized oasis in Selkirk located just one block from your deeded right of way to a beautiful sandy beach on the shores of Lake Erie. Designed for effortless lakeside living, this home features engineered hardwood floors throughout and a bright, open-concept living and dining area highlighted by a cozy wood-burning stove, vaulted ceilings, and natural light from overhead skylights. The stunning kitchen is equipped with sleek white cabinetry, granite countertops, and abundant cupboard space, while two well-proportioned bedrooms share a modern three-piece bathroom that includes a large shower and convenient laundry facilities. Every major detail has been meticulously updated, boasting a full permit-backed renovation completed between 2016 and 2019, a WETT-certified fireplace, a 2,500-gallon holding tank, a front deck perfect for taking in the surroundings, a UV water system, and a privacy fence. This turnkey property is a must-see to truly appreciate the water views and peaceful lifestyle it offers—schedule your private showing today and make this coastal retreat your own!

Save
Ask
Tour
Hide
Share
Listing Snapshot
Price 
$429,900
Days On Site 
3 Days
Bedrooms 
2
Inside Area (SqFt) 
740 sqft
Total Baths 
1
Full Baths 
1
Partial Baths 
N/A
Lot Size 
N/A
Year Built 
1962
MLS® Number 
40850077
Status 
Active
Property Tax 
$1,903
HOA/Condo/Coop Fees 
N/A
Sq Ft Source 
Other
Friends & Family
Recent Activity
4 days agoListing first seen on site
4 days agoListing updated with changes from the MLS®
General Features
Parking Spaces 
3
Property Sub Type 
Single Family Residence
Sewer 
Holding Tank
SqFt Above 
740
SqFt Total 
740
Style 
Bungalow
Water Source 
Cistern
Zoning 
H A13F2
Interior Features
Appliances 
CooktopDishwasherDryerRefrigeratorMicrowave
Basement 
Crawl SpaceUnfinished
Fireplace 
Yes
Fireplace Features 
Wood Burning Stove
Fireplaces 
1
Heating 
BaseboardElectricWood StoveWood
Interior 
Other
Main Level Bedrooms 
2
Window Features 
Window Coverings
Save
Ask
Tour
Hide
Share
Exterior Features
Construction Details 
Vinyl Siding
Frontage 
40.00
Lot Features 
LevelCul-De-SacRectangular Lot
Roof 
Asphalt
Waterfront Features 
Lake Privileges
Windows/Doors 
Window Coverings
Community Features
HOA Fee Frequency 
Monthly
MLS Area 
Rainham

Neighborhood & Commute
Source: Walkscore
Save
Ask
Tour
Hide
Share