129 Stewart Avenue, Cambridge, ON, N1R 2V5

Save
Ask
Tour
Hide
Share
$499,900
1 Day On Site

129 Stewart Avenue
Cambridge, ON N1R 2V5

For Sale|Single Family Residence|Active
2
Beds
2
Total Baths
2
Full Baths
1,000
SqFt
$500
/SqFt
1954
Built
County:
Waterloo
Call Now: (226) 907 4448
Is this the listing for you? We can help make it yours.
(226) 907 4448
129 Stewart Avenue129 Stewart Avenue129 Stewart Avenue129 Stewart Avenue
Save
Ask
Tour
Hide
Share

Mortgage Calculator

Monthly Payment (Est.)

$2,281
Calculator powered by Showcase IDX, a Constellation1 Company. Copyright ©2026 Information is deemed reliable but not guaranteed.

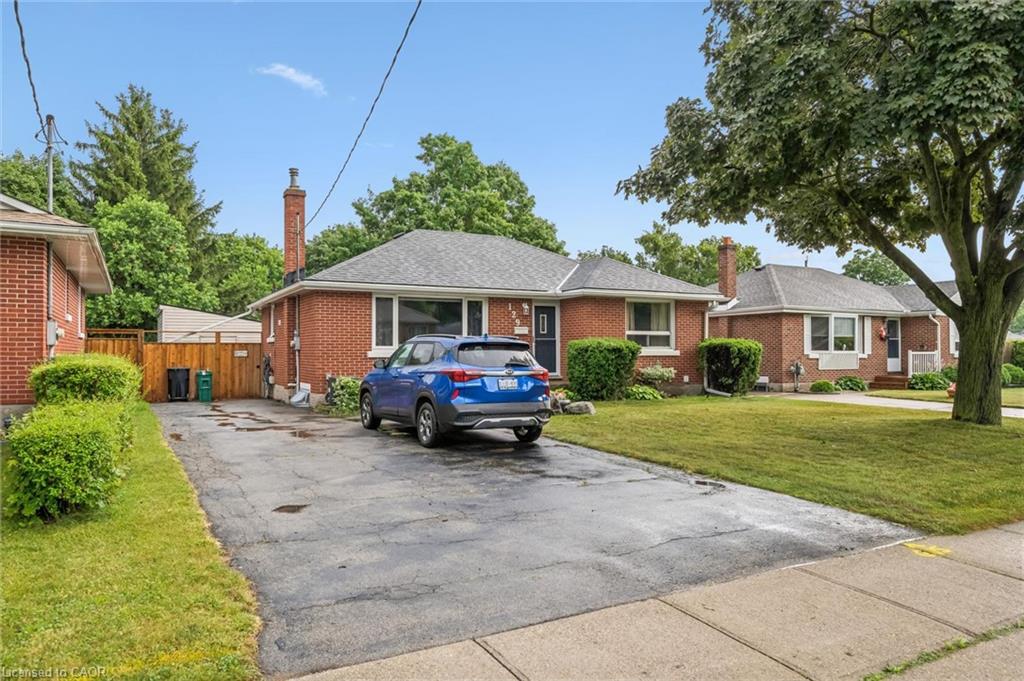
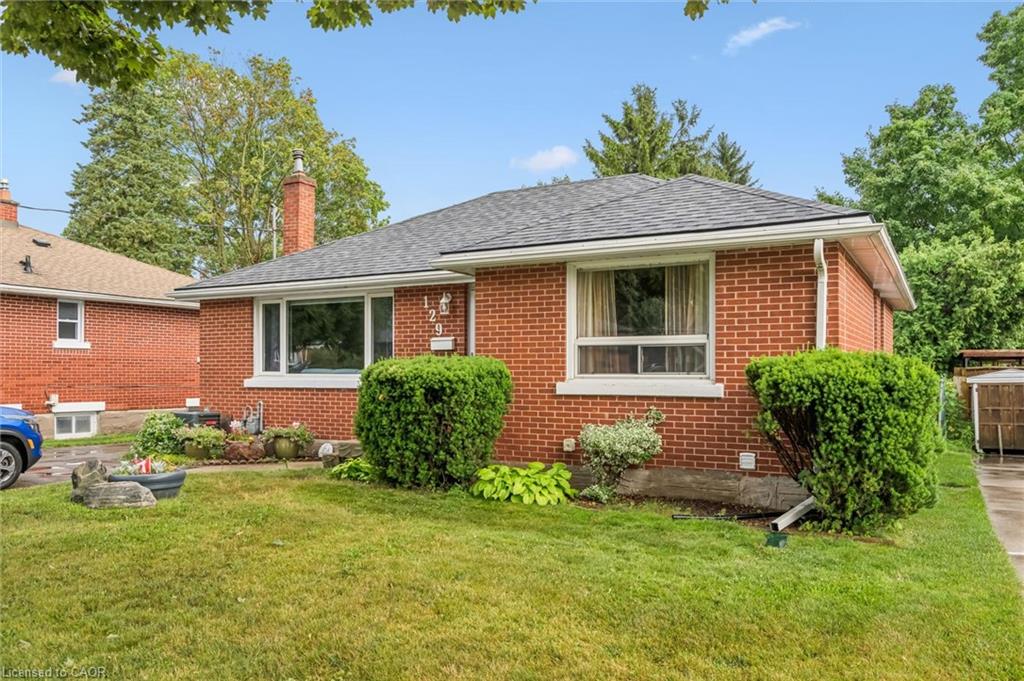
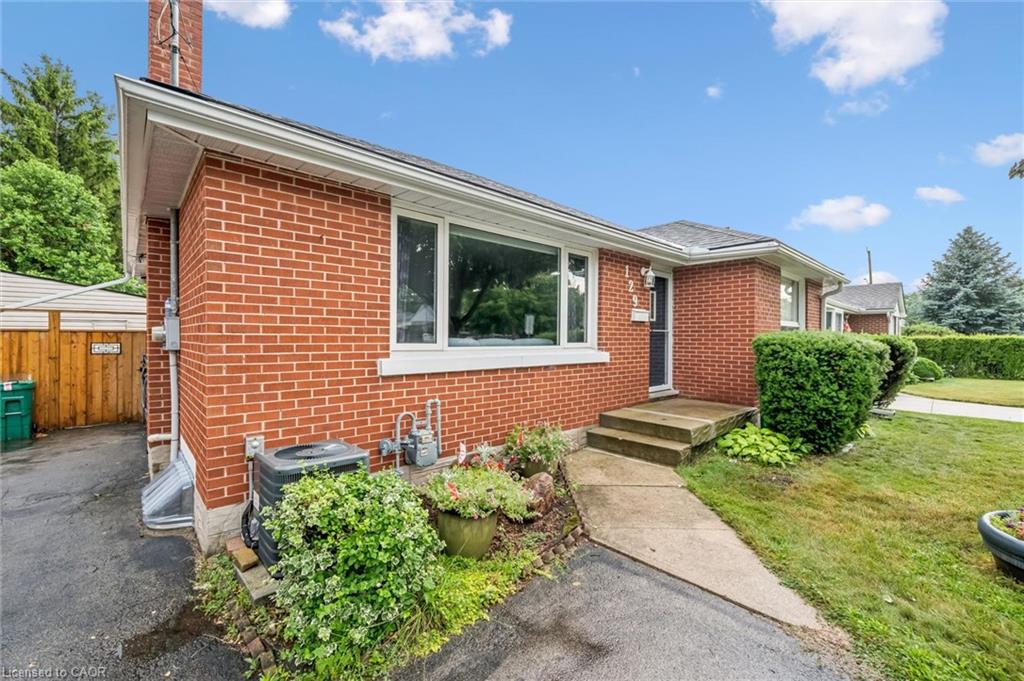
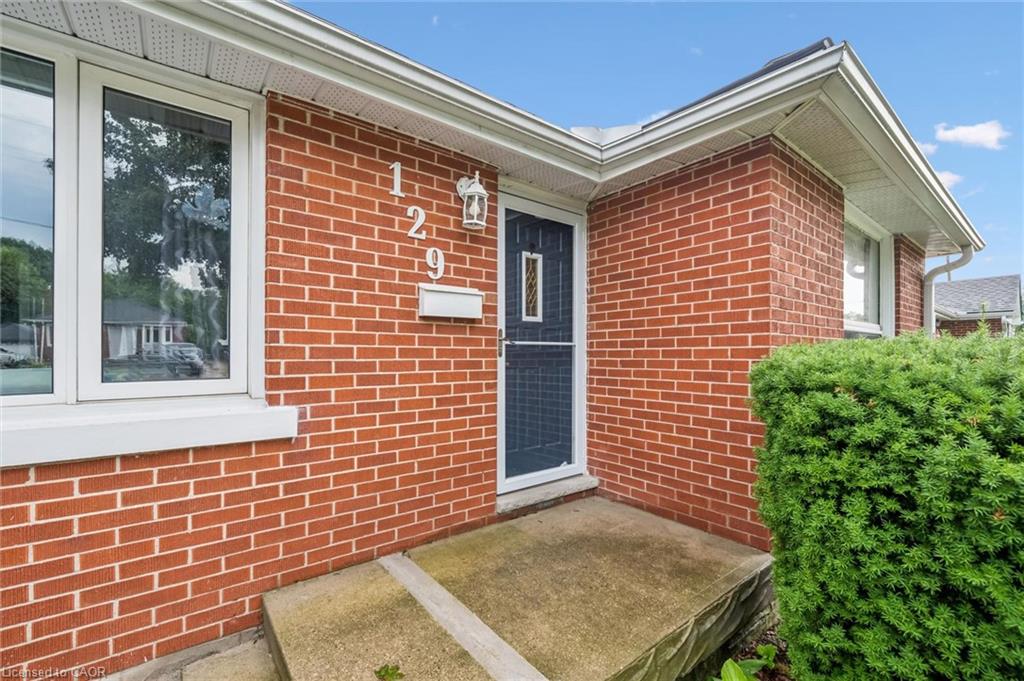
Welcome to this charming all-brick bungalow nestled in the desirable East Galt neighbourhood, where timeless curb appeal meets comfortable living. Step inside to a bright living room featuring beautiful hardwood floors that flow seamlessly into the kitchen and open dining area, creating an inviting space for everyday living and entertaining. Originally designed as a three-bedroom home, one wall was thoughtfully removed to create a spacious formal dining room, while still offering the flexibility to convert it back if desired. The fully finished basement expands your living space with a generous family room, a second full bathroom, and an additional versatile room that's perfect for overnight guests, a home office, gym, or hobby space. Outside, enjoy a large, fully fenced backyard complete with an oversized storage shed equipped with electricity—ideal for a workshop, extra storage, or your next project. Located within walking distance to schools, parks, shopping, and everyday amenities, this is a wonderful opportunity to enjoy a welcoming neighbourhood in one of East Galt's most sought-after locations.

Save
Ask
Tour
Hide
Share
Listing Snapshot
Price 
$499,900
Days On Site 
1 Day
Bedrooms 
2
Inside Area (SqFt) 
1,000 sqft
Total Baths 
2
Full Baths 
2
Partial Baths 
N/A
Lot Size 
N/A
Year Built 
1954
MLS® Number 
40850094
Status 
Active
Property Tax 
$3,704
HOA/Condo/Coop Fees 
N/A
Sq Ft Source 
Plans
Friends & Family
Recent Activity
yesterdayListing first seen on site
yesterdayListing updated with changes from the MLS®
General Features
Cross Street 
Mac Donald
Direction Faces 
West
Parking Spaces 
4
Property Sub Type 
Single Family Residence
SqFt Above 
1000
SqFt Below 
600
SqFt Total 
1600
Style 
Bungalow
Water Source 
Public
Zoning 
R4
Interior Features
Appliances 
CooktopGas Water HeaterDishwasherDryerMicrowaveRefrigeratorWasher
Basement 
FullFinishedSump Pump
Heating 
Forced AirHot Water
Laundry Features 
In BasementLower LevelIn Unit
Main Level Bedrooms 
2
Save
Ask
Tour
Hide
Share
Exterior Features
Construction Details 
Brick
Frontage 
51.00
Lot Features 
City LotLandscaped
Other Structures 
Workshop
Patio And Porch 
Deck
Roof 
Asphalt
Community Features
HOA Fee Frequency 
Monthly
MLS Area 
12 - Galt East
Schools
School District
Unknown
Elementary School
Steward Ave P.S / St Vincent De Paul Cath
Middle School
Unknown
High School
Glenview Park H.S / Monsignor Doyle Cath

Neighborhood & Commute
Source: Walkscore
Save
Ask
Tour
Hide
Share