188 Troy Street, Mississauga, ON, L5G 1S7

Save
Ask
Tour
Hide
Share
$1,098,000
1 Day On Site

188 Troy Street
Mississauga, ON L5G 1S7

For Sale|Single Family Residence|Active
3
Beds
2
Total Baths
2
Full Baths
855
SqFt
$1,284
/SqFt
County:
Peel
Call Now: (226) 907 4448
Is this the listing for you? We can help make it yours.
(226) 907 4448
188 Troy Street188 Troy Street188 Troy Street188 Troy Street
Save
Ask
Tour
Hide
Share

Mortgage Calculator

Monthly Payment (Est.)

$5,010
Calculator powered by Showcase IDX, a Constellation1 Company. Copyright ©2026 Information is deemed reliable but not guaranteed.

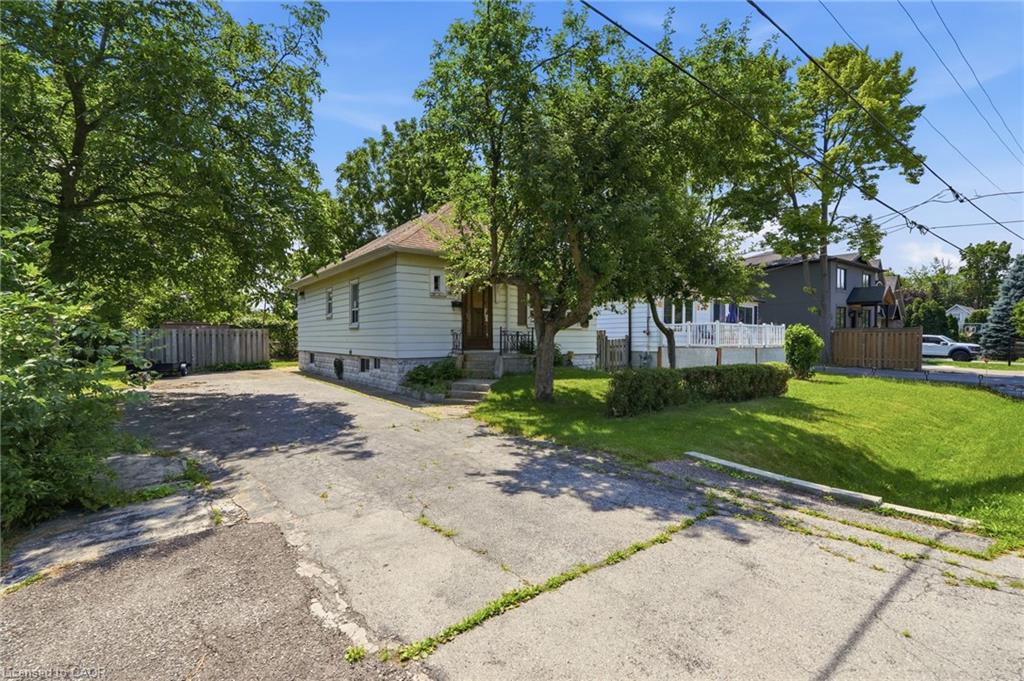
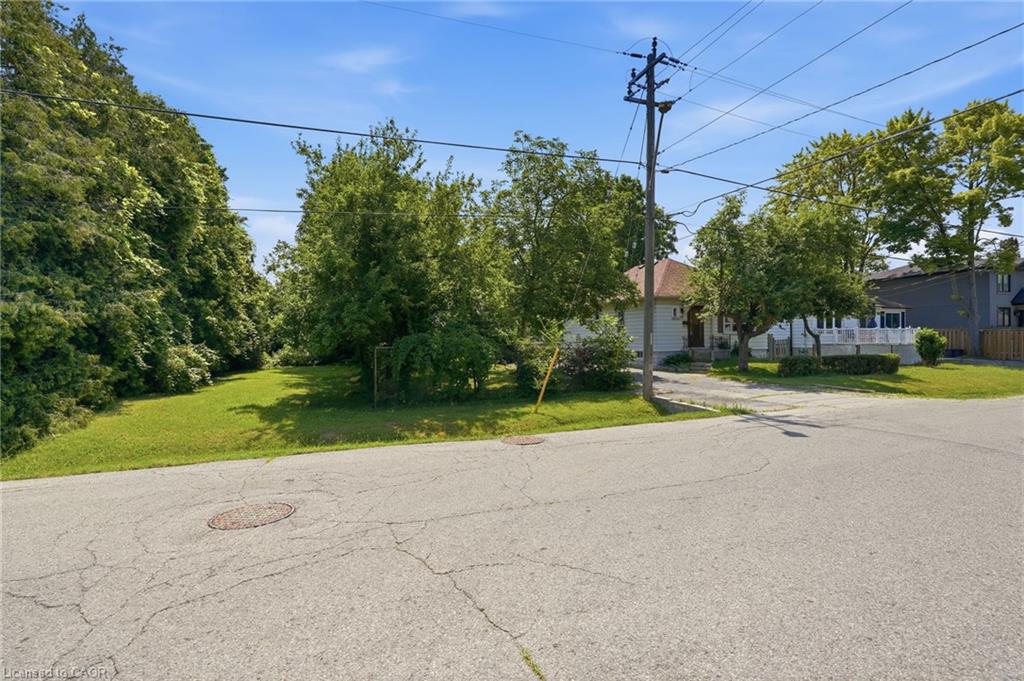
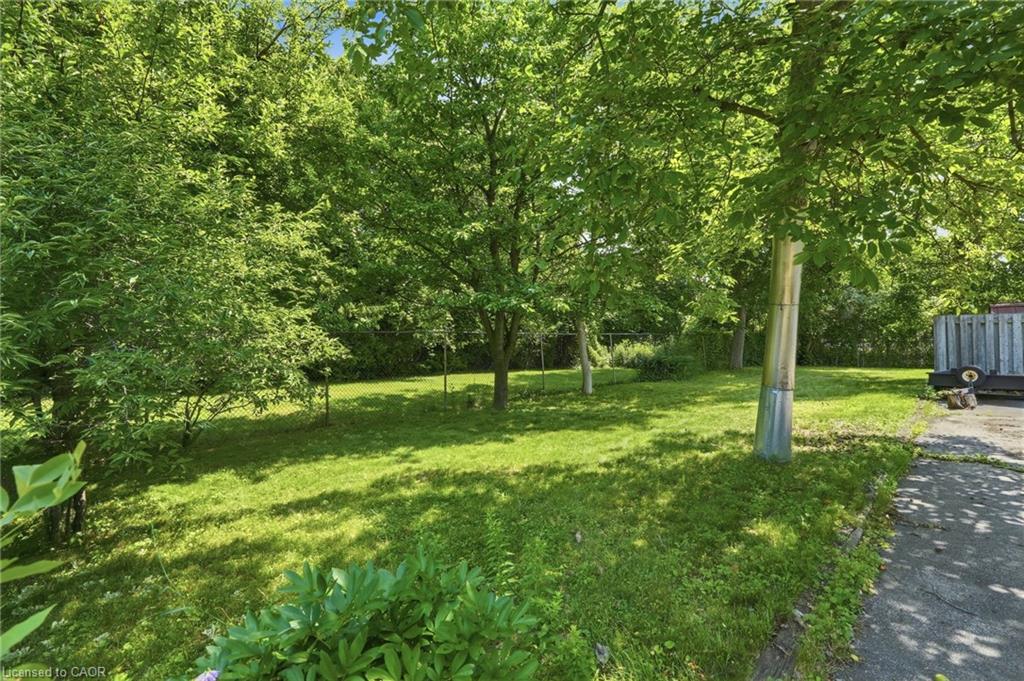
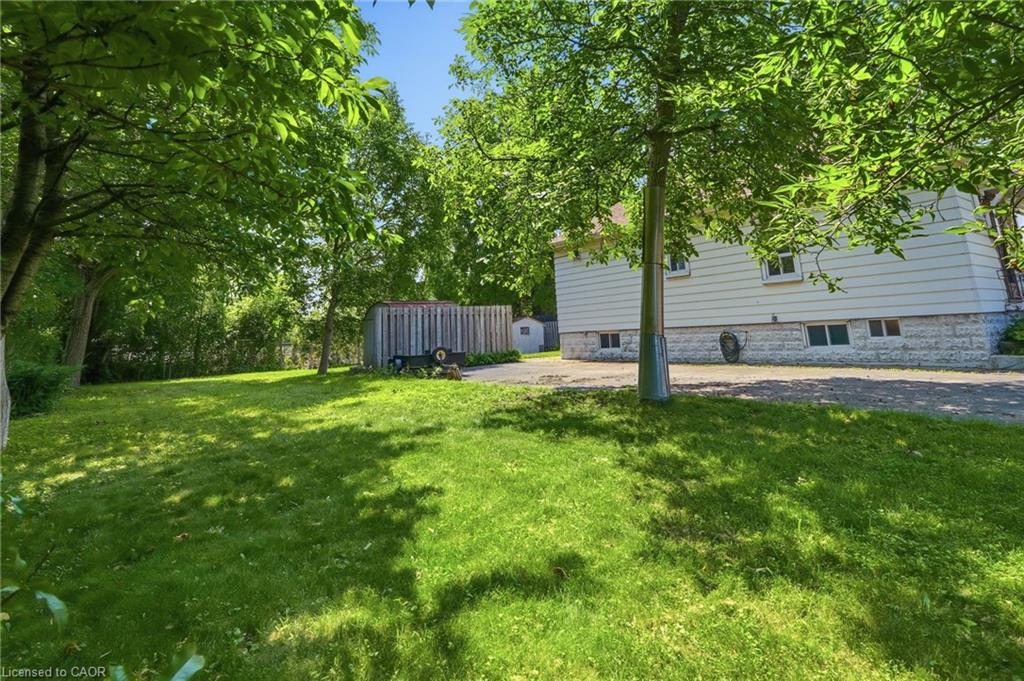
RARE OPPORTUNITY on a PREMIUM 77' x 113' LOT in PRESTIGIOUS MINEOLA! This 3-bedroom, 2-bathroom bungalow with a separate entrance and in-law suite is surrounded by luxury custom homes, offering exceptional potential for families, builders, investors, or those looking to create their dream home. Zoned to permit a custom triplex or fourplex, this property presents outstanding redevelopment potential in one of Mississauga's most sought-after neighbourhoods. Enjoy top-rated schools, quick access to the QEW, Port Credit GO, the upcoming Hurontario LRT, waterfront trails, and the vibrant shops, restaurants, and amenities of Port Credit Village. A rare opportunity in a premier location. Buyer to verify all zoning, permitted uses, and development potential with the City of Mississauga.

Save
Ask
Tour
Hide
Share
Listing Snapshot
Price 
$1,098,000
Days On Site 
1 Day
Bedrooms 
3
Inside Area (SqFt) 
855 sqft
Total Baths 
2
Full Baths 
2
Partial Baths 
N/A
Lot Size 
N/A
Year Built 
N/A
MLS® Number 
40850117
Status 
Active
Property Tax 
$7,550.03
HOA/Condo/Coop Fees 
N/A
Sq Ft Source 
Plans
Friends & Family
Recent Activity
yesterdayListing first seen on site
yesterdayListing updated with changes from the MLS®
General Features
Parking Spaces 
6
Property Sub Type 
Single Family Residence
Security 
Carbon Monoxide Detector(s)
SqFt Above 
855
SqFt Total 
855
Style 
Bungalow
Water Source 
Public
Zoning 
RL9
Interior Features
Appliances 
CooktopDryerFreezerRefrigeratorWasherMicrowave
Basement 
FullPartially Finished
Heating 
Forced Air
Interior 
In-Law Floorplan
Main Level Bedrooms 
2
Window Features 
Window Coverings
Save
Ask
Tour
Hide
Share
Exterior Features
Construction Details 
Aluminum Siding
Frontage 
77.23
Roof 
Asphalt
Windows/Doors 
Window Coverings
Community Features
HOA Fee Frequency 
Monthly
MLS Area 
MS - Mississauga

Neighborhood & Commute
Source: Walkscore
Save
Ask
Tour
Hide
Share