65 Thistlemoor Drive, Caledonia, ON, N3W 2K5

Save
Ask
Tour
Hide
Share
$729,900
2 Days On Site

65 Thistlemoor Drive
Caledonia, ON N3W 2K5

For Sale|Single Family Residence|Active
4
Beds
3
Total Baths
2
Full Baths
1
Partial Bath
1,410
SqFt
$518
/SqFt
1998
Built
County:
Haldimand
Call Now: (226) 907 4448
Is this the listing for you? We can help make it yours.
(226) 907 4448
Upcoming Open Houses
Sun, Jul 26, 2:00 PM - 4:00 PM
65 Thistlemoor Drive65 Thistlemoor Drive65 Thistlemoor Drive65 Thistlemoor Drive
Save
Ask
Tour
Hide
Share

Mortgage Calculator

Monthly Payment (Est.)

$3,330
Calculator powered by Showcase IDX, a Constellation1 Company. Copyright ©2026 Information is deemed reliable but not guaranteed.

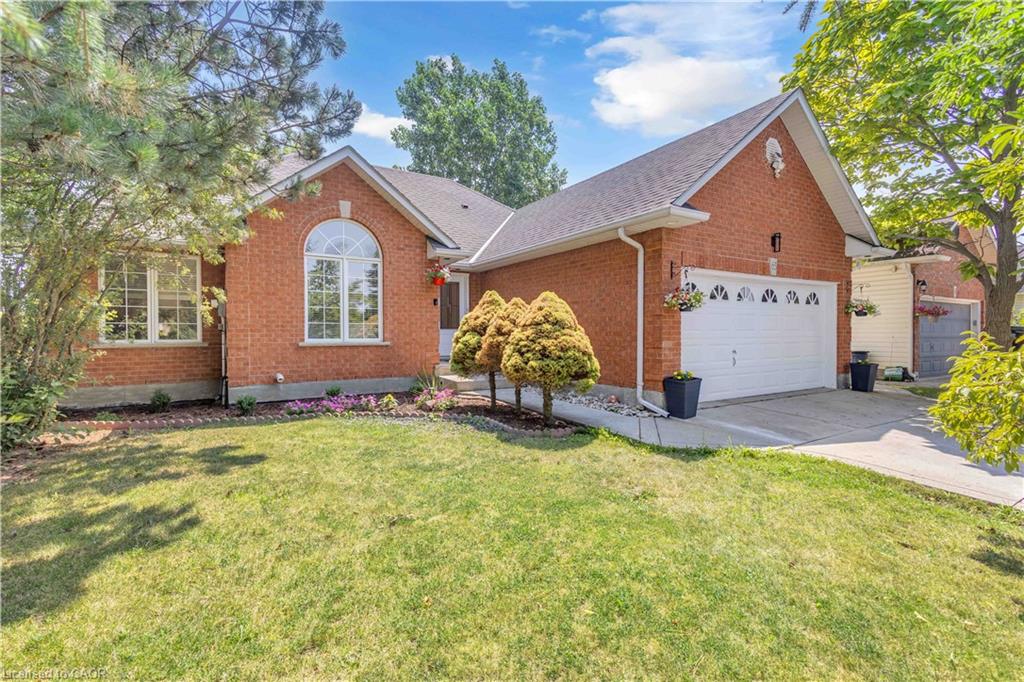
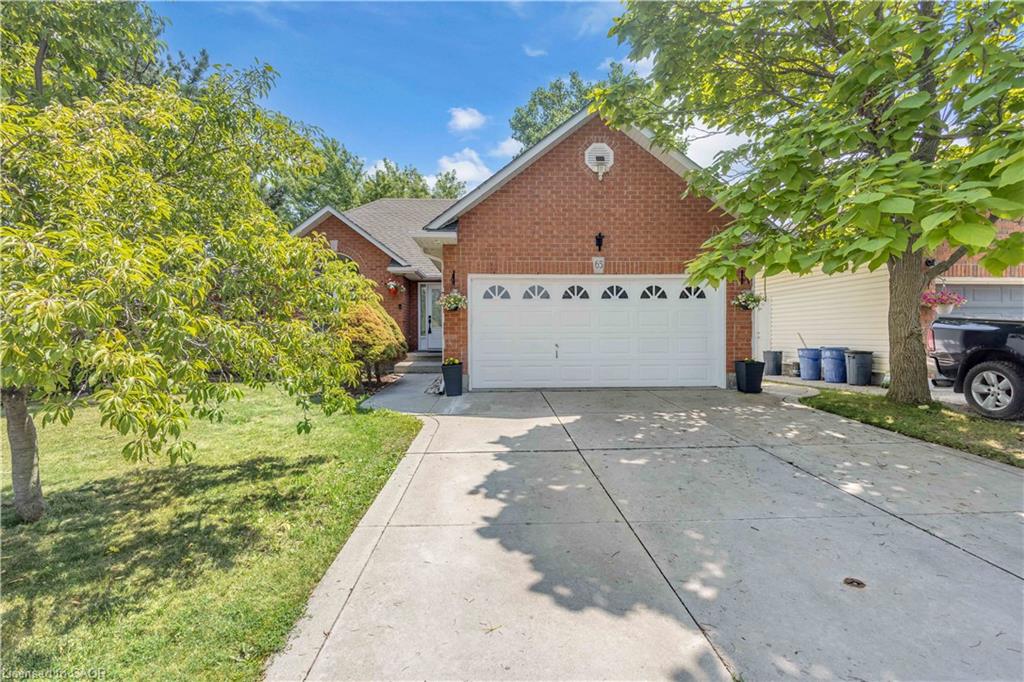
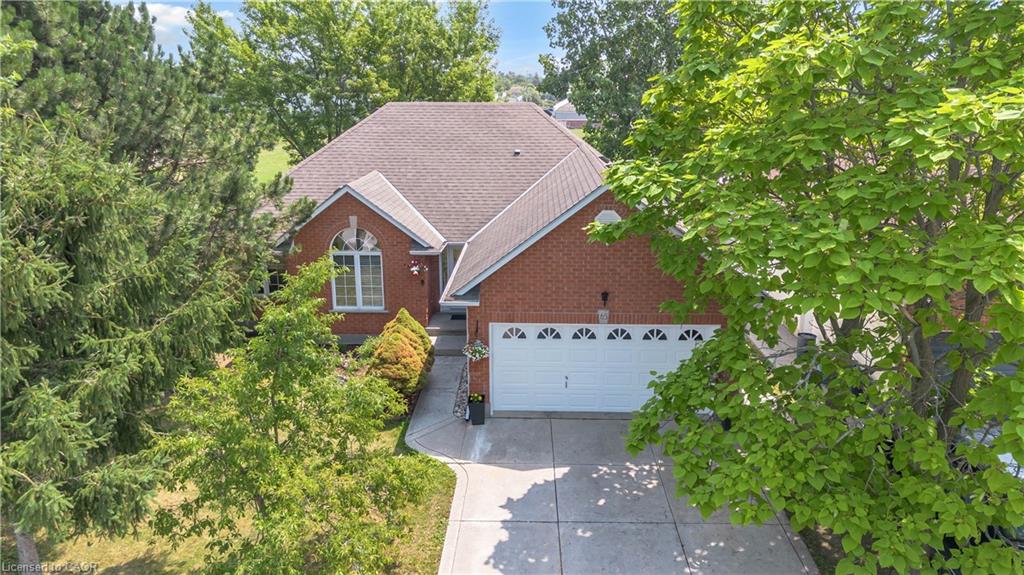
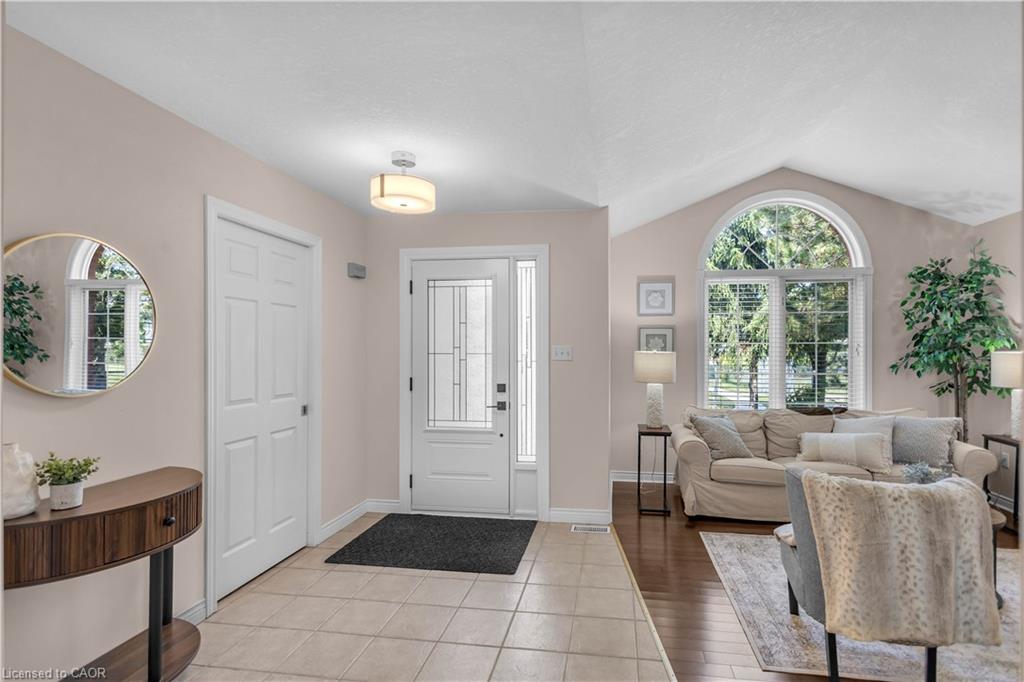
Welcome to this spacious bungalow offering over 2,400 sq ft of finished living space in an established Caledonia neighbourhood. The main level features a welcoming foyer, comfortable living and dining areas, and an updated kitchen with white shaker cabinetry, black granite countertops and a breakfast bar island. A built in central vacuum is conveniently integrated into one of the lower kitchen cabinets. The kitchen opens to the family room, where sliding doors provide access to the backyard. Inside entry from the double car garage leads to a practical mudroom and walk in pantry area, with a main level laundry hookup for added convenience. The main level also includes two bedrooms, with the primary bedroom offering a walk in closet and ensuite privilege, along with a separate powder room for guests. The finished lower level provides additional living space with a large recreation room, two additional bedrooms, a four piece bathroom and ample storage. The flexible layout can accommodate guests, older children, extended family, a home office, gym or hobby area. Outside, the property offers a double car garage, additional driveway parking and a backyard with room for outdoor enjoyment. Conveniently located near schools, parks, shopping and everyday amenities, this home offers a functional layout and plenty of space across both levels.

Save
Ask
Tour
Hide
Share
Listing Snapshot
Price 
$729,900
Days On Site 
2 Days
Bedrooms 
4
Inside Area (SqFt) 
1,410 sqft
Total Baths 
3
Full Baths 
2
Partial Baths 
1
Lot Size 
N/A
Year Built 
1998
MLS® Number 
40850262
Status 
Active
Property Tax 
$4,568.68
HOA/Condo/Coop Fees 
N/A
Sq Ft Source 
N/A
Friends & Family
Recent Activity
3 days agoListing first seen on site
3 days agoListing updated with changes from the MLS®
General Features
Attached Garage 
Yes
Cross Street 
Argyle St S Braemar Ave to Kinross St
Direction Faces 
West
Garage 
Yes
Garage Spaces 
2
Parking 
Attached
Parking Spaces 
4
Property Sub Type 
Single Family Residence
SqFt Above 
1410
SqFt Below 
1006
SqFt Total 
2416
Style 
Bungalow
Water Source 
Public
Zoning 
H A7B
Interior Features
Appliances 
CooktopDishwasherDryerRefrigeratorWasherMicrowave
Basement 
FullFinished
Heating 
Forced AirNatural Gas
Interior 
Central Vacuum
Laundry Features 
Electric Dryer HookupIn BasementUpper LevelWasher Hookup
Main Level Bedrooms 
2
Save
Ask
Tour
Hide
Share
Exterior Features
Construction Details 
Brick
Frontage 
54.72
Lot Features 
Landscaped
Roof 
Asphalt
Community Features
HOA Fee Frequency 
Monthly
MLS Area 
Caledonia
Roads 
Paved
Schools
School District
Unknown
Elementary School
Notre Dame Catholic Elementary, River Heights
Middle School
Unknown
High School
Mckinnon Park Secondary School

Neighborhood & Commute
Source: Walkscore
Save
Ask
Tour
Hide
Share