7118 Wellington Rd 11, Drayton, ON, N0G 1P0

Save
Ask
Tour
Hide
Share
$1,750,000
4 Days On Site

7118 Wellington Rd 11
Drayton, ON N0G 1P0

For Sale|Single Family Residence|Active
4
Beds
4
Total Baths
3
Full Baths
1
Partial Bath
2,365
SqFt
$740
/SqFt
2001
Built
County:
Wellington
Call Now: (226) 907 4448
Is this the listing for you? We can help make it yours.
(226) 907 4448
7118 Wellington Rd 117118 Wellington Rd 117118 Wellington Rd 117118 Wellington Rd 11
Save
Ask
Tour
Hide
Share

Mortgage Calculator

Monthly Payment (Est.)

$7,984
Calculator powered by Showcase IDX, a Constellation1 Company. Copyright ©2026 Information is deemed reliable but not guaranteed.

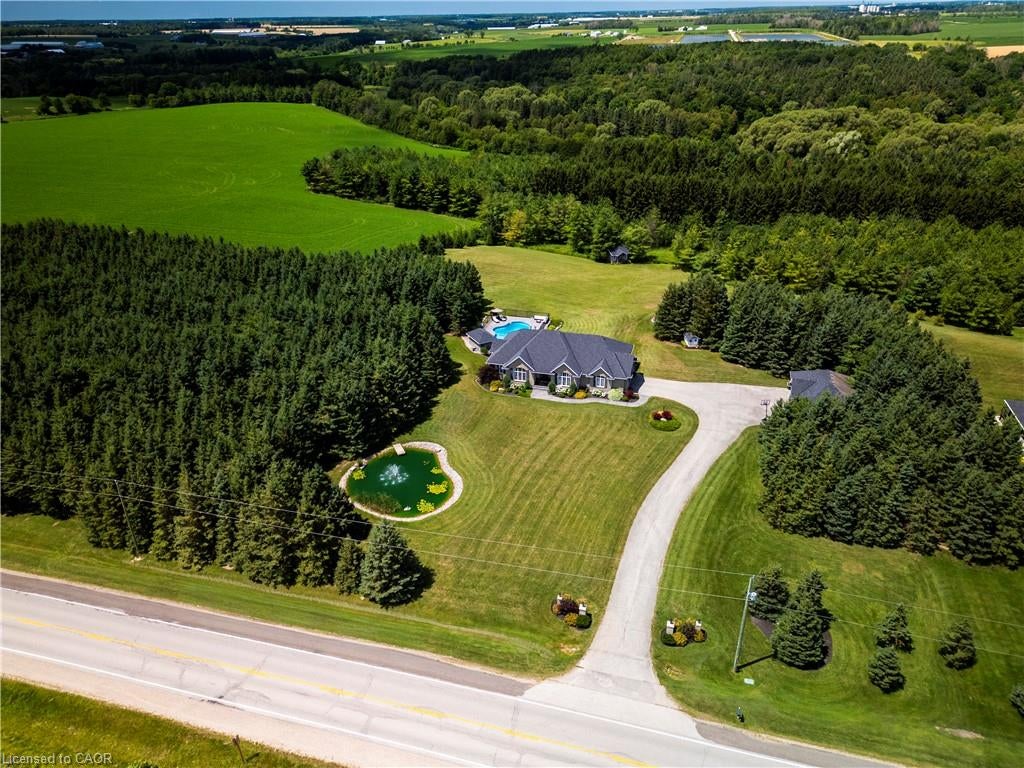
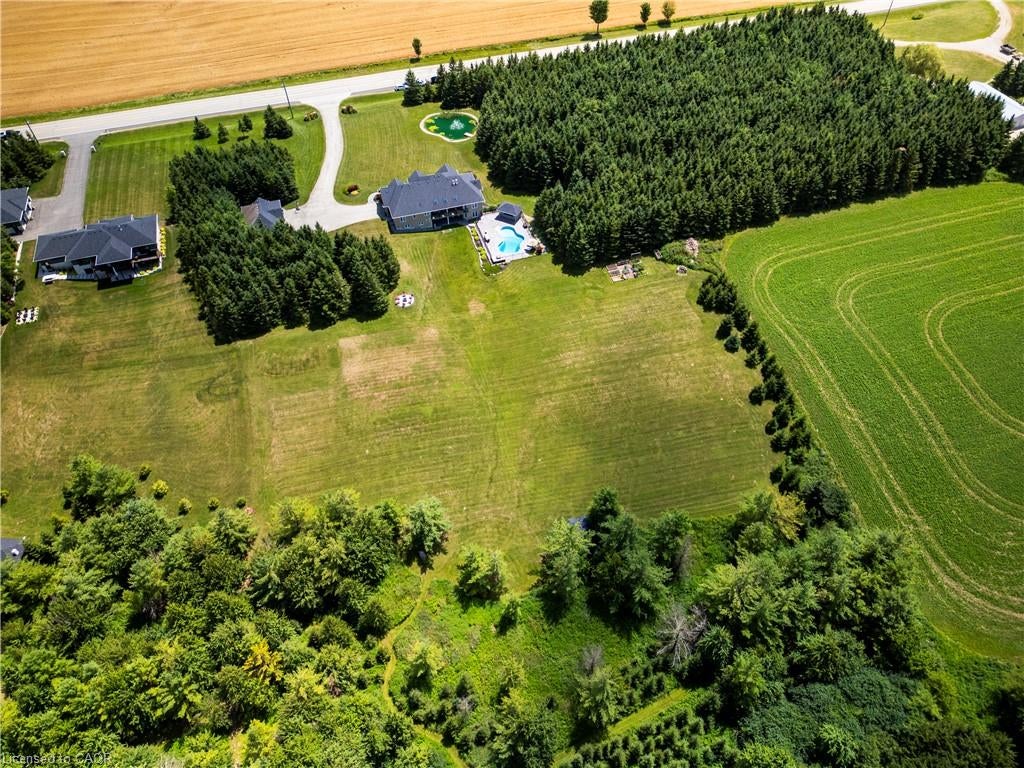
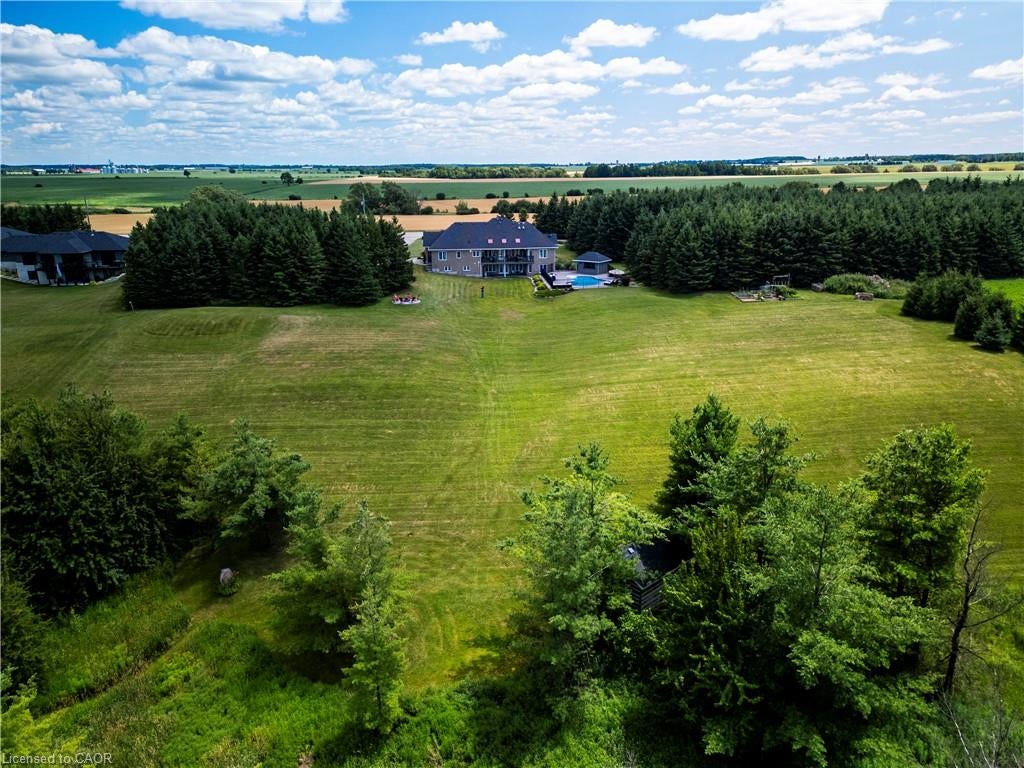
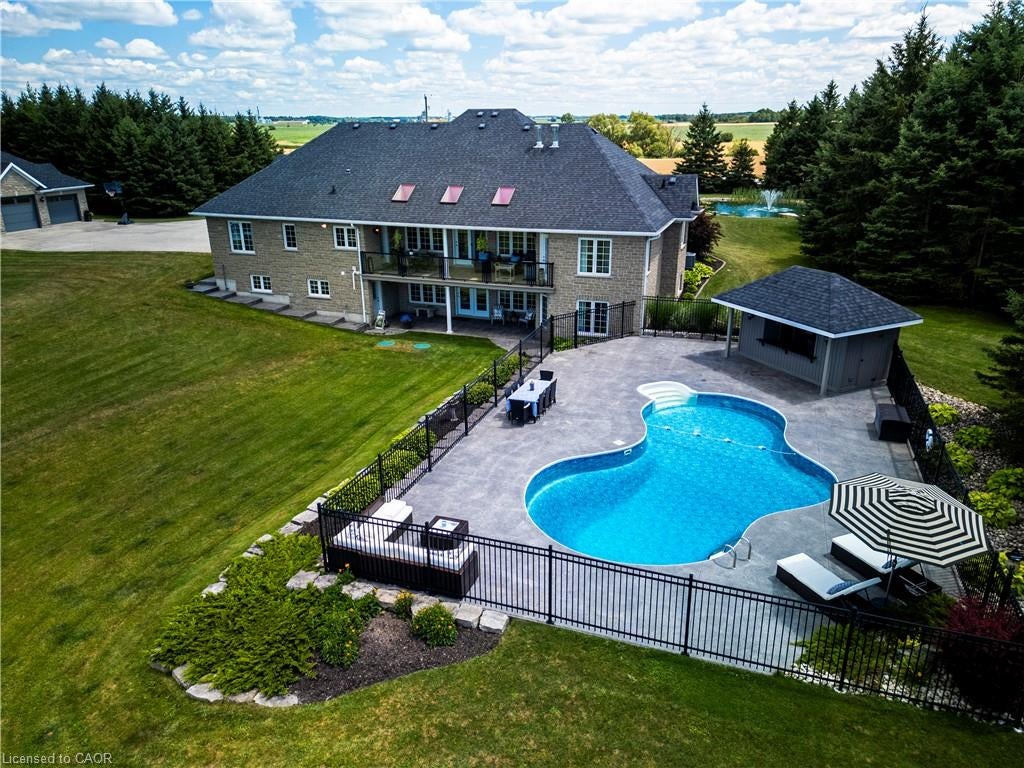
Welcome to this exceptional country property set on just under five private acres, backing onto protected land with walking trails and offering breathtaking views of the rolling hills beyond. Designed for both everyday living and entertaining, the outdoor oasis features a heated pool with evening lighting, a quartz pool bar, multiple seating areas, a covered patio, firepit, retractable shade system, and a charming backyard cabin perfect for guests or kids. Inside, the carpet-free main floor offers a beautifully updated kitchen with KitchenAid appliances, vaulted ceilings, a dedicated home office with built-in storage, main-floor laundry, and a spacious primary suite with a renovated ensuite and direct walkout to the backyard. The finished walkout basement adds a large recreation room with a gas fireplace, a future wet bar, and a versatile workshop or hobby space. Completing the property is a finished attached garage and an impressive heated detached shop with an oversized bay, ideal for vehicles, recreational equipment, or hobbies. With extensive mechanical updates—including a new septic system, newer furnace and A/C, 200-foot drilled well, fiber-optic internet, 200-amp service, and no rental equipment—this meticulously maintained property offers an outstanding blend of comfort, privacy, and modern country living.

Save
Ask
Tour
Hide
Share
Listing Snapshot
Price 
$1,750,000
Days On Site 
4 Days
Bedrooms 
4
Inside Area (SqFt) 
2,365 sqft
Total Baths 
4
Full Baths 
3
Partial Baths 
1
Lot Size 
4.91 Acres
Year Built 
2001
MLS® Number 
40850280
Status 
Active
Property Tax 
$10,654
HOA/Condo/Coop Fees 
N/A
Sq Ft Source 
Other
Friends & Family
Recent Activity
4 days agoListing first seen on site
4 days agoListing updated with changes from the MLS®
General Features
Acres 
4.91
Attached Garage 
Yes
Direction Faces 
West
Foundation 
Concrete Perimeter
Garage 
Yes
Garage Spaces 
6
Parking 
Attached
Parking Spaces 
16
Property Sub Type 
Single Family Residence
Sewer 
Septic Tank
SqFt Above 
2365
SqFt Below 
2355
SqFt Total 
4720
Style 
Bungalow
Water Source 
PrivateWell
Zoning 
R
Interior Features
Appliances 
CooktopWater PurifierWater SoftenerDishwasherMicrowaveRefrigerator
Basement 
Walk-Out AccessFullFinishedExterior Entry
Fireplace 
Yes
Fireplace Features 
Living RoomGasRecreation Room
Fireplaces 
2
Heating 
Forced AirNatural Gas
Interior 
Ceiling Fan(s)
Laundry Features 
Main Level
Main Level Bedrooms 
2
Window Features 
Window Coverings
Save
Ask
Tour
Hide
Share
Exterior Features
Construction Details 
Brick
Exterior 
Storage
Frontage 
314.23
Lot Features 
On Golf CourseNear Golf Course
Other Structures 
Shed(s)Storage
Patio And Porch 
DeckPatioPorch
Pool Features 
In Ground
Private Pool 
Yes
Roof 
Asphalt
View 
Forest
Waterview 
Forest
Windows/Doors 
Window Coverings
Community Features
HOA Fee Frequency 
Monthly
MLS Area 
Mapleton

Neighborhood & Commute
Source: Walkscore
Save
Ask
Tour
Hide
Share