73 Margery Avenue, St. Catharines, ON, L2R 6K2

Save
Ask
Tour
Hide
Share
$449,900
New Listing

73 Margery Avenue
St. Catharines, ON L2R 6K2

For Sale|Single Family Residence|Active
3
Beds
2
Total Baths
2
Full Baths
714
SqFt
$630
/SqFt
1930
Built
County:
Niagara
Call Now: (226) 907 4448
Is this the listing for you? We can help make it yours.
(226) 907 4448
Upcoming Open Houses
Sat, Jul 25, 2:00 PM - 4:00 PM
73 Margery Avenue73 Margery Avenue73 Margery Avenue73 Margery Avenue
Save
Ask
Tour
Hide
Share

Mortgage Calculator

Monthly Payment (Est.)

$2,053
Calculator powered by Showcase IDX, a Constellation1 Company. Copyright ©2026 Information is deemed reliable but not guaranteed.

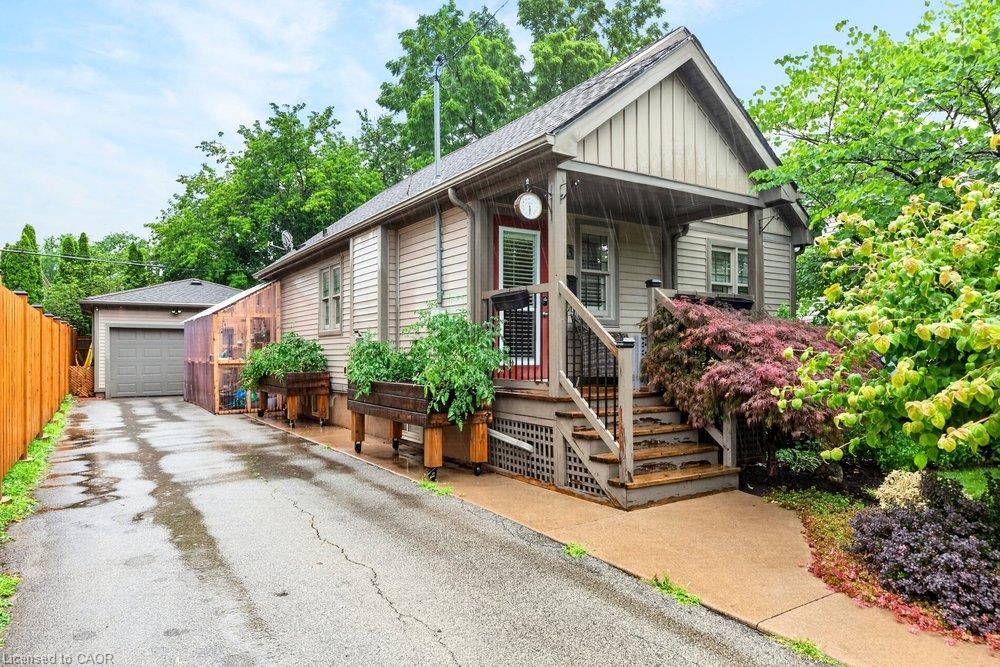
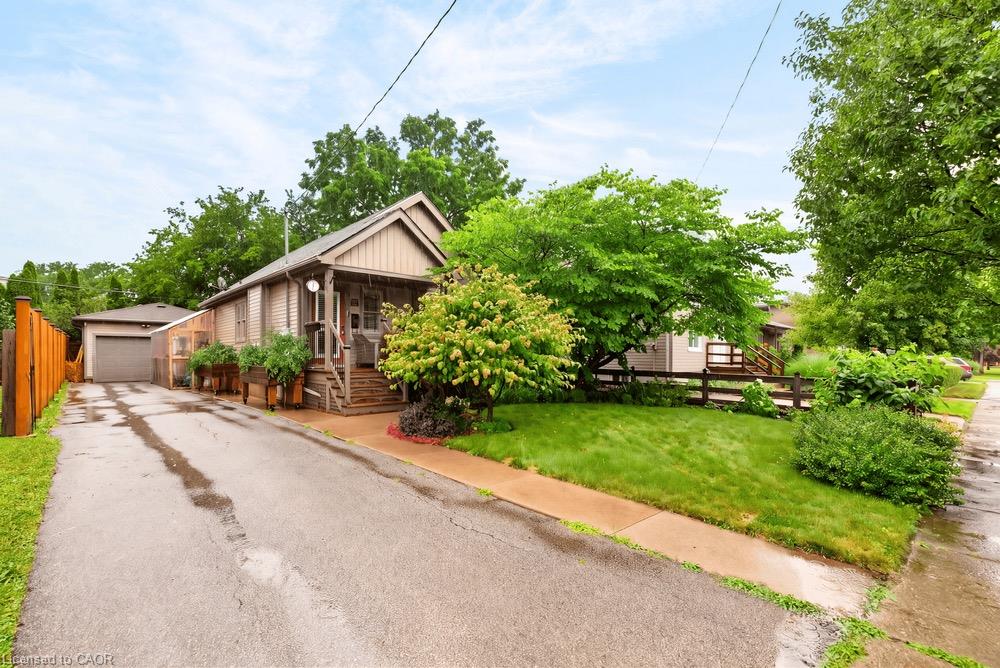
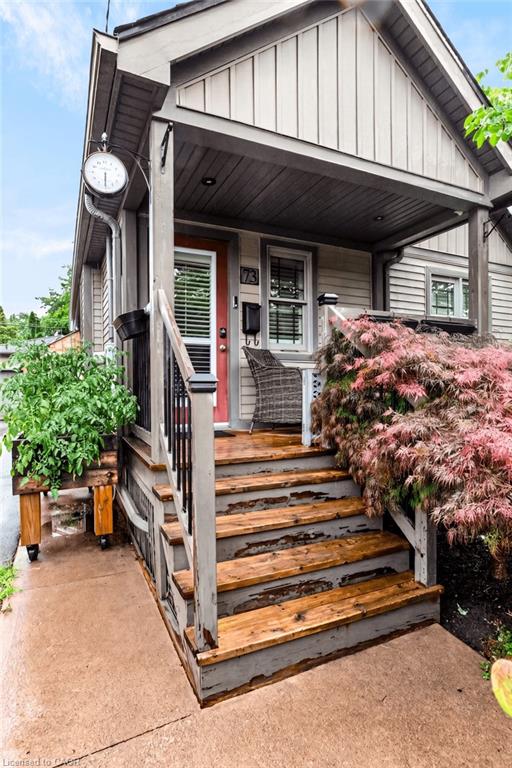
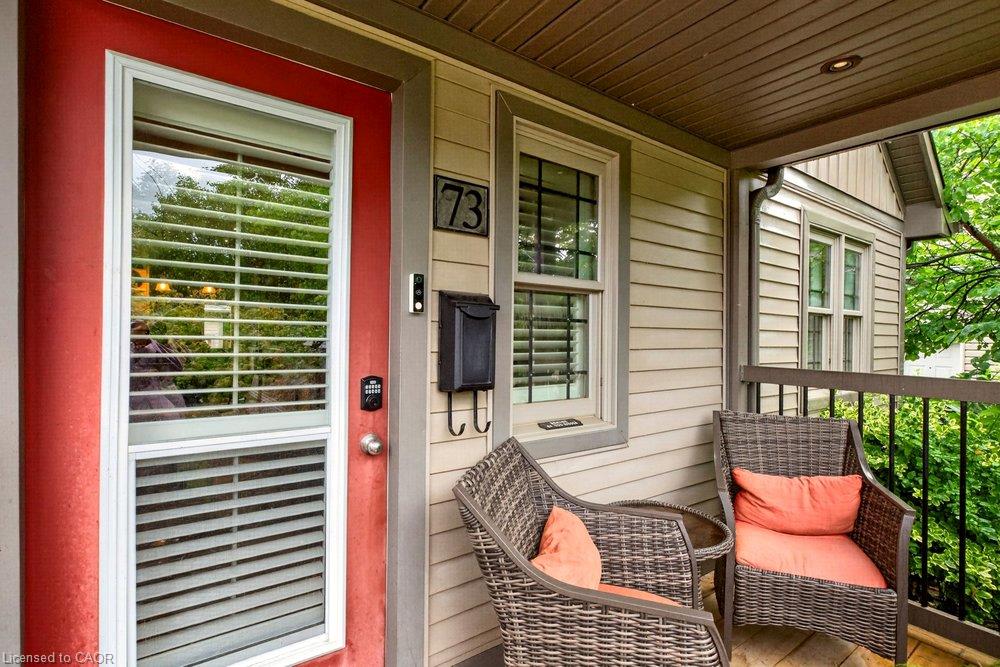
Welcome to 73 Margery Avenue, often called the cutest house on the street! This charming bungalow sits on a landscaped lot in the Haig neighbourhood of St. Catharines. A private front porch and lush gardens greet you out front, perfect for quiet evenings. Inside, the cosy living room features a fireplace with a custom mosaic tile surround. The open concept kitchen is made for entertaining, and there is plenty of closet and storage space throughout. Two bedrooms and a 4-piece bath complete the main floor. The finished lower level adds a third bedroom, a 3-piece bath, and a relaxing lounge area, giving guests or family a space of their own. Out back, enjoy a fully fenced yard with room to roam, gardens, and a 16 x 16 deck that has hosted many great gatherings. The long private driveway parks 4 cars and leads to a extra large heated detached garage. All this minutes from shopping on Carlton and Lake Street, parks, schools, public transit, and quick QEW access. Flexible possession.

Save
Ask
Tour
Hide
Share
Listing Snapshot
Price 
$449,900
Days On Site 
0 Days
Bedrooms 
3
Inside Area (SqFt) 
714 sqft
Total Baths 
2
Full Baths 
2
Partial Baths 
N/A
Lot Size 
N/A
Year Built 
1930
MLS® Number 
40850415
Status 
Active
Property Tax 
$3,887.02
HOA/Condo/Coop Fees 
N/A
Sq Ft Source 
Plans
Friends & Family
Recent Activity
22 hours agoListing first seen on site
22 hours agoListing updated with changes from the MLS®
General Features
Garage 
Yes
Garage Spaces 
1
Number Of Stories 
2
Parking Spaces 
5
Property Sub Type 
Single Family Residence
SqFt Above 
714
SqFt Total 
714
Style 
Bungalow
Water Source 
Public
Zoning 
R2
Interior Features
Appliances 
CooktopDishwasherDryerRefrigeratorWasher
Basement 
FullFinished
Fireplace 
Yes
Fireplace Features 
Gas
Fireplaces 
1
Heating 
Forced Air
Interior 
Other
Main Level Bedrooms 
2
Save
Ask
Tour
Hide
Share
Exterior Features
Construction Details 
Aluminum SidingVinyl SidingMetal Siding
Frontage 
43.00
Roof 
Asphalt
Community Features
HOA Fee Frequency 
Monthly
MLS Area 
St. Catharines
Schools
School District
Unknown
Elementary School
Alexandra Public School
Middle School
Unknown
High School
Unknown

Neighborhood & Commute
Source: Walkscore
Save
Ask
Tour
Hide
Share