19 Royal Troon Drive, Scotland, ON, N0E 1R0

Save
Ask
Tour
Hide
Share
$1,325,000
4 Days On Site

19 Royal Troon Drive
Scotland, ON N0E 1R0

For Sale|Single Family Residence|Active
5
Beds
4
Total Baths
2
Full Baths
2
Partial Baths
2,365
SqFt
$560
/SqFt
2007
Built
County:
Brant
Call Now: (226) 907 4448
Is this the listing for you? We can help make it yours.
(226) 907 4448
19 Royal Troon Drive19 Royal Troon Drive19 Royal Troon Drive19 Royal Troon Drive
Save
Ask
Tour
Hide
Share

Mortgage Calculator

Monthly Payment (Est.)

$6,045
Calculator powered by Showcase IDX, a Constellation1 Company. Copyright ©2026 Information is deemed reliable but not guaranteed.

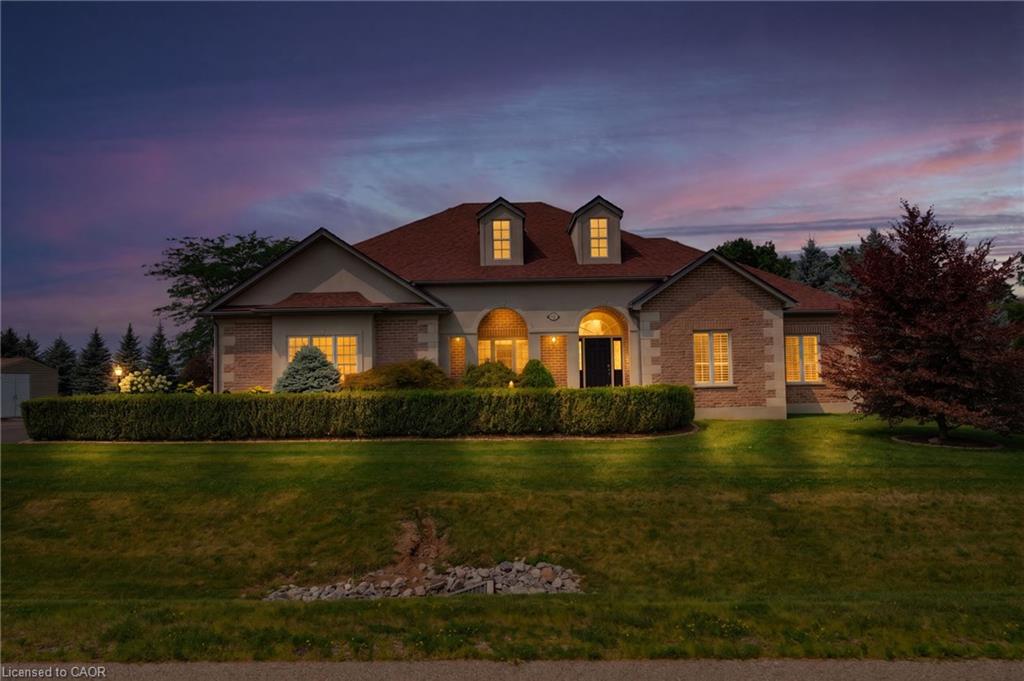
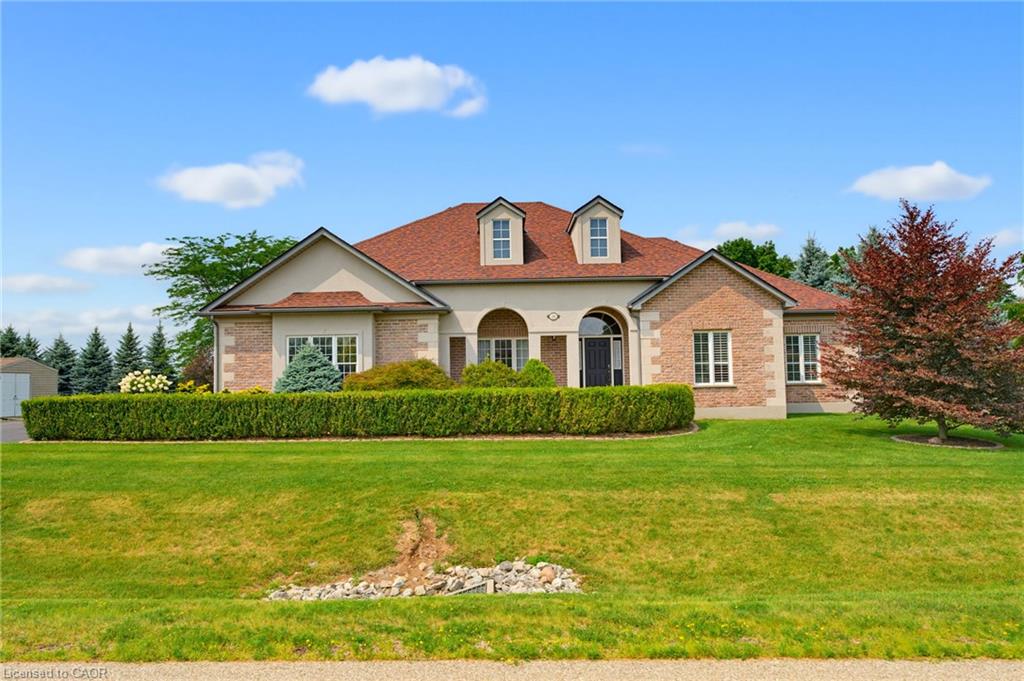
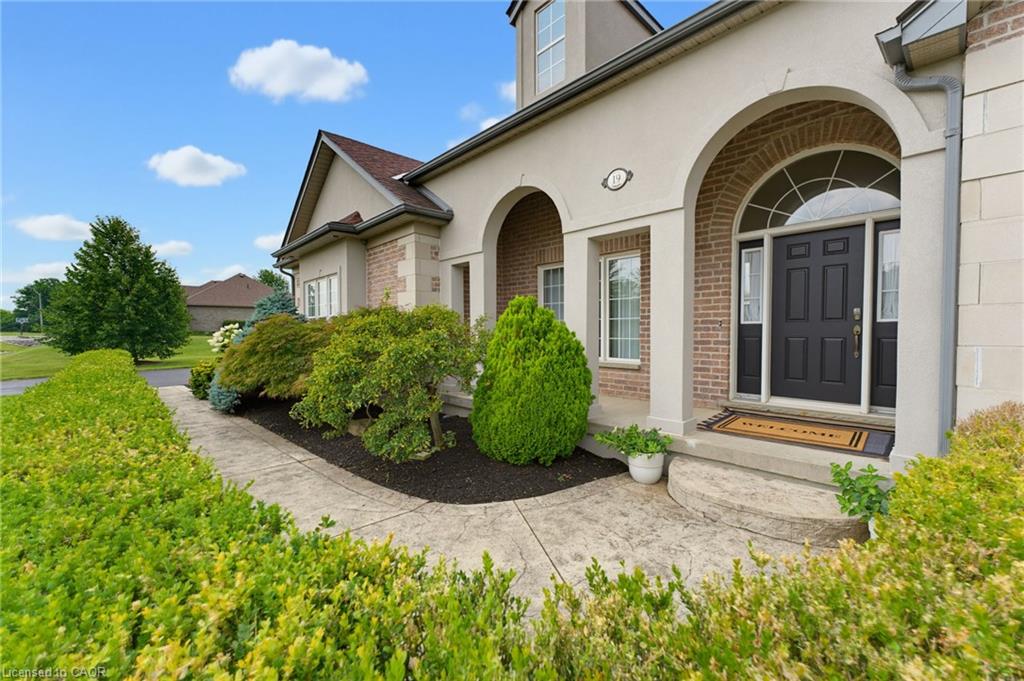
Welcome to executive style bungalow living at its finest. Located on a sought after Drive just a few mins from the town of Scotland. Set on a beautifully landscaped 3/4 acre lot, this impressive home offers the perfect blend of luxury, comfort and plenty of privacy. The interior of the home offers timeless neutral colour palette, vaulted ceilings in living room (gas fireplace) accompanied with 2 sets of French doors opening to the back yard living space. The oversized eat in kitchen is every chefs delight. This kitchen even has a gas fireplace. With 5 spacious bedrooms, there's room for the whole family, guests, and a dedicated home office. The primary bedroom entrance has double doors setting the tone for luxury sleeping. The Primary bathroom has a new mirror that offers, special lighting and fog resistance! Step outside to your own private backyard retreat, featuring an inviting in ground salt water pool and plenty of space to relax, entertain, and enjoy the peaceful surroundings. This exceptional property boasts pride of ownership and could be yours to enjoy. Call today for your own private viewing.

Save
Ask
Tour
Hide
Share
Listing Snapshot
Price 
$1,325,000
Days On Site 
4 Days
Bedrooms 
5
Inside Area (SqFt) 
2,365 sqft
Total Baths 
4
Full Baths 
2
Partial Baths 
2
Lot Size 
N/A
Year Built 
2007
MLS® Number 
40850487
Status 
Active
Property Tax 
$7,246.48
HOA/Condo/Coop Fees 
N/A
Sq Ft Source 
Other
Friends & Family
Recent Activity
4 days agoListing first seen on site
4 days agoListing updated with changes from the MLS®
General Features
Attached Garage 
Yes
Cross Street 
Talbot
Garage 
Yes
Garage Spaces 
2
Number Of Stories 
1
Parking 
Garage Door OpenerAttached
Parking Spaces 
10
Property Condition 
New Construction
Property Sub Type 
Single Family Residence
Security 
Smoke Detector(s)Carbon Monoxide Detector(s)
SqFt Above 
2365
SqFt Below 
1561
SqFt Total 
3926
Style 
Bungalow
Water Source 
PrivateWell
Zoning 
SR
Interior Features
Appliances 
CooktopWater SoftenerDishwasherDryerRefrigeratorWasherMicrowave
Basement 
FullPartially FinishedSump Pump
Fireplace 
Yes
Fireplaces 
2
Heating 
Forced Air
Interior 
Ceiling Fan(s)
Main Level Bedrooms 
3
Window Features 
Window Coverings
Save
Ask
Tour
Hide
Share
Exterior Features
Construction Details 
Brick VeneerStoneStucco
Frontage 
203.08
Lot Features 
City LotRectangular Lot
Pool Features 
In GroundSalt Water
Private Pool 
Yes
Roof 
Asphalt
Windows/Doors 
Window Coverings
Community Features
HOA Fee Frequency 
Monthly
MLS Area 
2115 - SW Rural

Neighborhood & Commute
Source: Walkscore
Save
Ask
Tour
Hide
Share