21 Cathy Drive, Mount Hope, ON, L0R 1W0

Save
Ask
Tour
Hide
Share
$549,000
13 Days On Site

21 Cathy Drive
Mount Hope, ON L0R 1W0

For Sale|Townhouse|Active Under Contract
2
Beds
2
Total Baths
1
Full Bath
1
Partial Bath
1,012
SqFt
$542
/SqFt
County:
Hamilton
Call Now: (226) 907 4448
Is this the listing for you? We can help make it yours.
(226) 907 4448
21 Cathy Drive21 Cathy Drive21 Cathy Drive21 Cathy Drive
Save
Ask
Tour
Hide
Share

Mortgage Calculator

Monthly Payment (Est.)

$2,505
Calculator powered by Showcase IDX, a Constellation1 Company. Copyright ©2026 Information is deemed reliable but not guaranteed.

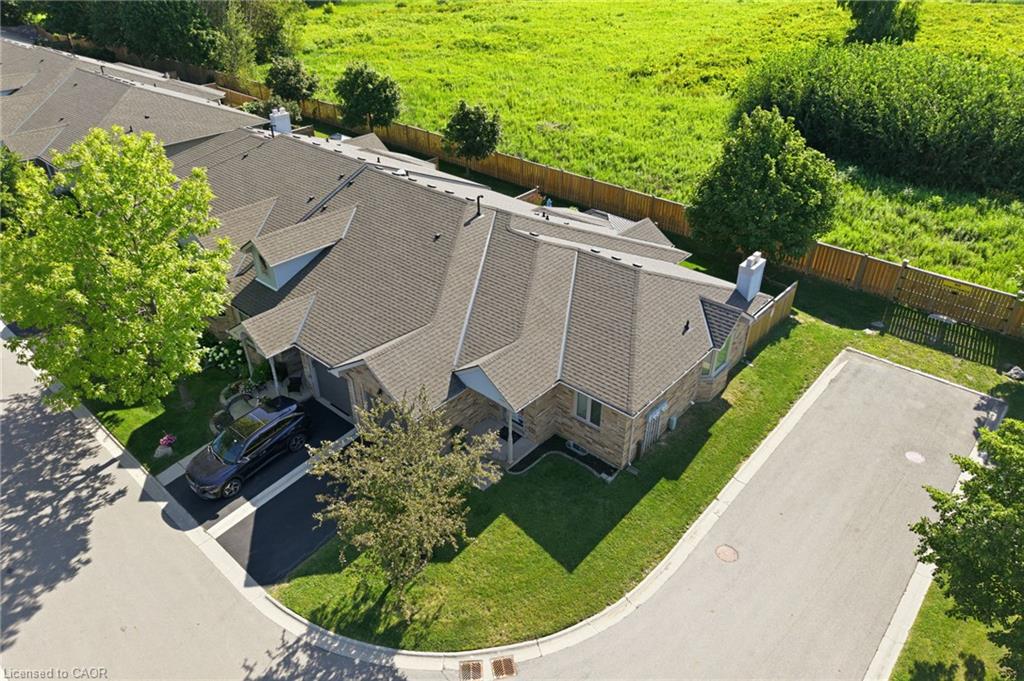
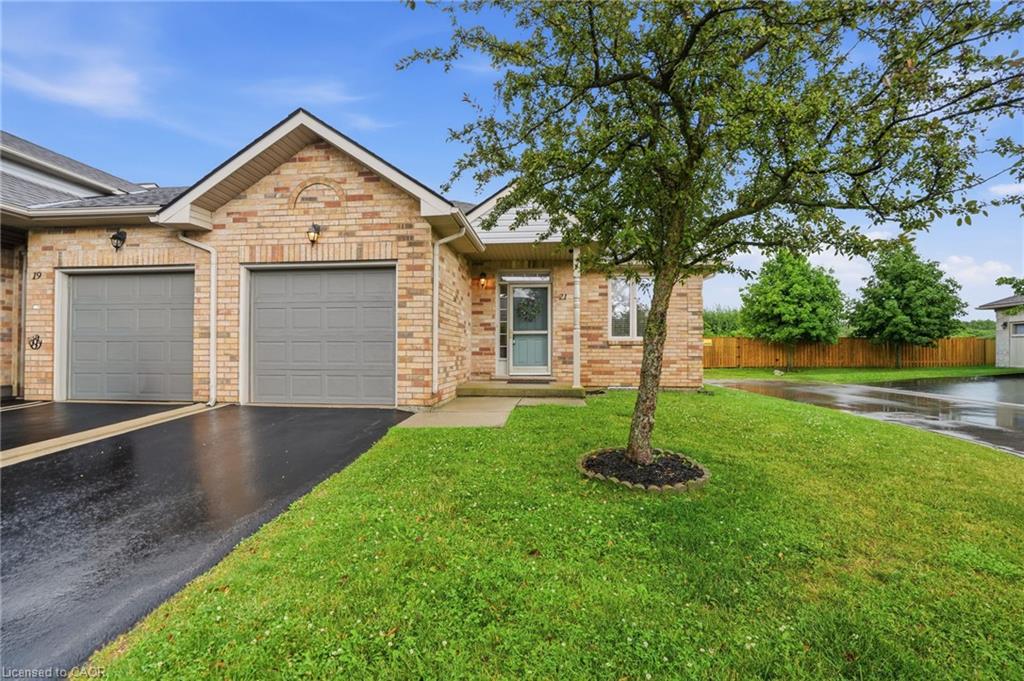
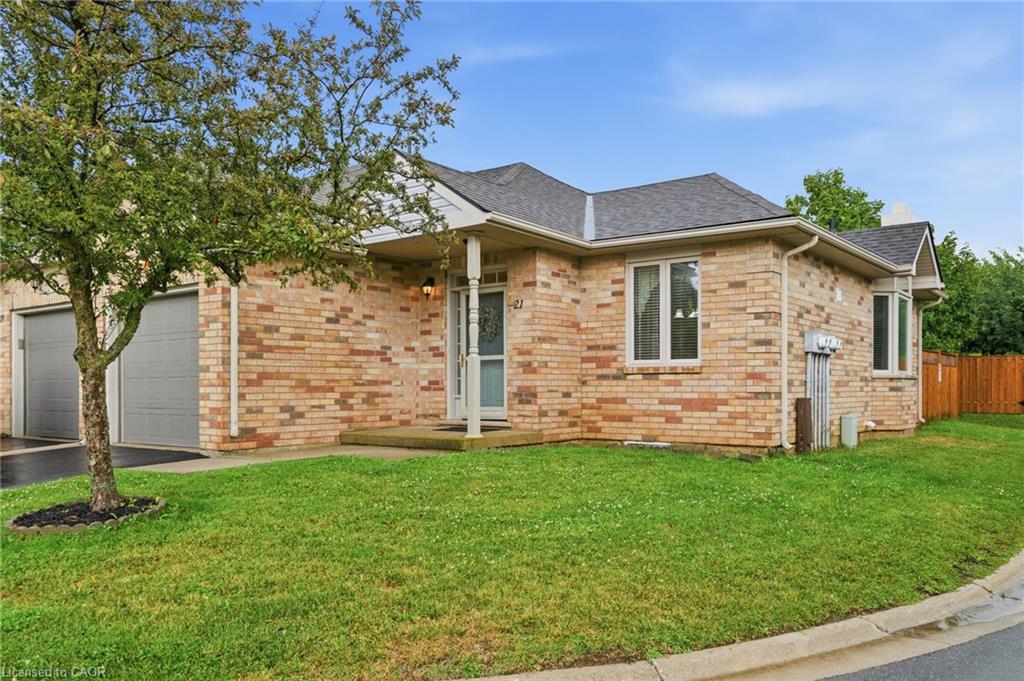
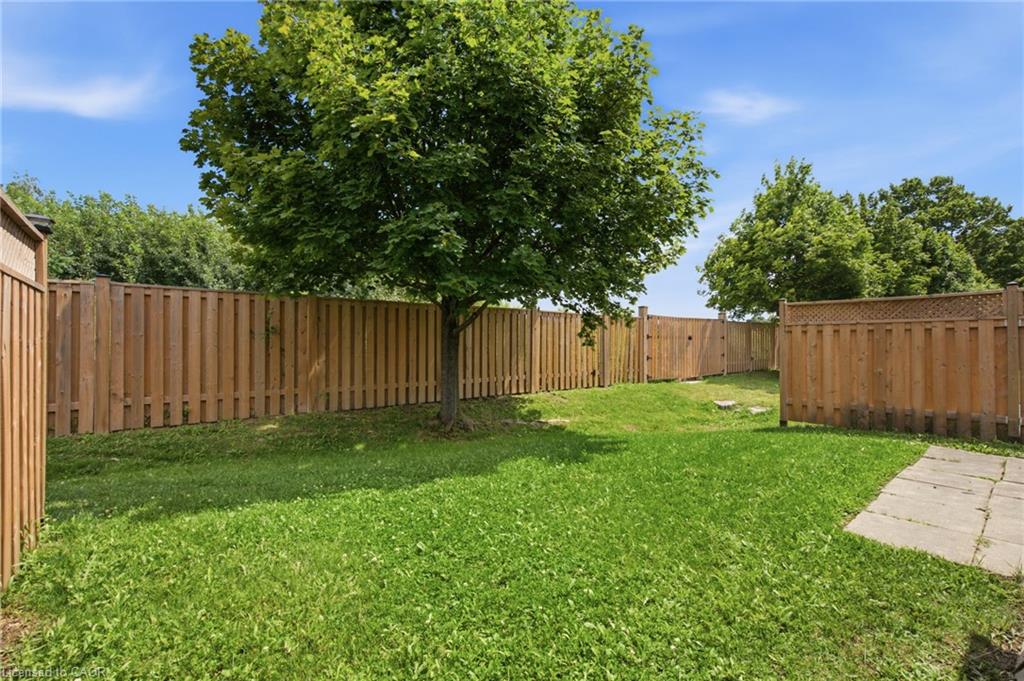
Backing onto protected greenspace with the privacy of no rear neighbours, this inviting end-unit bungalow offers a peaceful setting and an exceptional lifestyle within a welcoming, well-kept community. With over 1,200 sq. ft. of thoughtfully designed living space, the home is filled with natural light from its many windows and features bright, open spaces throughout. Nine-foot ceilings on the main level and an impressive 10-foot vaulted ceiling in the living room further enhance the spacious and airy feel. The functional layout includes one main-floor bedroom, 1.5 bathrooms, and a finished basement with an additional bedroom and flexible space for guests, a home office, hobbies or recreation. A large unfinished area in the basement provides excellent space for a workshop, storage or future customization. Residents also enjoy access to an exceptional community clubhouse featuring a pool, hot tub, games room, library, and tennis and pickleball courts, offering recreation, relaxation and social amenities just steps from home.

Save
Ask
Tour
Hide
Share
Listing Snapshot
Price 
$549,000
Days On Site 
13 Days
Bedrooms 
2
Inside Area (SqFt) 
1,012 sqft
Total Baths 
2
Full Baths 
1
Partial Baths 
1
Lot Size 
N/A
Year Built 
N/A
MLS® Number 
40850538
Status 
Active Under Contract
Property Tax 
$4,268.12
HOA/Condo/Coop Fees 
$619.94 monthly
Sq Ft Source 
Other
Friends & Family
Recent Activity
a week agoStatus changed to Active Under Contract
a week agoListing updated with changes from the MLS®
2 weeks agoListing first seen on site
General Features
Attached Garage 
Yes
Direction Faces 
North
Garage 
Yes
Garage Spaces 
1
Parking 
Garage Door OpenerAttached
Parking Spaces 
2
Pets 
Yes
Property Sub Type 
Townhouse
SqFt Above 
1012
SqFt Total 
1012
Style 
Bungalow
Water Source 
Public
Zoning 
RM3-002
Interior Features
Appliances 
CooktopDishwasherDryerRefrigeratorWasher
Basement 
FullUnfinished
Heating 
Forced AirNatural Gas
Laundry Features 
In Unit
Main Level Bedrooms 
1
Window Features 
Window Coverings
Save
Ask
Tour
Hide
Share
Exterior Features
Construction Details 
Brick
Roof 
Asphalt
Windows/Doors 
Window Coverings
Community Features
Association Amenities 
Parking
Association Dues 
619.94
HOA Fee Frequency 
Monthly
MLS Area 
53 - Glanbrook

Neighborhood & Commute
Source: Walkscore
Save
Ask
Tour
Hide
Share