2138 Falmouth Terrace, Burlington, ON, L7P 1X9

Save
Ask
Tour
Hide
Share
$789,900
3 Days On Site

2138 Falmouth Terrace
Burlington, ON L7P 1X9

For Sale|Single Family Residence|Active
3
Beds
2
Total Baths
2
Full Baths
1,054
SqFt
$749
/SqFt
1972
Built
County:
Halton
Call Now: (226) 907 4448
Is this the listing for you? We can help make it yours.
(226) 907 4448
2138 Falmouth Terrace2138 Falmouth Terrace2138 Falmouth Terrace2138 Falmouth Terrace
Save
Ask
Tour
Hide
Share

Mortgage Calculator

Monthly Payment (Est.)

$3,604
Calculator powered by Showcase IDX, a Constellation1 Company. Copyright ©2026 Information is deemed reliable but not guaranteed.

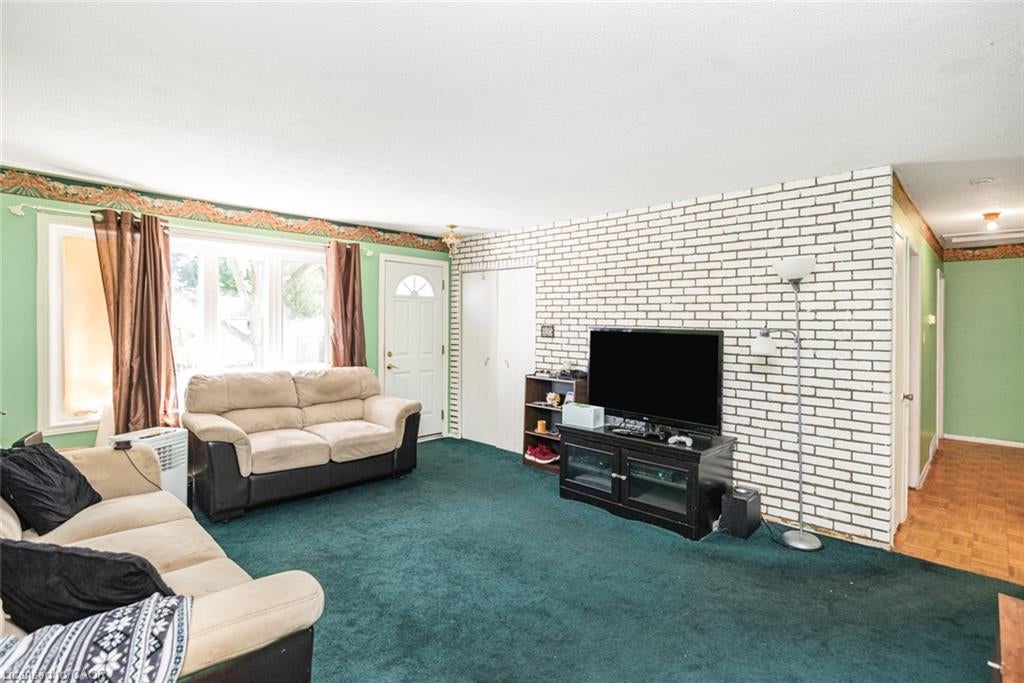
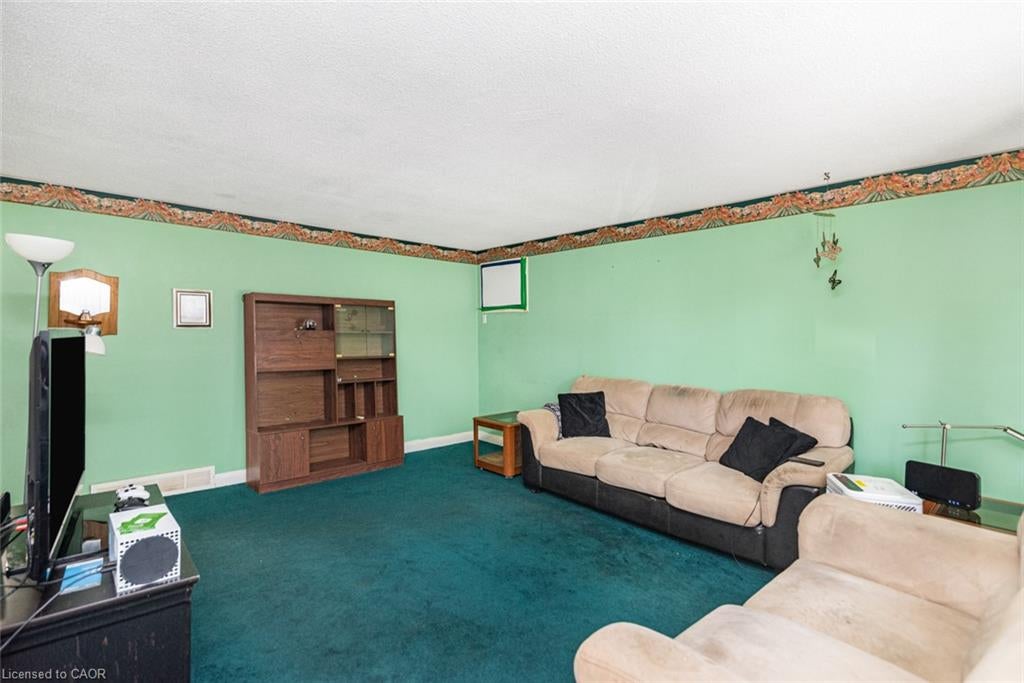
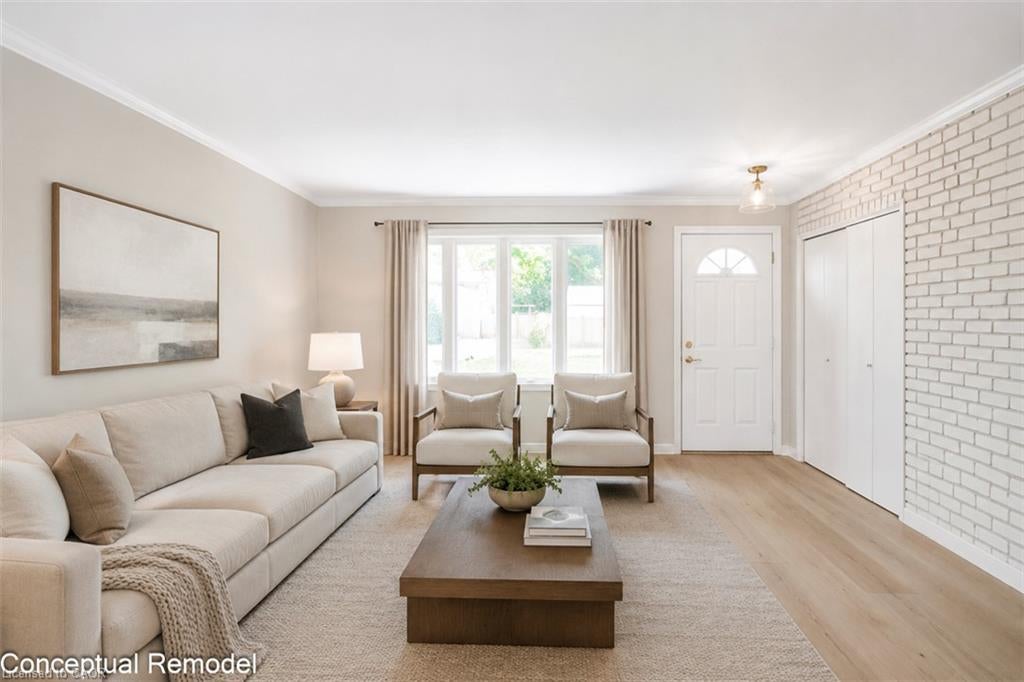
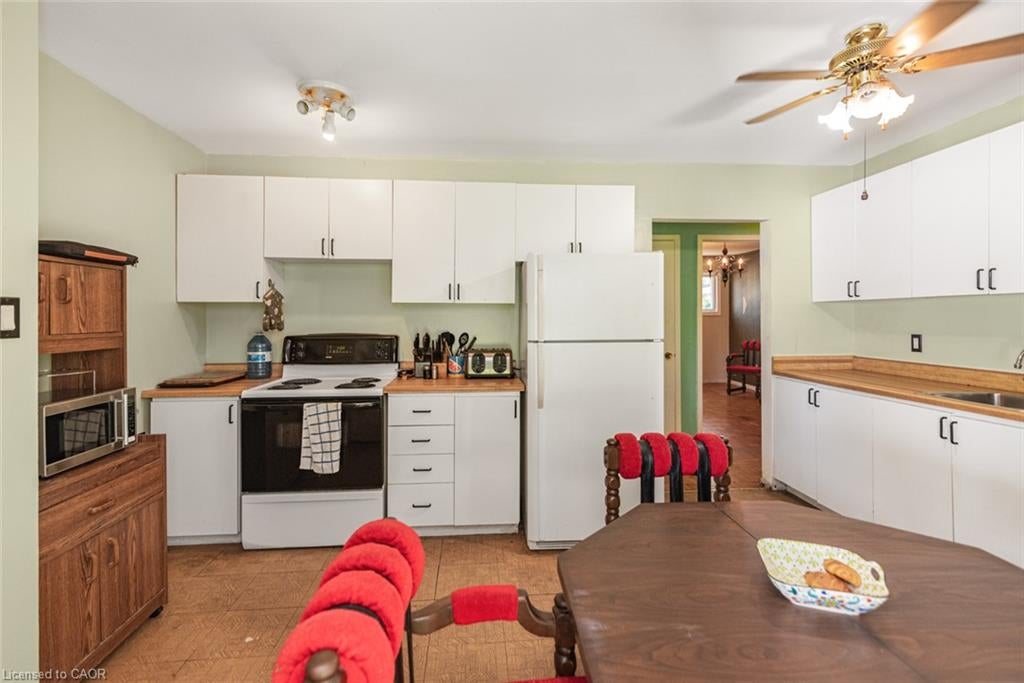
This solid three bedroom bungalow is bursting with untapped potential and sits on a generous lot in the highly desirable Burlington neighbourhood of Brant Hills. Whether you want to renovate and modernize the existing layout, create a custom rental property or build your dream home from the ground up, this property provides the perfect canvas. This house has a classic layout with 3 main floor bedrooms, a spacious living area and a functional kitchen footprint. With its separate entrance and full bathroom in the basement this home provides potential for an in-law suite or a future secondary unit. It's central location is minutes to the Burlington GO station, QEW/403, waterfront parks, top rated schools and shopping. This property is being sold in "as-is, where-is" condition. The seller makes no representation or warranties regarding the state of the structure, included fixtures or mechanical systems.

Save
Ask
Tour
Hide
Share
Listing Snapshot
Price 
$789,900
Days On Site 
3 Days
Bedrooms 
3
Inside Area (SqFt) 
1,054 sqft
Total Baths 
2
Full Baths 
2
Partial Baths 
N/A
Lot Size 
N/A
Year Built 
1972
MLS® Number 
40850792
Status 
Active
Property Tax 
$4,722
HOA/Condo/Coop Fees 
N/A
Sq Ft Source 
Other
Friends & Family
Recent Activity
3 days agoListing first seen on site
3 days agoListing updated with changes from the MLS®
General Features
Cross Street 
CAVENDISH
Number Of Stories 
1
Parking 
Asphalt
Parking Spaces 
5
Property Sub Type 
Single Family Residence
SqFt Above 
1054
SqFt Below 
540
SqFt Total 
1594
Style 
Bungalow
Water Source 
Public
Zoning 
R3.2
Interior Features
Appliances 
CooktopDishwasherDryerRefrigeratorWasher
Basement 
FullFinished
Heating 
Forced AirNatural Gas
Main Level Bedrooms 
3
Save
Ask
Tour
Hide
Share
Exterior Features
Construction Details 
Aluminum SidingBrick
Frontage 
50.00
Lot Features 
On Golf CourseNear Golf CourseRectangular Lot
Roof 
Asphalt
Community Features
HOA Fee Frequency 
Monthly
MLS Area 
34 - Burlington

Neighborhood & Commute
Source: Walkscore
Save
Ask
Tour
Hide
Share