1090 Crofton Way, Burlington, ON, L7P 4W8

Save
Ask
Tour
Hide
Share
$1,949,900
6 Days On Site

1090 Crofton Way
Burlington, ON L7P 4W8

For Sale|Single Family Residence|Active
3
Beds
4
Total Baths
3
Full Baths
1
Partial Bath
2,295
SqFt
$850
/SqFt
County:
Halton
Call Now: (226) 907 4448
Is this the listing for you? We can help make it yours.
(226) 907 4448
1090 Crofton Way1090 Crofton Way1090 Crofton Way1090 Crofton Way
Save
Ask
Tour
Hide
Share

Mortgage Calculator

Monthly Payment (Est.)

$8,896
Calculator powered by Showcase IDX, a Constellation1 Company. Copyright ©2026 Information is deemed reliable but not guaranteed.

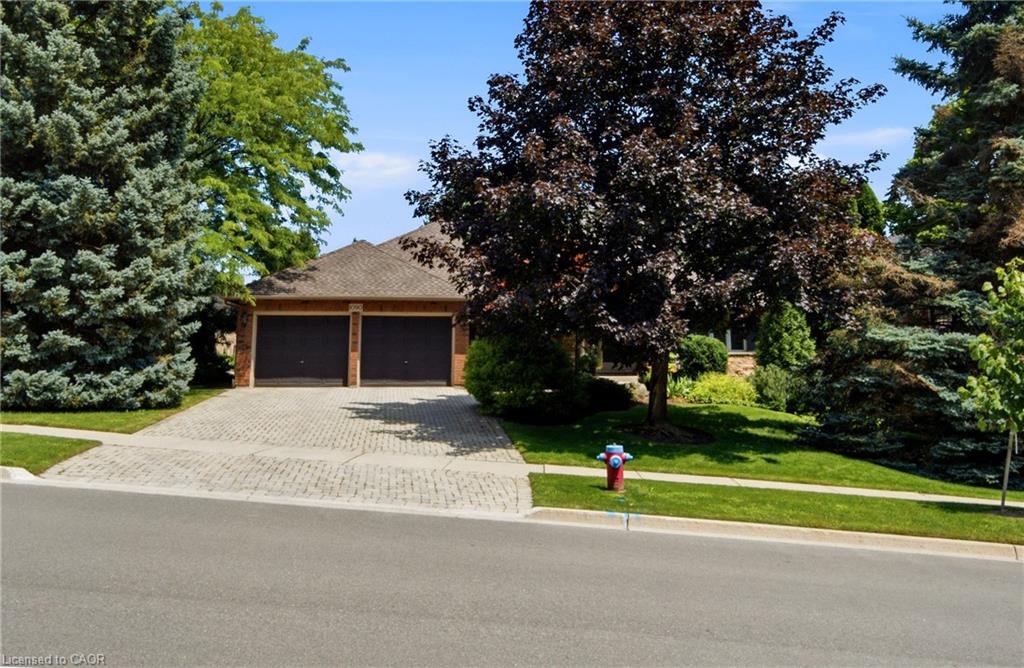
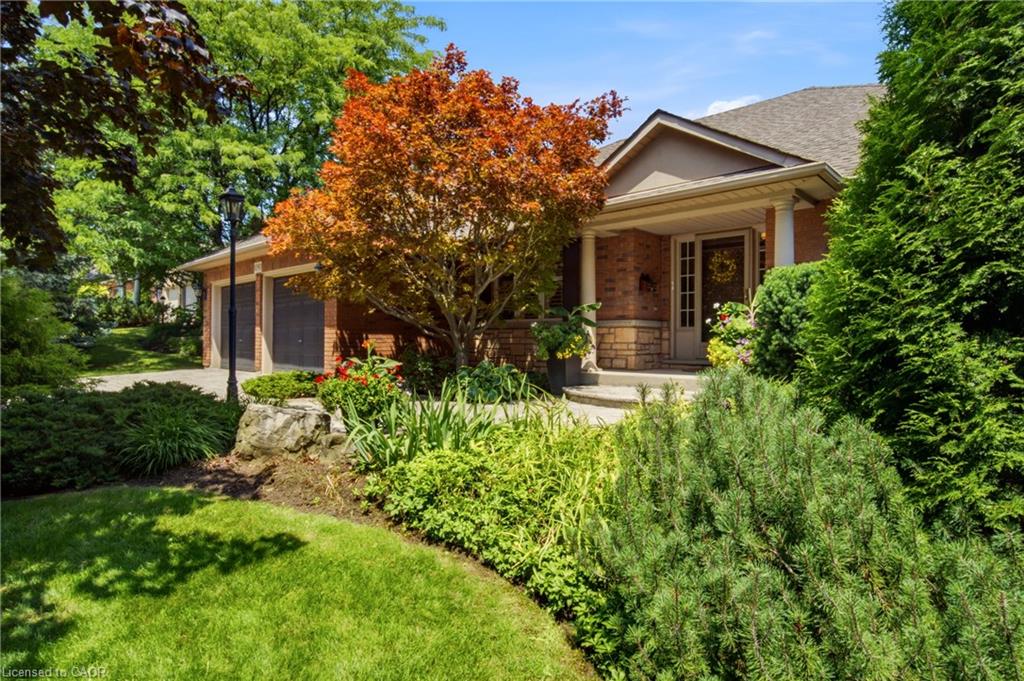
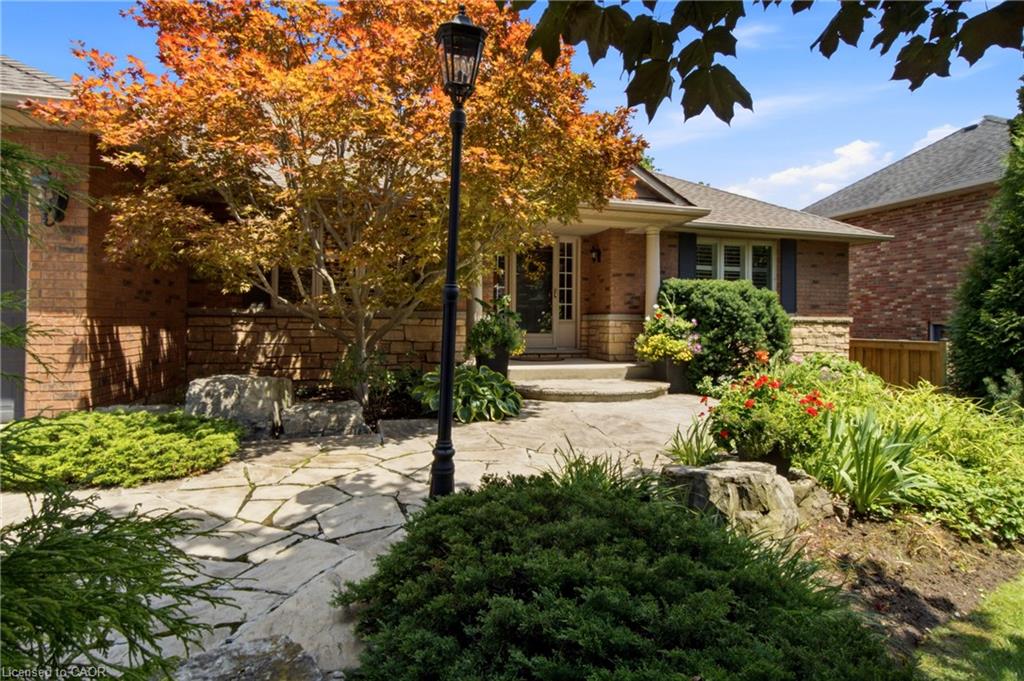
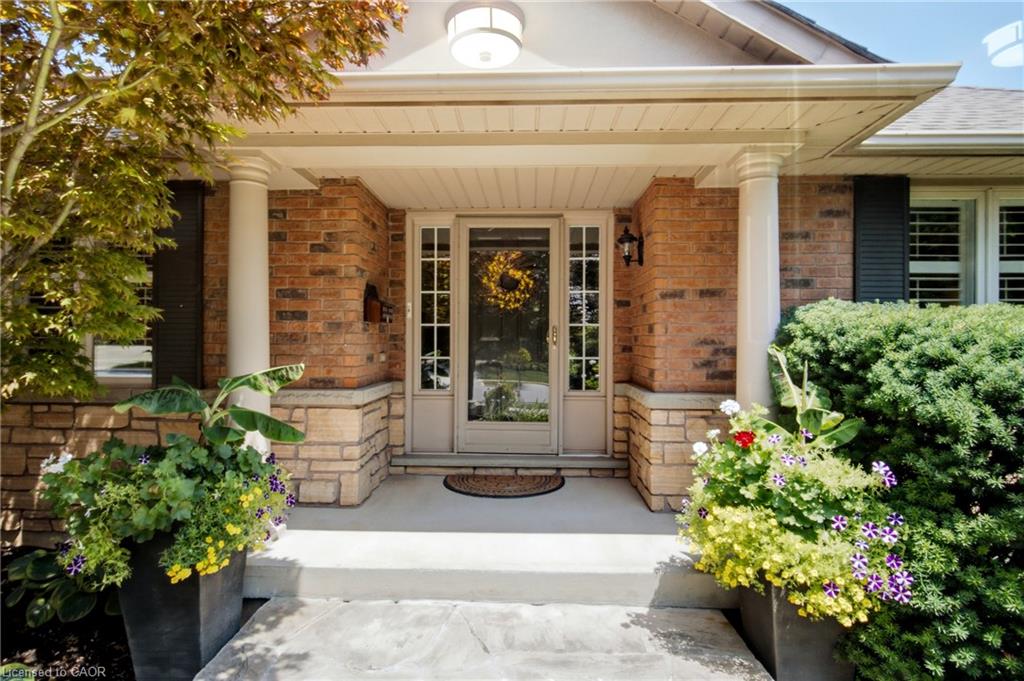
Welcome to 1090 Crofton Way. This Gorgeous, Custom Designed Bungalow by Branthaven could certainly be the one that You have been waiting for !! Located on one of the Best streets in the highly sought after neighbourhood of Tyandaga. Featuring 2300 Sq. Ft. of Main Floor living Plus a Professionally Finished basement with Walk-Out. This Immaculate Home exudes Pride of Ownership. A Main Floor Primary Bedroom with massive 5 Piece Ensuite and large custom Walk in Closet and a Second Bedroom with its own Ensuite is perfect for the Downsizer or Empty Nester ! Warm Interior Design with Hardwood Flooring,California Shutters, Upgraded Carpets and a Beautiful Custom Kitchen complete with Quartz Counters & Stainless Steel Appliances. Downstairs you will find an elegant Third Bedroom, 4 Piece Bathroom, Large yet cozy Great Room with Gas Fireplace, Office, and a ton of room for a Gym or Games Area. Walk-out to the Very Private and Professionally Landscaped Backyard complete with Inground Irrigation System and New Deck. This Amazing Property must be seen, and will definitely Impress !!

Save
Ask
Tour
Hide
Share
Listing Snapshot
Price 
$1,949,900
Days On Site 
6 Days
Bedrooms 
3
Inside Area (SqFt) 
2,295 sqft
Total Baths 
4
Full Baths 
3
Partial Baths 
1
Lot Size 
N/A
Year Built 
N/A
MLS® Number 
40851344
Status 
Active
Property Tax 
$9,635
HOA/Condo/Coop Fees 
N/A
Sq Ft Source 
Other
Friends & Family
Recent Activity
6 days agoListing first seen on site
6 days agoListing updated with changes from the MLS®
General Features
Attached Garage 
Yes
Cross Street 
N. Service Rd - Skyview
Garage 
Yes
Garage Spaces 
2
Parking 
Attached
Parking Spaces 
4
Property Sub Type 
Single Family Residence
SqFt Above 
2295
SqFt Total 
2295
Style 
Bungalow
Water Source 
Public
Zoning 
R2.2
Interior Features
Appliances 
Water SoftenerDishwasherDryerMicrowaveRange HoodRefrigeratorWasher
Basement 
Walk-Out AccessFullFinished
Fireplace 
Yes
Fireplace Features 
Gas
Fireplaces 
2
Heating 
Forced AirNatural Gas
Interior 
Central Vacuum
Laundry Features 
Main Level
Main Level Bedrooms 
2
Save
Ask
Tour
Hide
Share
Exterior Features
Construction Details 
BrickStone
Frontage 
70.83
Lot Features 
Landscaped
Roof 
Asphalt
Community Features
HOA Fee Frequency 
Monthly
MLS Area 
34 - Burlington

Neighborhood & Commute
Source: Walkscore
Save
Ask
Tour
Hide
Share