

80 Lower Canada Crescent, Kitchener, ON, N2P 1E8
Save
Ask
Tour
Hide
$699,900
6 Days On Site
80 Lower Canada CrescentKitchener, ON N2P 1E8
For Sale|Single Family Residence|Active
6
Beds
3
Total Baths
2
Full Baths
1
Partial Bath
1,305
SqFt
$536
/SqFt
County:
Waterloo
Call Now: (226) 907 4448
Is this the listing for you? We can help make it yours.
(226) 907 4448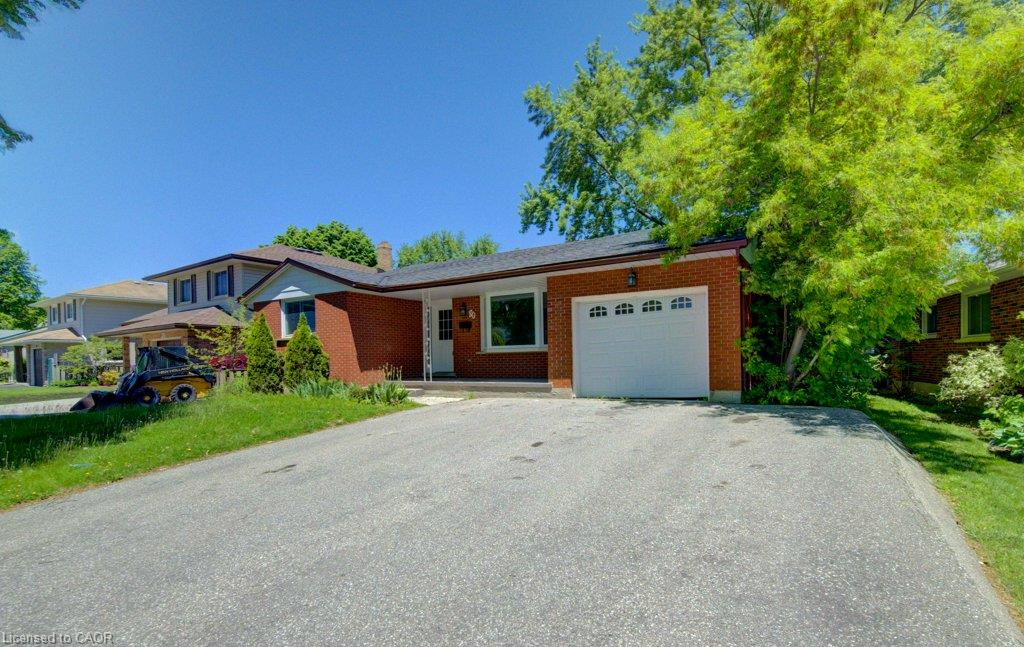
Save
Ask
Tour
Hide
Mortgage Calculator
Monthly Payment (Est.)
$3,193Calculator powered by Showcase IDX, a Constellation1 Company. Copyright ©2026 Information is deemed reliable but not guaranteed.
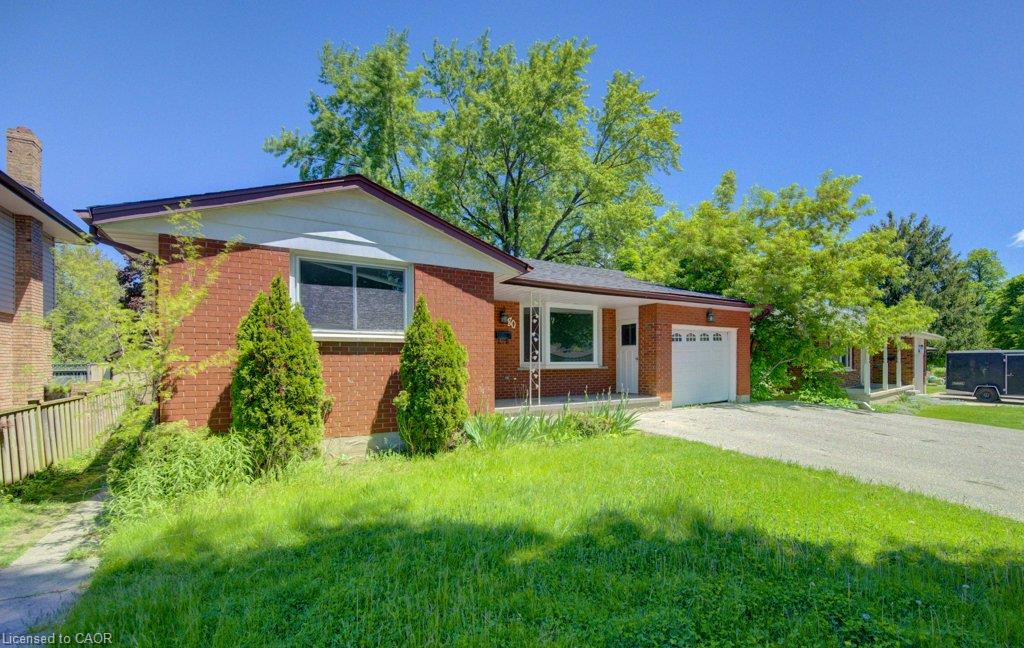
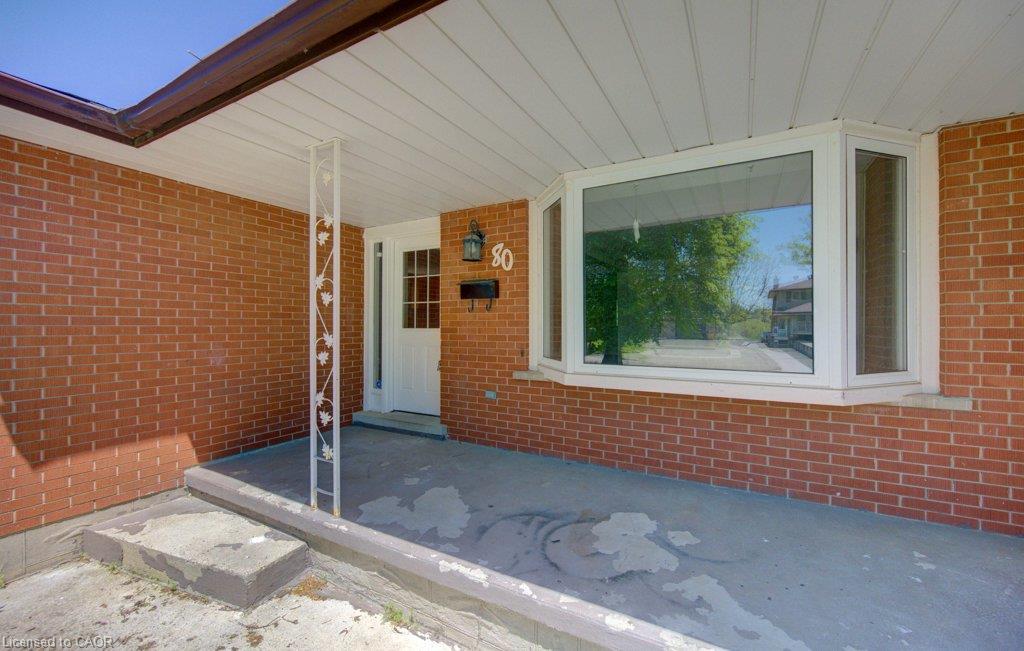
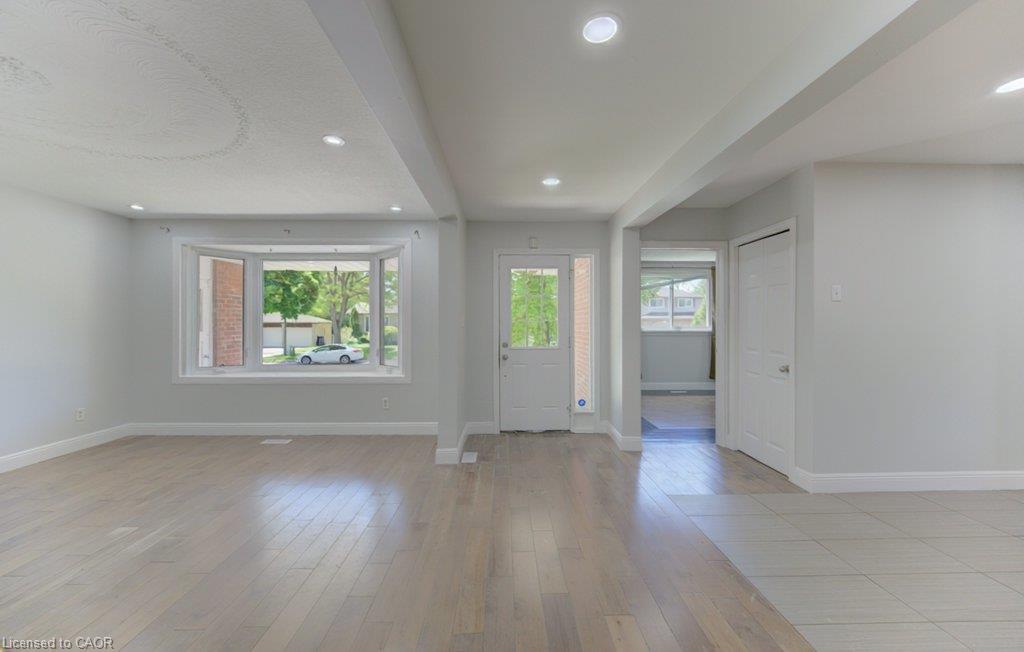
Detached bungalow in a well matured community with a huge lot (65FT X 114.86FT) in doon south - Bright home with a Mortgage helper! Main floor features 3BR+2WR. An Open living area, fresh painted main level, pot lights , both floor Laundry & Dryer. Separate entrance to a beautiful Basement apartment (3BR+1WR - Currently rented and can be vacated with proper notice period if required else Tenant are ready to continue their tenancy). A huge private backyard with deck + More.
Save
Ask
Tour
Hide
Listing Snapshot
Price
$699,900
Days On Site
6 Days
Bedrooms
6
Inside Area (SqFt)
1,305 sqft
Total Baths
3
Full Baths
2
Partial Baths
1
Lot Size
6,350.7 Acres
Year Built
N/A
MLS® Number
40851543
Status
Active
Property Tax
$4,314
HOA/Condo/Coop Fees
N/A
Sq Ft Source
Plans
Friends & Family
Recent Activity
| 6 days ago | Listing first seen on site | |
| 6 days ago | Listing updated with changes from the MLS® |
General Features
Attached Garage
Yes
Cross Street
Upper Canada/Pioneer
Direction Faces
East
Foundation
BlockBrick/MortarConcrete Perimeter
Garage
Yes
Garage Spaces
1
Parking
Attached
Parking Spaces
7
Property Sub Type
Single Family Residence
Security
Smoke Detector(s)
SqFt Above
1305
SqFt Total
1305
Style
Bungalow
Utilities
Cable AvailableNatural Gas AvailableCable ConnectedElectricity ConnectedNatural Gas ConnectedPhone Connected
Water Source
Public
Zoning
R2A
Interior Features
Appliances
Gas CooktopCooktopDishwasherDryerMicrowaveRange HoodRefrigeratorWasher
Basement
FullFinishedExterior Entry
Heating
Forced Air
Interior
Other
Laundry Features
In BasementMain Level
Main Level Bedrooms
3
Save
Ask
Tour
Hide
Exterior Features
Construction Details
Brick
Frontage
65.00
Lot Features
Rectangular Lot
Other Structures
Storage
Patio And Porch
Deck
Roof
AsphaltShingle
Community Features
HOA Fee Frequency
Monthly
MLS Area
3 - Kitchener West
Neighborhood & Commute
Source: Walkscore
Save
Ask
Tour
Hide
Did you know? You can invite friends and family to your search. They can join your search, rate and discuss listings with you.