

524 Dorval Drive, Ancaster, ON, L9G 2P4
Save
Ask
Tour
Hide
$824,900
3 Days On Site
524 Dorval DriveAncaster, ON L9G 2P4
For Sale|Single Family Residence|Active
3
Beds
2
Total Baths
2
Full Baths
1,141
SqFt
$723
/SqFt
1957
Built
County:
Hamilton
Call Now: (226) 907 4448
Is this the listing for you? We can help make it yours.
(226) 907 4448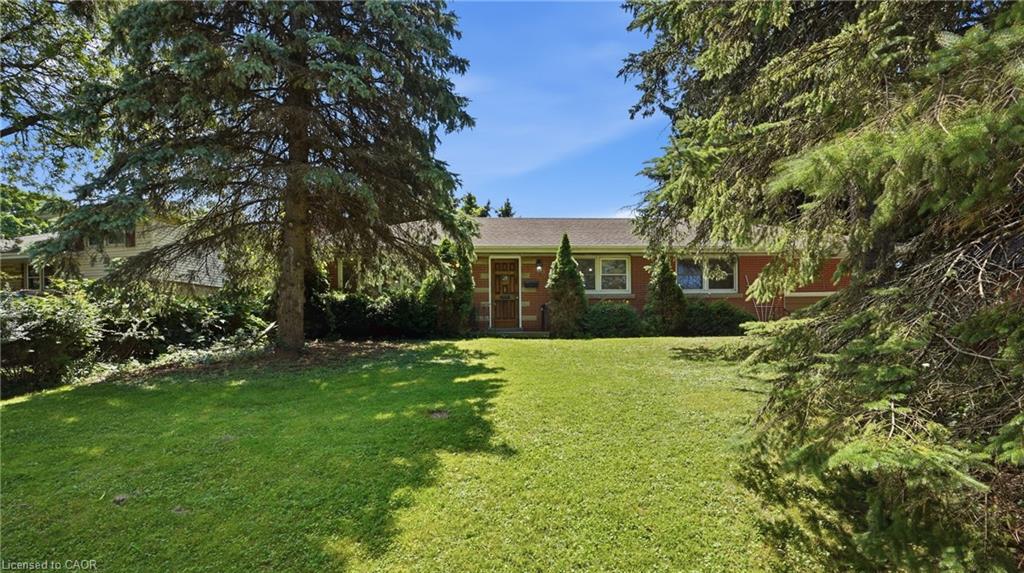
Save
Ask
Tour
Hide
Mortgage Calculator
Monthly Payment (Est.)
$3,764Calculator powered by Showcase IDX, a Constellation1 Company. Copyright ©2026 Information is deemed reliable but not guaranteed.
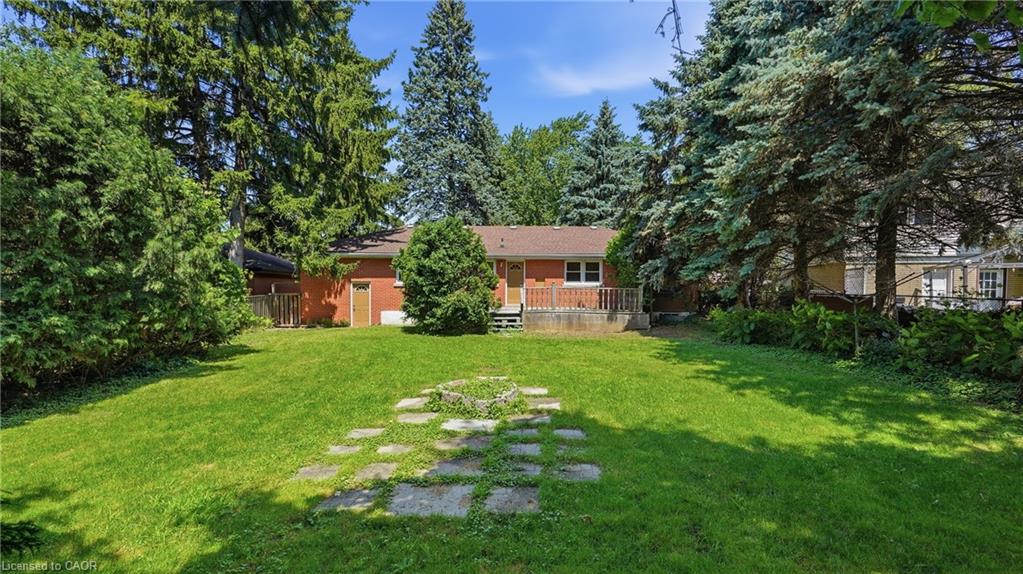
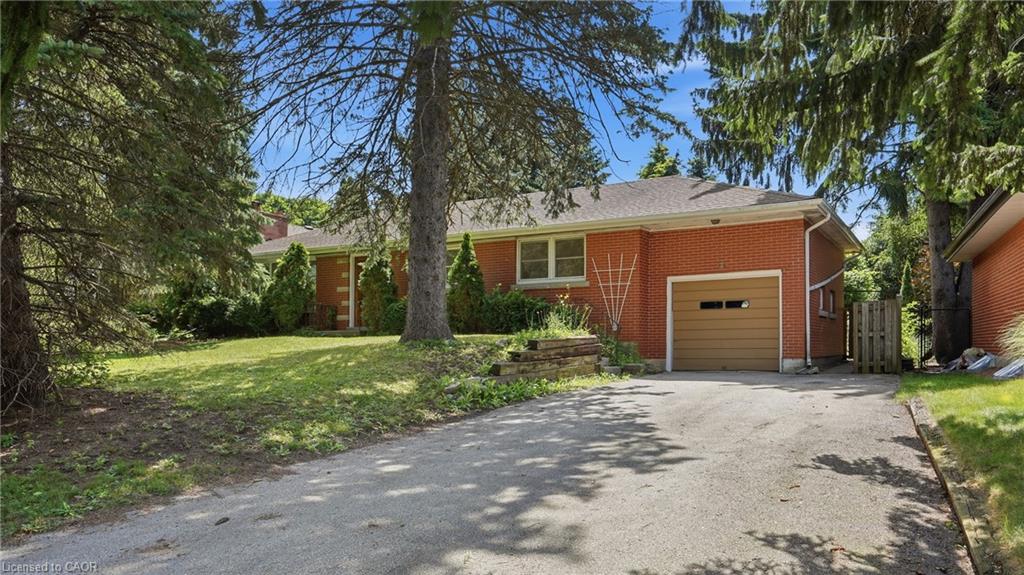
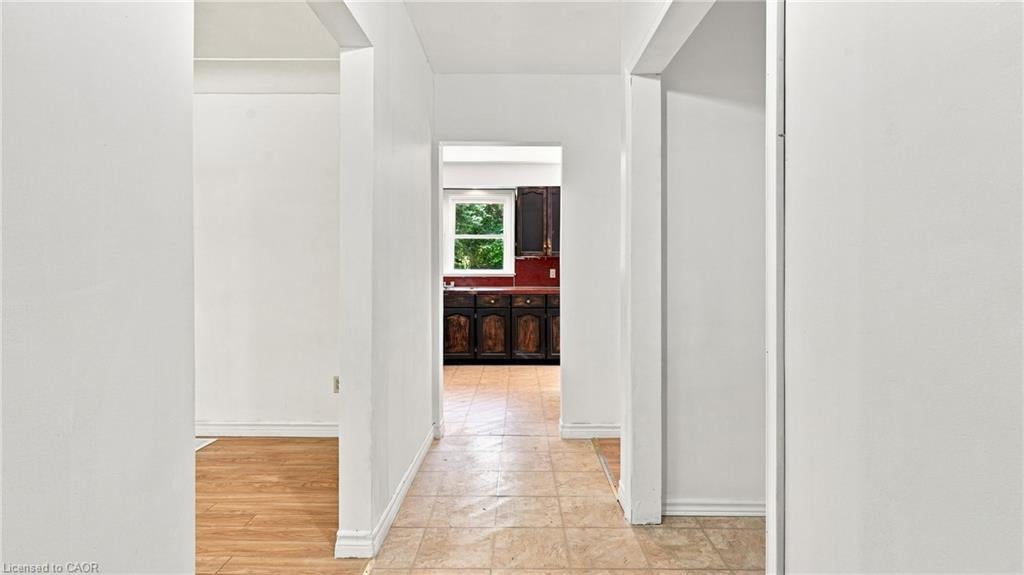
Exceptional opportunity in the heart of Ancaster! Situated on an expansive lot approximately 75 ft x 136 ft, this 3-bedroom 2 bathroom bungalow offers incredible potential for investors, renovators, or buyers looking to create their dream home. This property is ready for a complete transformation. The true value lies in its premium location and generous lot size. Enjoy being within walking distance of the Hamilton Golf & Country Club and just minutes from shopping, restaurants, Costco, schools, parks, conservation areas, trails, and major highways. A rare chance to invest in one of Ancaster’s most desirable communities. Being sold "as-is"
Save
Ask
Tour
Hide
Listing Snapshot
Price
$824,900
Days On Site
3 Days
Bedrooms
3
Inside Area (SqFt)
1,141 sqft
Total Baths
2
Full Baths
2
Partial Baths
N/A
Lot Size
0.24 Acres
Year Built
1957
MLS® Number
40851862
Status
Active
Property Tax
$6,795.16
HOA/Condo/Coop Fees
N/A
Sq Ft Source
Other
Friends & Family
Recent Activity
| 3 days ago | Listing first seen on site | |
| 3 days ago | Listing updated with changes from the MLS® |
General Features
Acres
0.24
Attached Garage
Yes
Garage
Yes
Garage Spaces
1
Parking
Attached
Parking Spaces
5
Property Sub Type
Single Family Residence
Security
Smoke Detector(s)
SqFt Above
1141
SqFt Total
1141
Style
Bungalow
Water Source
Public
Zoning
ER
Interior Features
Appliances
CooktopDishwasherDryerRefrigeratorWasher
Basement
FullUnfinished
Fireplace
Yes
Fireplaces
1
Heating
Forced AirNatural Gas
Main Level Bedrooms
3
Save
Ask
Tour
Hide
Exterior Features
Construction Details
Brick
Frontage
77.00
Lot Features
On Golf CourseNear Golf Course
Other Structures
Shed(s)
Roof
Asphalt
Community Features
HOA Fee Frequency
Monthly
MLS Area
42 - Ancaster
Neighborhood & Commute
Source: Walkscore
Save
Ask
Tour
Hide
Did you know? You can invite friends and family to your search. They can join your search, rate and discuss listings with you.