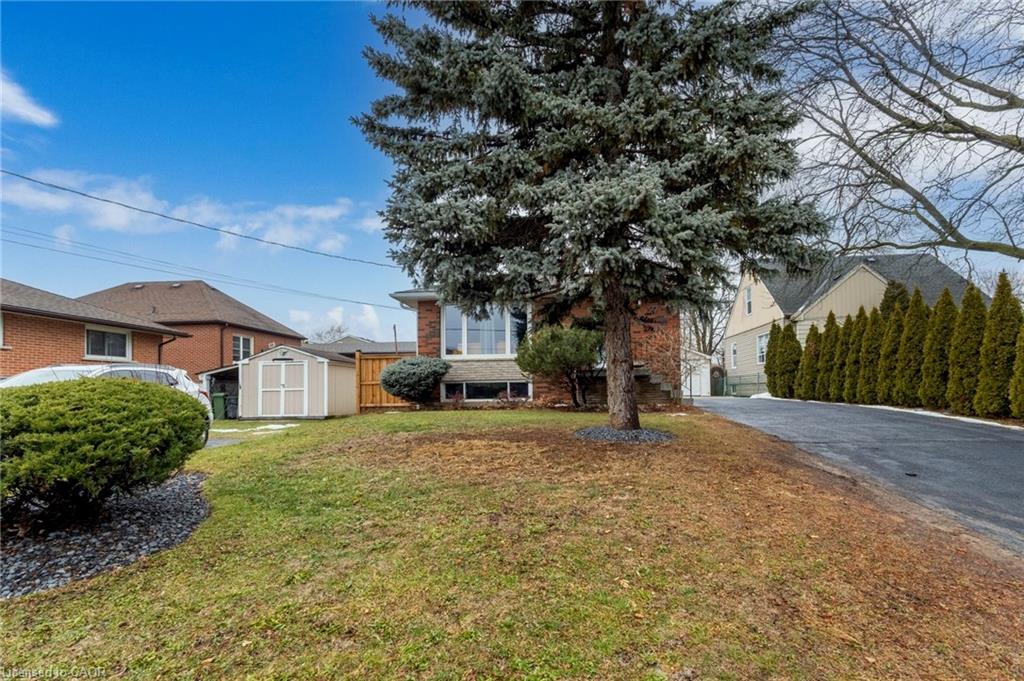
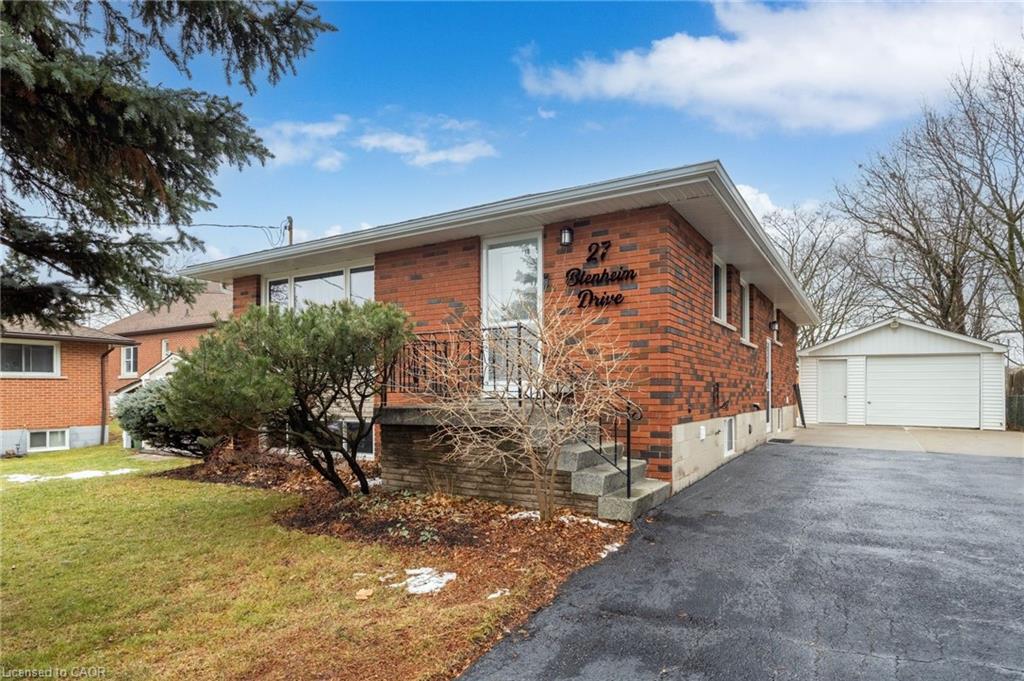
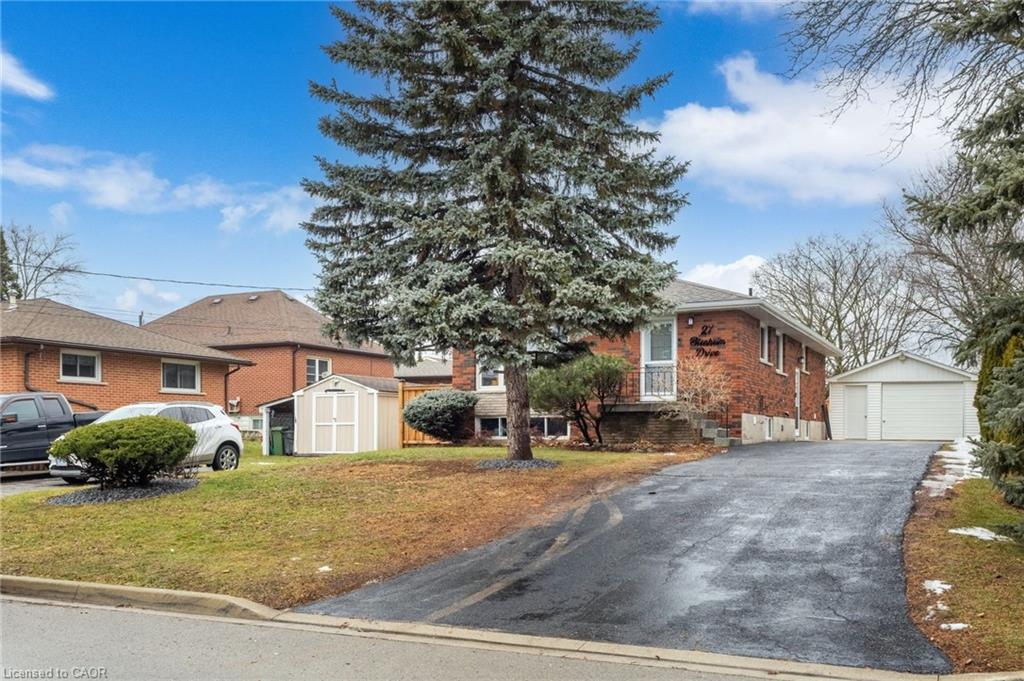
27 Blenheim Drive, Stoney Creek, ON, L8E 1W1

Save
Ask
Tour
Hide
Share
$869,000
4 Days On Site

27 Blenheim Drive
Stoney Creek, ON L8E 1W1

For Sale|Single Family Residence|Active
6
Beds
2
Total Baths
2
Full Baths
1,000
SqFt
$869
/SqFt
County:
Hamilton
Call Now: (226) 907 4448
Is this the listing for you? We can help make it yours.
(226) 907 4448
27 Blenheim Drive27 Blenheim Drive27 Blenheim Drive27 Blenheim Drive
Save
Ask
Tour
Hide
Share

Mortgage Calculator

Monthly Payment (Est.)

$3,965
Calculator powered by Showcase IDX, a Constellation1 Company. Copyright ©2026 Information is deemed reliable but not guaranteed.

This well-maintained, move-in-ready bungalow features **3+3 bedrooms and 2 full bathrooms**, making it ideal for multigenerational families, growing households, or buyers looking to offset their mortgage with rental income. The home includes a separate entrance to a spacious lower-level suite, providing excellent flexibility for extended family or tenant accommodation. The current owner has indicated interest in renting one of the units for **$2,500 per month plus a portion of utilities**, creating an attractive opportunity for immediate supplemental income. Recent improvements include updated lighting, stylish laminate flooring on the main level, new broadloom in the recreation room, fresh paint throughout, replaced windows (2019), roof (2015), eavestroughs and fascia (2023), and a new furnace and central air conditioning system (2023). The property is serviced by a 100-amp electrical panel for added peace of mind.

Save
Ask
Tour
Hide
Share
Listing Snapshot
Price 
$869,000
Days On Site 
4 Days
Bedrooms 
6
Inside Area (SqFt) 
1,000 sqft
Total Baths 
2
Full Baths 
2
Partial Baths 
N/A
Lot Size 
N/A
Year Built 
N/A
MLS® Number 
40852102
Status 
Active
Property Tax 
$3,900
HOA/Condo/Coop Fees 
N/A
Sq Ft Source 
Owner
Friends & Family
Recent Activity
4 days agoListing first seen on site
4 days agoListing updated with changes from the MLS®
General Features
Cross Street 
Federal
Foundation 
Block
Garage 
Yes
Garage Spaces 
1
Number Of Stories 
1
Parking 
Asphalt
Parking Spaces 
3
Property Sub Type 
Single Family Residence
SqFt Above 
1000
SqFt Total 
1000
Style 
Bungalow
Water Source 
Public
Zoning 
R1
Interior Features
Appliances 
CooktopDishwasherDryerMicrowaveRefrigeratorWasher
Basement 
FullFinishedSump PumpExterior Entry
Fireplace 
Yes
Fireplace Features 
Gas
Heating 
Forced AirNatural Gas
Interior 
In-Law Floorplan
Main Level Bedrooms 
3
Save
Ask
Tour
Hide
Share
Exterior Features
Construction Details 
Brick
Frontage 
50.10
Lot Features 
Rectangular Lot
Roof 
Asphalt
Community Features
HOA Fee Frequency 
Monthly
MLS Area 
51 - Stoney Creek

Neighborhood & Commute
Source: Walkscore
Save
Ask
Tour
Hide
Share