

20 Cardinal Drive, Hamilton, ON, L9A 4H4
20 Cardinal DriveHamilton, ON L9A 4H4

Mortgage Calculator
Monthly Payment (Est.)
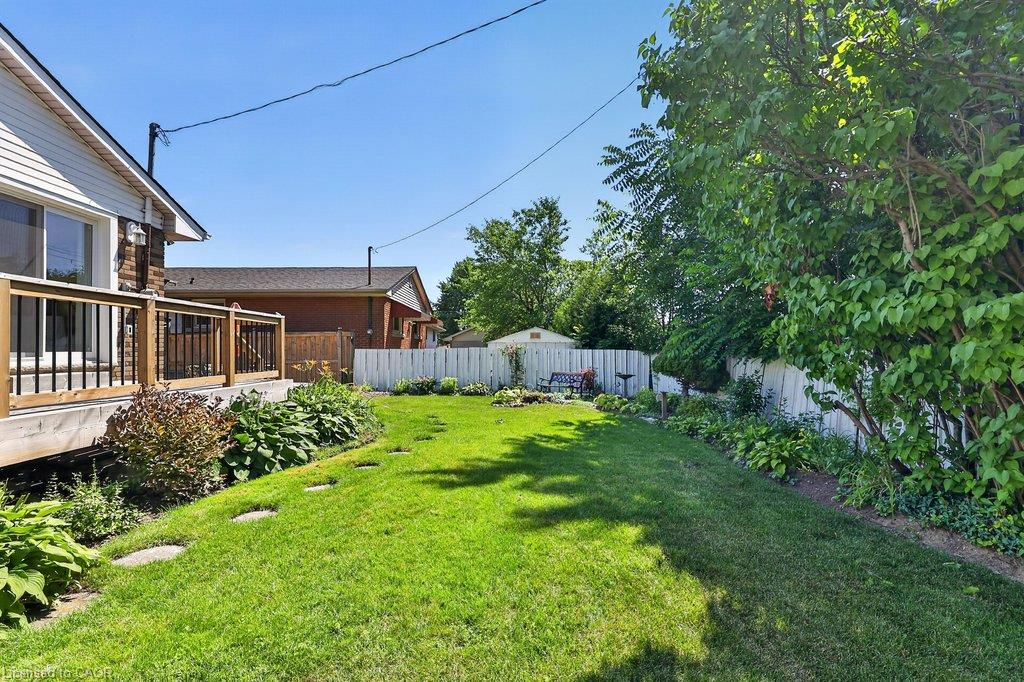

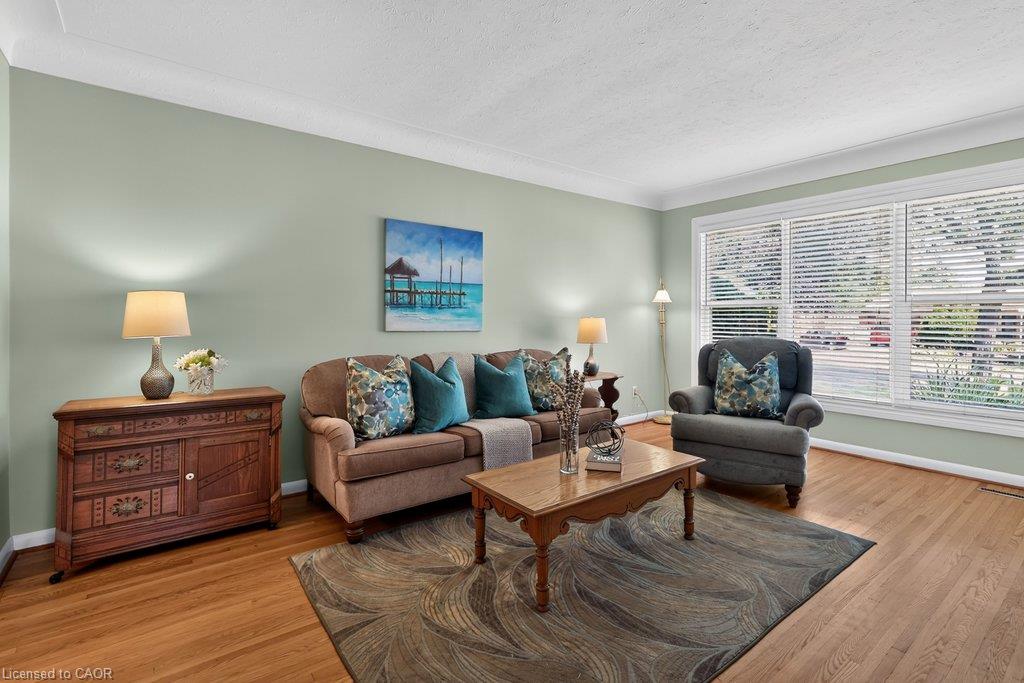
$2,824In one of Hamilton Mountain's established family neighbourhoods, this well-maintained 4-bed, 2-bath bungalow offers approx. 1,829 sq. ft. of fin. living space, a beautifully landscaped, fully fenced backyard, and a functional layout designed for everyday living. The private outdoor space is a true extension of the home, featuring an expansive interlock patio, raised deck, mature gardens, generous green space, and a storage shed—perfect for relaxing, entertaining, or spending time with family and friends. Ideally located close to parks, schools, shopping, restaurants, transit, and highway access. Hardwood flooring and oversized windows create a warm, inviting atmosphere throughout the main living areas. The living room flows into the dining area, creating an ideal setting for everyday living and entertaining. The eat-in kitchen features white cabinetry, generous counter space, ample storage, and a bright breakfast area overlooking the front yard. Two well-proportioned bedrooms and an updated 3-pc bath complete the main level. Originally designed with 3 main-floor bedrooms, the dining room can easily be converted back if desired. The fin. lower level offers exceptional flexibility with a spacious rec room centred around a cozy gas fireplace, 2 add'l bedrooms, a 2-pc bath, and a large utility/laundry room with abundant storage—ideal for growing families, guests, a home office, or hobby space. Whether you're hosting summer BBQs, watching children and pets play, or enjoying a quiet evening on the deck, the backyard is designed to be enjoyed throughout the seasons. Thoughtfully maintained inside and out, this move-in-ready home offers a wonderful opportunity in one of Hamilton Mountain's most established family neighbourhoods.
| 3 days ago | Listing first seen on site | |
| 3 days ago | Listing updated with changes from the MLS® |
Did you know? You can invite friends and family to your search. They can join your search, rate and discuss listings with you.