

89 Dundas Street, Brantford, ON, N3R 1S4
Save
Ask
Tour
Hide
$449,900
1 Day On Site
89 Dundas StreetBrantford, ON N3R 1S4
For Sale|Single Family Residence|Active
3
Beds
1
Total Bath
1
Full Bath
1,100
SqFt
$409
/SqFt
County:
Brantford
Call Now: (226) 907 4448
Is this the listing for you? We can help make it yours.
(226) 907 4448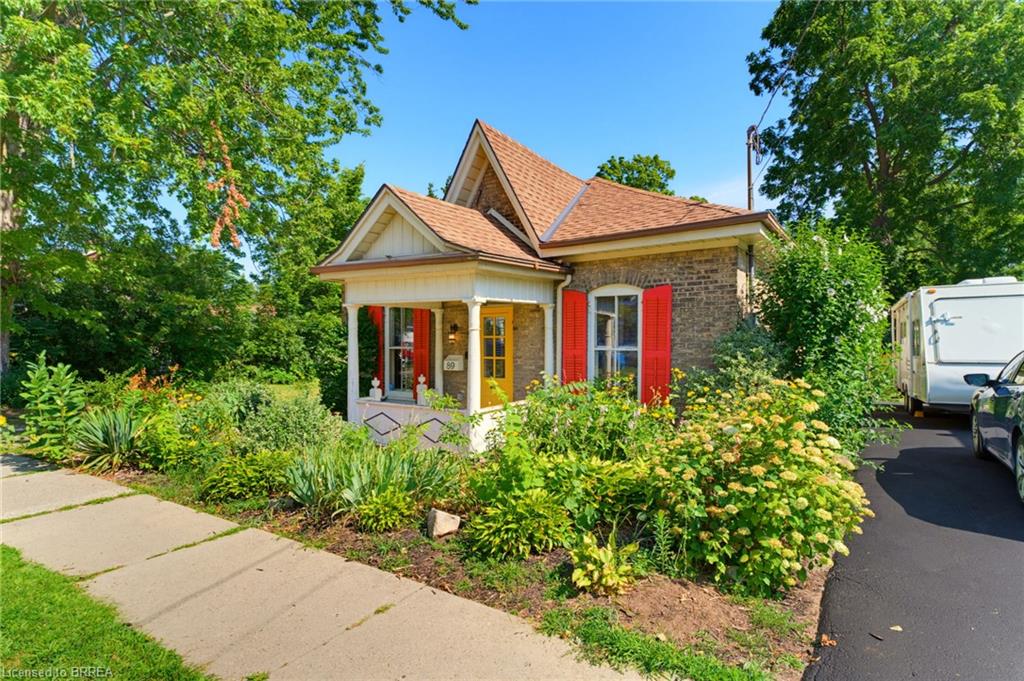
Save
Ask
Tour
Hide
Mortgage Calculator
Monthly Payment (Est.)
$2,053Calculator powered by Showcase IDX, a Constellation1 Company. Copyright ©2026 Information is deemed reliable but not guaranteed.
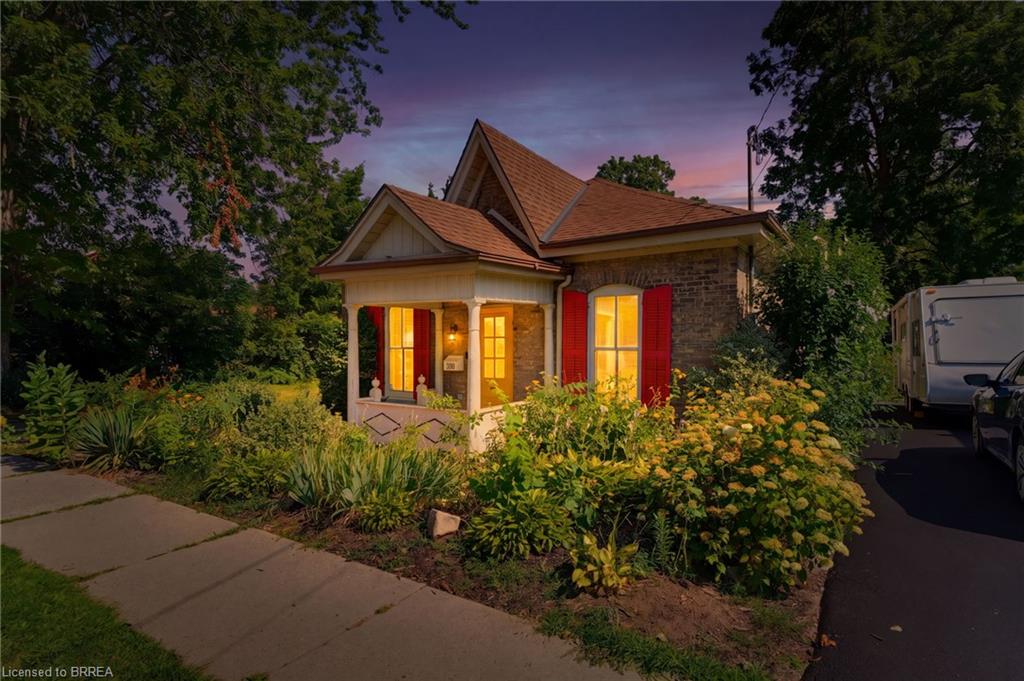
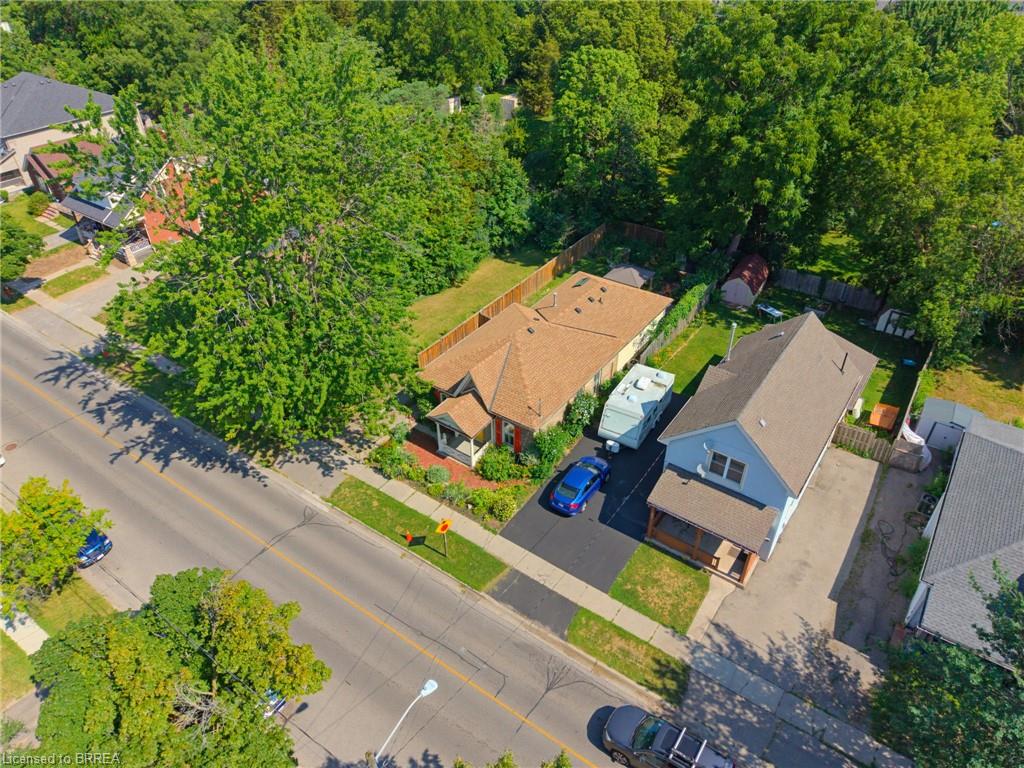
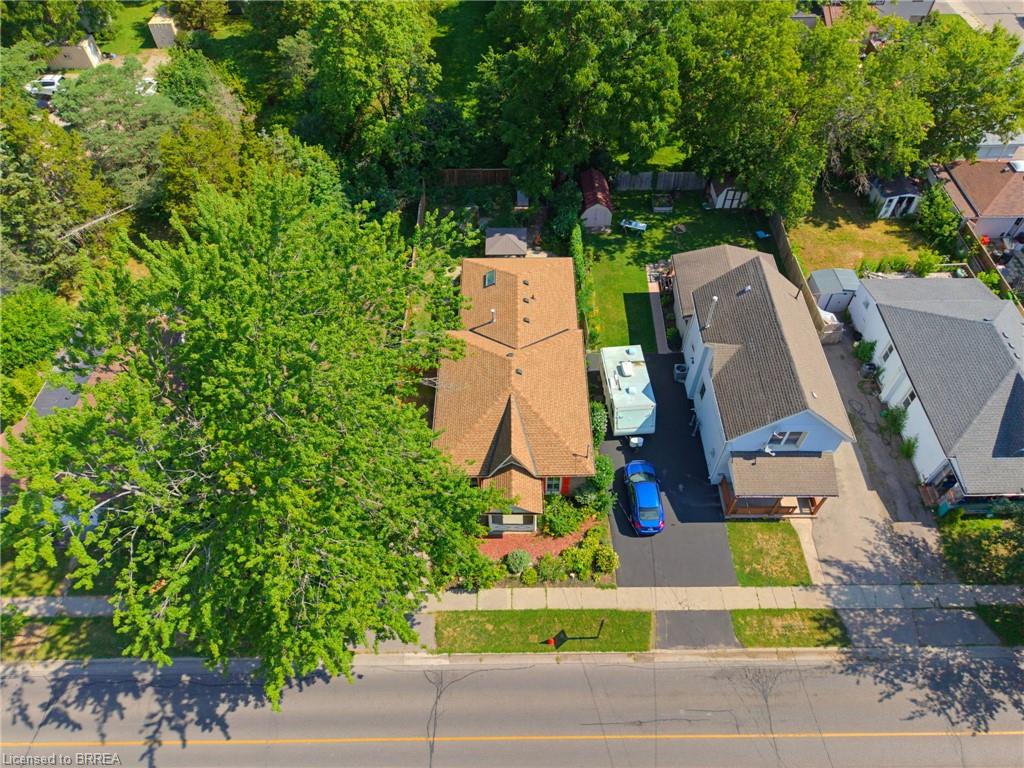
Welcome home to this charming bungalow that has so much to offer, surrounded by English gardens, gated fenced yard, very private, and a two car single driveway, situated close to schools, parks, shopping, hospital and transit. Great opportunity for first time buyers, families or anyone looking for a move-in ready home in a great location. This home offers 3 bedrooms, living room, dining room, kitchen and bathroom, the patio doors lead to a beautiful backyard with utility shed, gazebo and gardens galore. Outdoor space is great for entertaining and again very private. A warm and inviting property with character and comfort, located in a family friendly neighborhood.
Save
Ask
Tour
Hide
Listing Snapshot
Price
$449,900
Days On Site
1 Day
Bedrooms
3
Inside Area (SqFt)
1,100 sqft
Total Baths
1
Full Baths
1
Partial Baths
N/A
Lot Size
N/A
Year Built
N/A
MLS® Number
40853012
Status
Active
Property Tax
$3,119
HOA/Condo/Coop Fees
N/A
Sq Ft Source
Other
Friends & Family
Recent Activity
| yesterday | Listing first seen on site | |
| yesterday | Listing updated with changes from the MLS® |
General Features
Cross Street
North Park St
Parking Spaces
2
Property Sub Type
Single Family Residence
SqFt Above
1100
SqFt Total
1100
Style
Bungalow
Utilities
None
Water Source
Public
Zoning
RC
Interior Features
Appliances
CooktopWater HeaterDishwasherDryerRefrigeratorWasher
Basement
PartialUnfinished
Heating
Forced Air
Main Level Bedrooms
3
Window Features
Window CoveringsSkylight(s)
Save
Ask
Tour
Hide
Exterior Features
Construction Details
Aluminum SidingBrick
Frontage
40.00
Lot Features
Rectangular Lot
Roof
Asphalt
Windows/Doors
Window CoveringsSkylight(s)
Community Features
HOA Fee Frequency
Monthly
MLS Area
2040 - Terrace Hill/E & N Wards
Neighborhood & Commute
Source: Walkscore
Save
Ask
Tour
Hide
Did you know? You can invite friends and family to your search. They can join your search, rate and discuss listings with you.