4 James Wilson Street, Bloomingdale, ON, N0B 1K0

Save
Ask
Tour
Hide
Share
$650,000
6 Days On Site

4 James Wilson Street
Bloomingdale, ON N0B 1K0

For Sale|Single Family Residence|Active
3
Beds
3
Total Baths
2
Full Baths
1
Partial Bath
1,505
SqFt
$432
/SqFt
1951
Built
County:
Waterloo
Call Now: (226) 907 4448
Is this the listing for you? We can help make it yours.
(226) 907 4448
4 James Wilson Street4 James Wilson Street4 James Wilson Street4 James Wilson Street
Save
Ask
Tour
Hide
Share

Mortgage Calculator

Monthly Payment (Est.)

$2,966
Calculator powered by Showcase IDX, a Constellation1 Company. Copyright ©2026 Information is deemed reliable but not guaranteed.

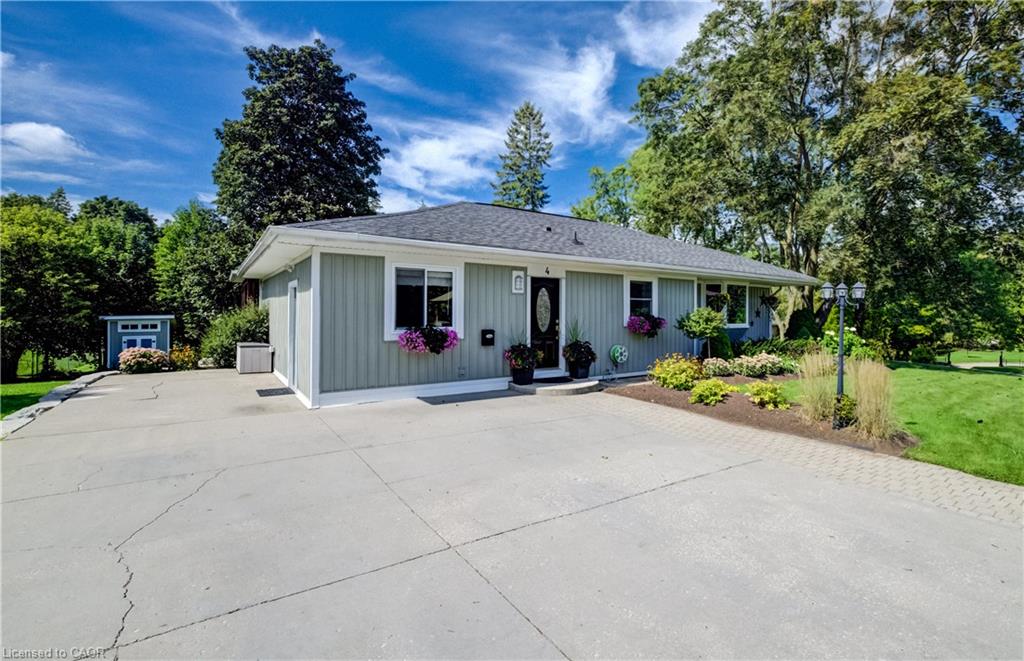
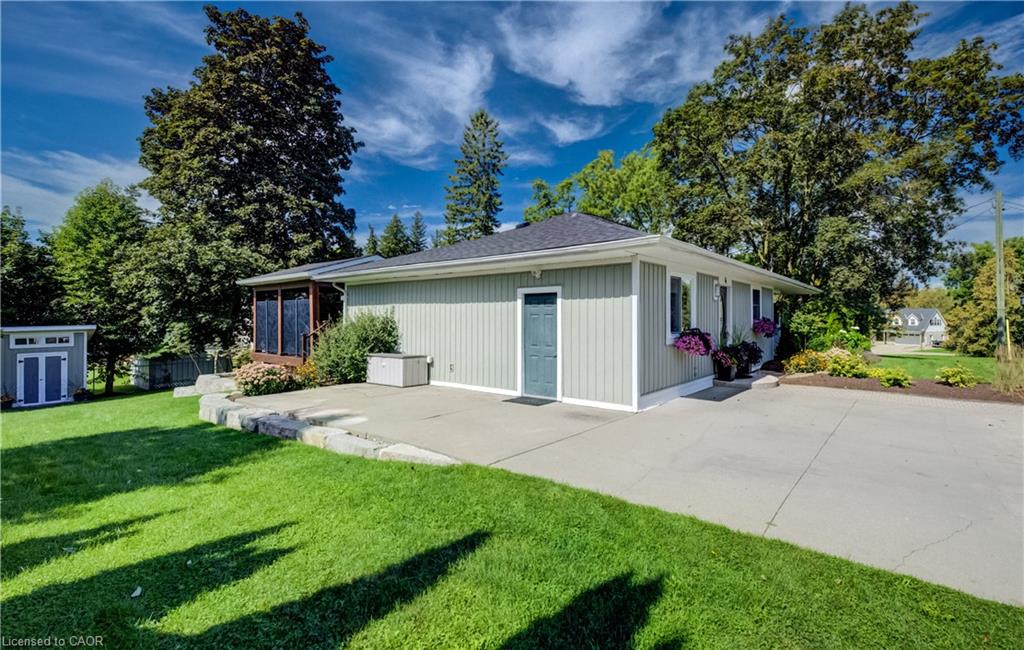
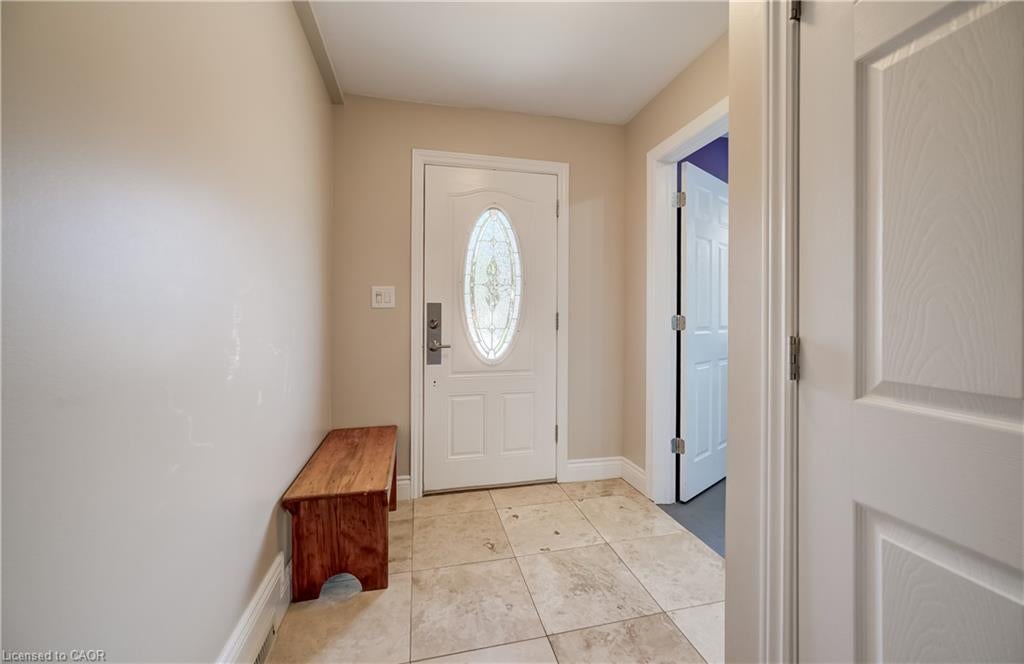
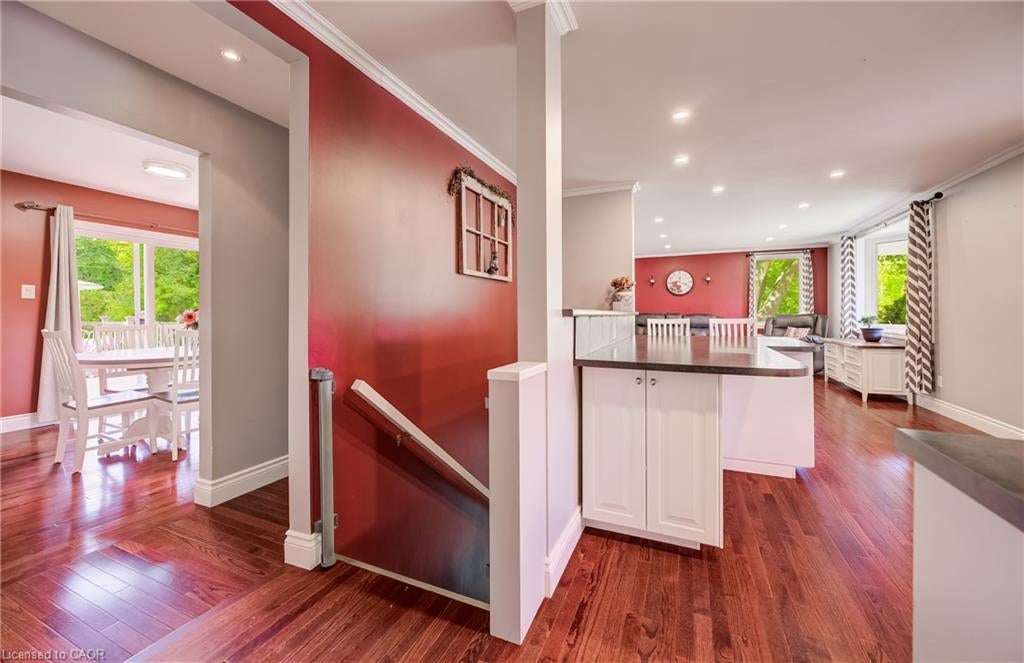
Welcome to 4 James Wilson Street, a 3-bedroom, 3-bathroom detached bungalow offering comfortable one-level living and a beautifully finished lower level. Set on an impressive 107.30' x 123.57 lot with $70,000 worth of landscaping done, this home combines inviting interiors with outstanding outdoor living. Inside, hardwood flooring flows through the bright, open-concept kitchen and living space. The kitchen features crisp white cabinetry, stainless-steel appliances, a farmhouse-style sink, tile backsplash and a generous peninsula with plenty of room for casual seating. Large windows bring natural light into the adjoining living area, while recessed lighting and crown moulding add a polished finish. Downstairs, the finished lower level expands your living space with a spacious recreation area anchored by a fireplace, ideal for movie nights, entertaining or simply unwinding. Outside may become your favourite place to spend time. The substantial covered deck creates an inviting outdoor room, complete with a warm wood ceiling, recessed lighting, ceiling fan and decorative privacy screens. Whether you're hosting dinner or enjoying a quiet summer evening, it's a space designed to be enjoyed. With 3 bedrooms, 3 bathrooms, versatile finished living space and a generous lot, this Bloomingdale bungalow is ready for its next chapter.

Save
Ask
Tour
Hide
Share
Listing Snapshot
Price 
$650,000
Days On Site 
6 Days
Bedrooms 
3
Inside Area (SqFt) 
1,505 sqft
Total Baths 
3
Full Baths 
2
Partial Baths 
1
Lot Size 
0.31 Acres
Year Built 
1951
MLS® Number 
40853103
Status 
Active
Property Tax 
$3,907.47
HOA/Condo/Coop Fees 
N/A
Sq Ft Source 
Other
Friends & Family
Recent Activity
6 days agoListing first seen on site
6 days agoListing updated with changes from the MLS®
General Features
Acres 
0.31
Foundation 
Concrete Perimeter
Parking 
Concrete
Property Sub Type 
Single Family Residence
Security 
Smoke Detector(s)Carbon Monoxide Detector(s)
Sewer 
Septic Tank
SqFt Above 
1505
SqFt Below 
704
SqFt Total 
2209
Style 
Bungalow
Utilities 
Natural Gas AvailableElectricity ConnectedNatural Gas Connected
Water Source 
PrivateWell
Zoning 
R
Interior Features
Appliances 
OvenWater SoftenerDishwasherFreezerMicrowaveRange HoodRefrigerator
Basement 
FullFinished
Fireplace 
Yes
Fireplace Features 
Gas
Fireplaces 
1
Heating 
Natural Gas
Interior 
Central VacuumCeiling Fan(s)High Speed Internet
Laundry Features 
Gas Dryer HookupMain LevelSinkWasher Hookup
Main Level Bedrooms 
2
Window Features 
Window Coverings
Save
Ask
Tour
Hide
Share
Exterior Features
Construction Details 
Aluminum Siding
Frontage 
107.30
Lot Features 
Rolling SlopeCorner Lot
Other Structures 
Shed(s)
Patio And Porch 
Deck
Roof 
Asphalt
View 
Garden
Waterview 
Garden
Windows/Doors 
Window Coverings
Community Features
Additional Association Fee Frequency 
Monthly
MLS Area 
1 - Waterloo East

Neighborhood & Commute
Source: Walkscore
Save
Ask
Tour
Hide
Share