71 Alexander Drive, Brantford, ON, N3T 5C6

Save
Ask
Tour
Hide
Share
$619,900
New Listing

71 Alexander Drive
Brantford, ON N3T 5C6

For Sale|Single Family Residence|Active
4
Beds
2
Total Baths
2
Full Baths
1,226
SqFt
$506
/SqFt
1949
Built
County:
Brantford
Call Now: (226) 907 4448
Is this the listing for you? We can help make it yours.
(226) 907 4448
71 Alexander Drive71 Alexander Drive71 Alexander Drive71 Alexander Drive
Save
Ask
Tour
Hide
Share

Mortgage Calculator

Monthly Payment (Est.)

$2,828
Calculator powered by Showcase IDX, a Constellation1 Company. Copyright ©2026 Information is deemed reliable but not guaranteed.

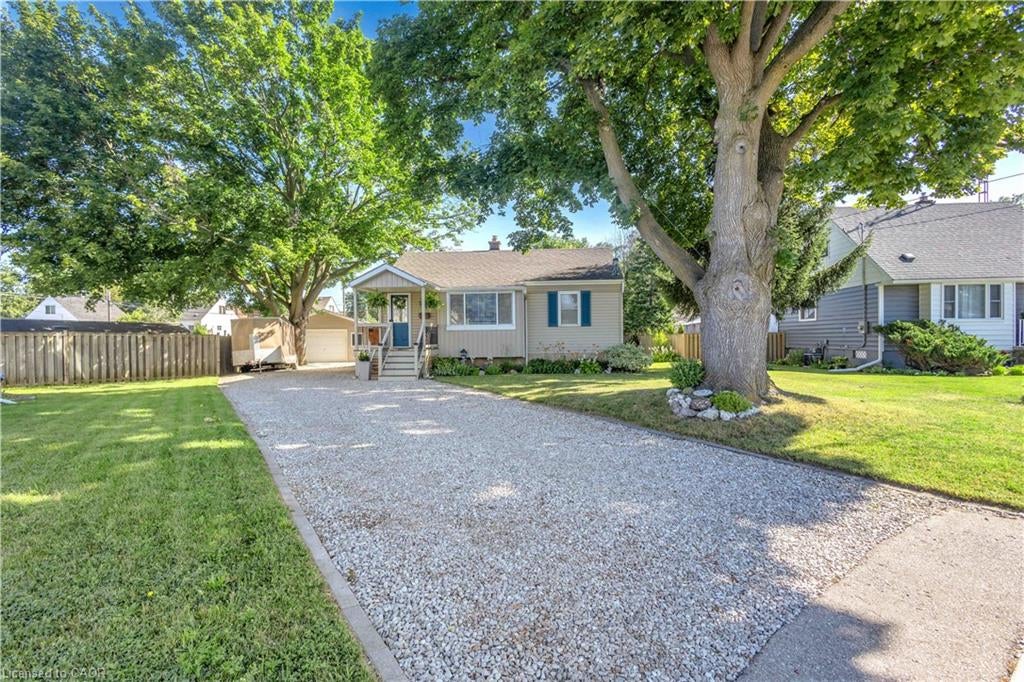
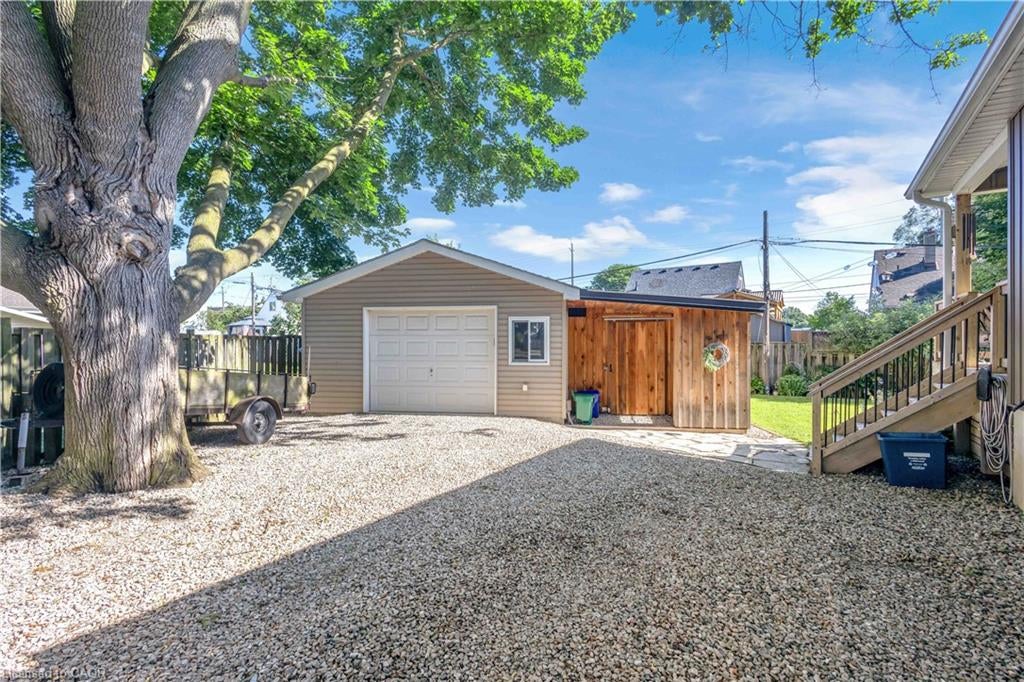
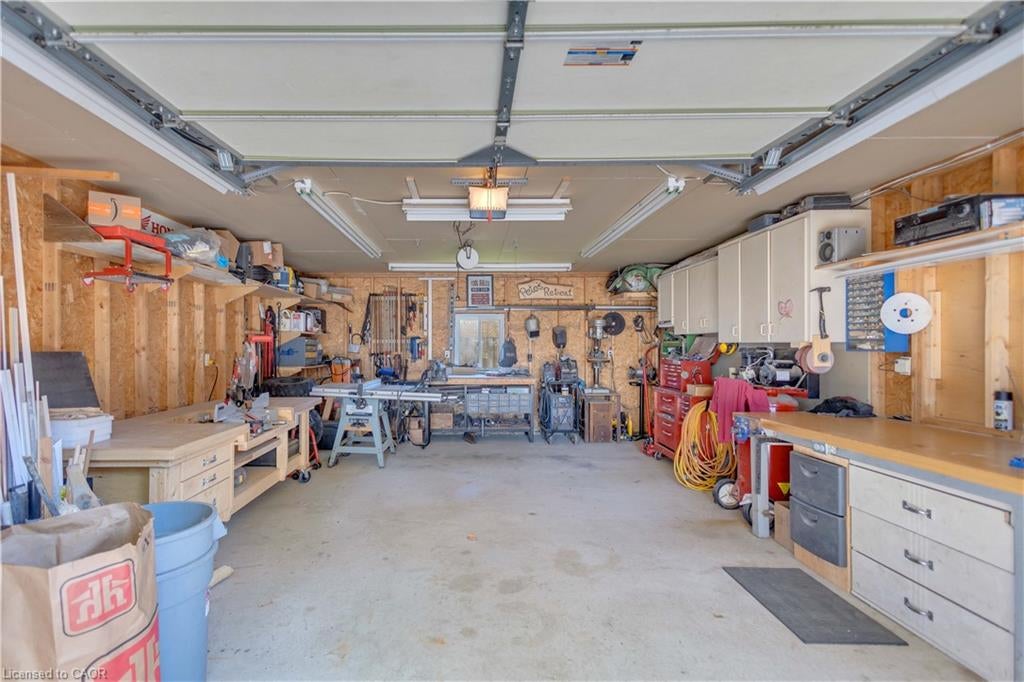
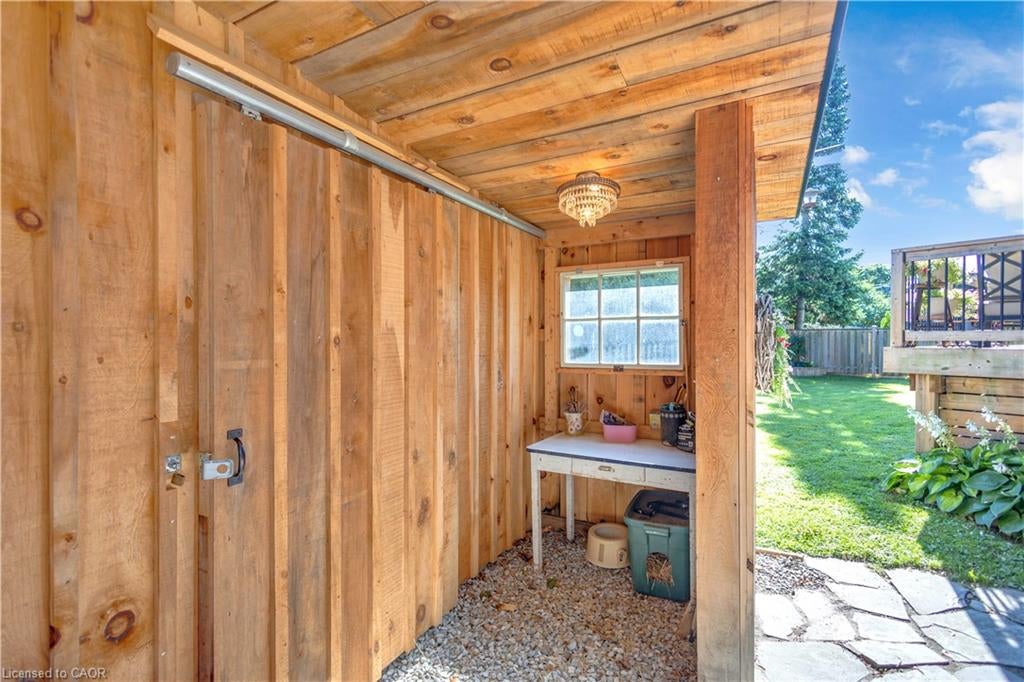
Welcome to 71 Alexander Drive, a meticulously maintained gem in one of Brantford’s most desirable neighborhoods, just a short walk to top-rated schools, scenic Grand River, and amazing trail networks. Perfect for buyers seeking a pristine home paired with an unbeatable workshop setup, this rare property features an impressive 18' x 24' detached garage with a dedicated 60-amp panel alongside an extraordinary 11' x 22' storage barn right in the city—a dream configuration for hobbyists, mechanics, or tradespeople needing serious shop space. Inside, this pristine 3 + 1 bedroom, 2 full bathroom home offers seamless daily living with main floor laundry, while the exterior boasts gorgeous, perfectly maintained perennial gardens. Every major component has been thoughtfully updated for absolute peace of mind, including all vinyl windows, a rebuilt chimney (2014), full sewer line replacement to the street (2015), roof (2016), and a new furnace, A/C, and electrical panel (2017).

Save
Ask
Tour
Hide
Share
Listing Snapshot
Price 
$619,900
Days On Site 
0 Days
Bedrooms 
4
Inside Area (SqFt) 
1,226 sqft
Total Baths 
2
Full Baths 
2
Partial Baths 
N/A
Lot Size 
N/A
Year Built 
1949
MLS® Number 
40853377
Status 
Active
Property Tax 
$4,184
HOA/Condo/Coop Fees 
N/A
Sq Ft Source 
N/A
Friends & Family
Recent Activity
8 hours agoListing first seen on site
8 hours agoListing updated with changes from the MLS®
General Features
Cross Street 
Webster
Foundation 
Block
Garage Spaces 
2
Number Of Stories 
1
Parking 
Gravel
Parking Spaces 
10
Property Sub Type 
Single Family Residence
Security 
Security System
SqFt Above 
1226
SqFt Total 
1226
Style 
Bungalow
Water Source 
Public
Zoning 
R
Interior Features
Appliances 
CooktopWater HeaterWater SoftenerDishwasherDryerRefrigeratorWasher
Basement 
FullFinished
Heating 
Forced AirNatural Gas
Laundry Features 
Main Level
Main Level Bedrooms 
3
Window Features 
Window Coverings
Save
Ask
Tour
Hide
Share
Exterior Features
Construction Details 
Vinyl Siding
Exterior 
Private Yard
Frontage 
39.81
Lot Features 
Pie Shaped Lot
Patio And Porch 
Porch
Roof 
Asphalt
Waterfront Features 
Waterfront Access
Windows/Doors 
Window Coverings
Community Features
HOA Fee Frequency 
Monthly
MLS Area 
2028 - Henderson/Holmedale

Neighborhood & Commute
Source: Walkscore
Save
Ask
Tour
Hide
Share