

115 Sheridan Street, Brantford, ON, N3S 4P5
115 Sheridan StreetBrantford, ON N3S 4P5
Mortgage Calculator
Monthly Payment (Est.)
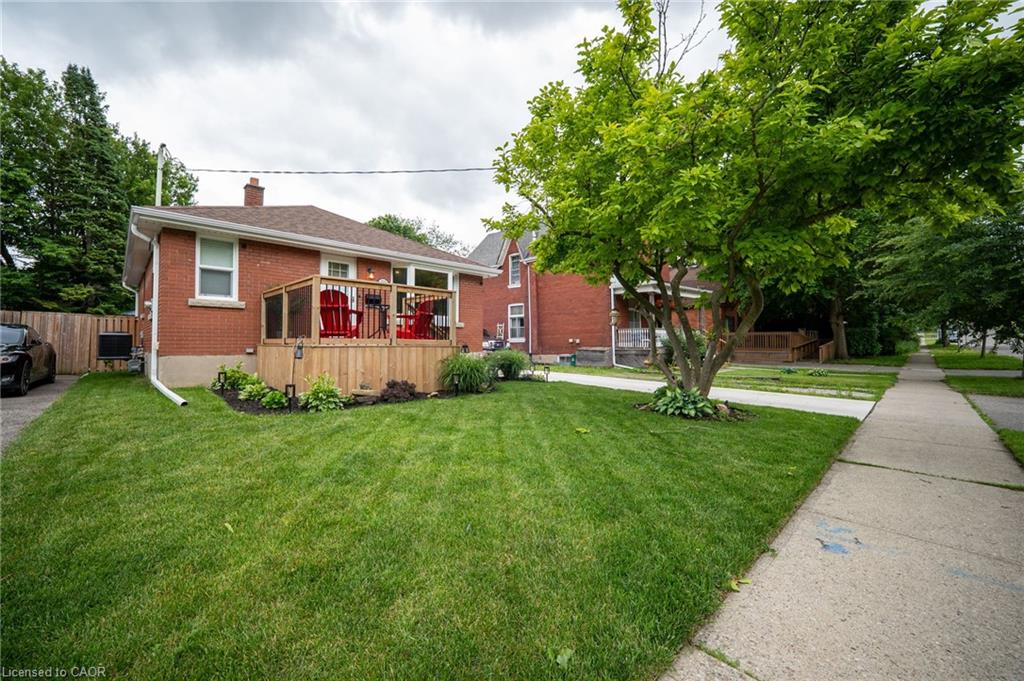
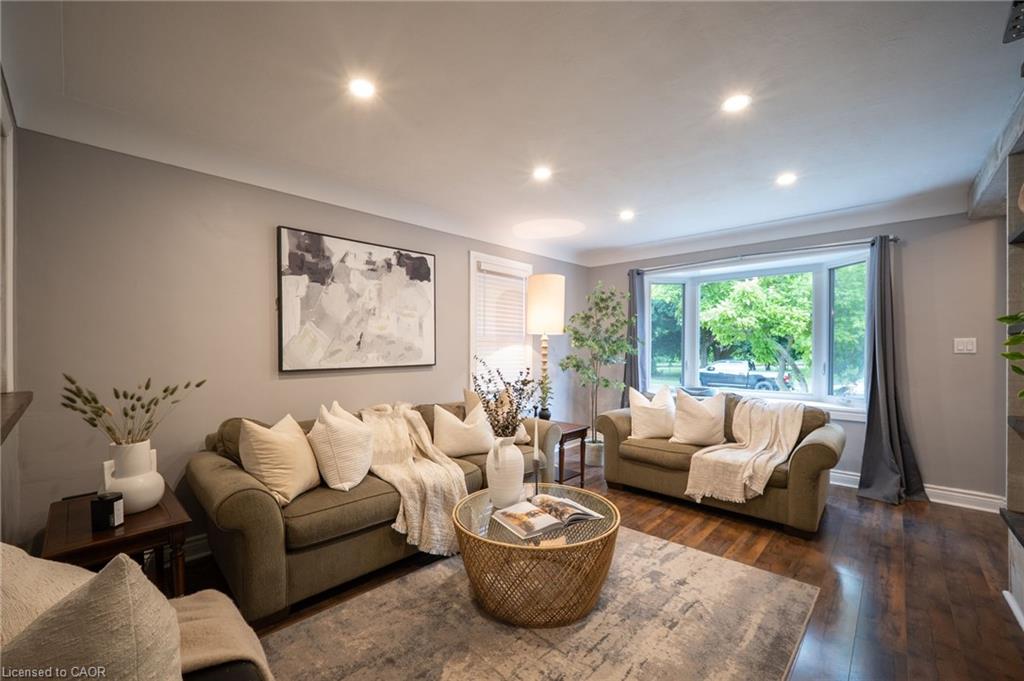
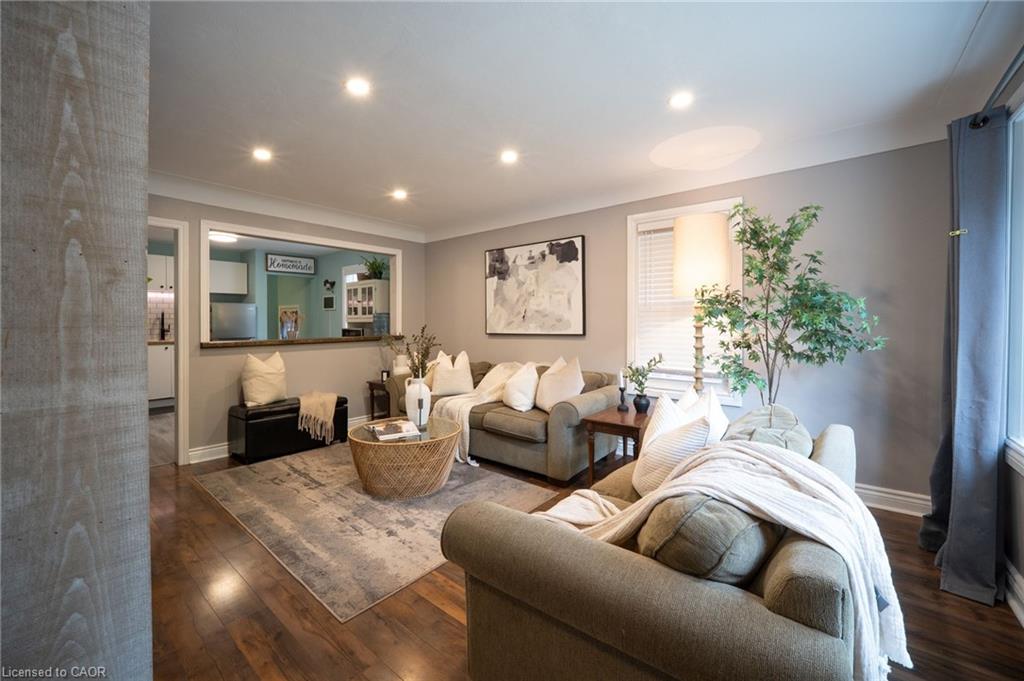
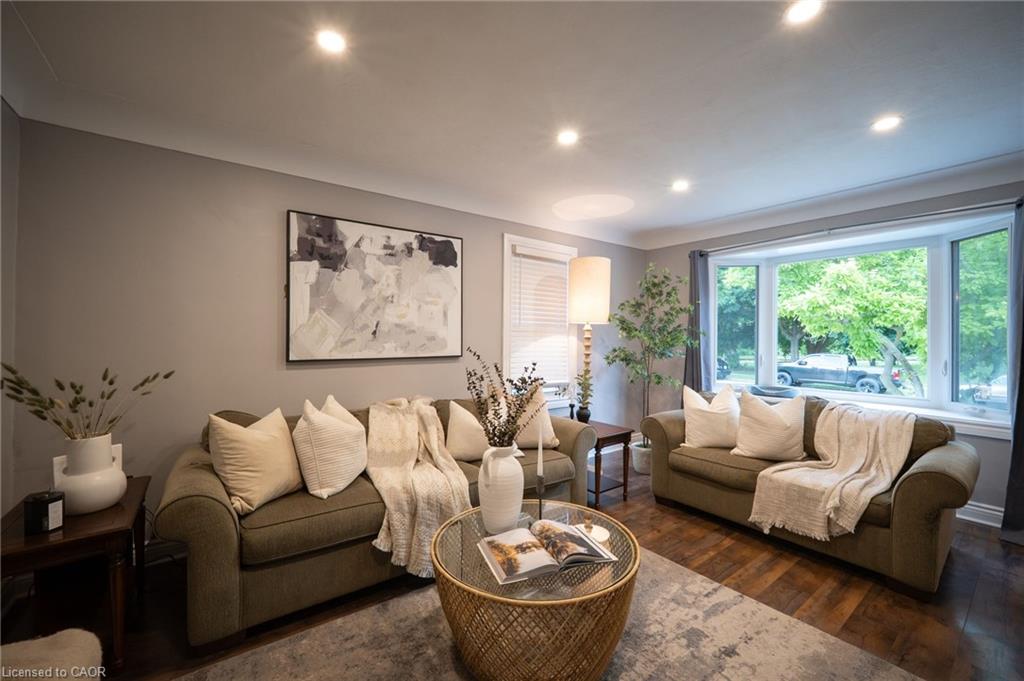
$2,167Welcome home to this bright, cheerful, updated bungalow offering the perfect blend of comfort, convenience, and worry-free living! This move-in ready 2 bedroom home has been thoughtfully improved with an impressive list of major upgrades, allowing you to enjoy your new home with confidence and peace of mind. From the updated kitchen, living area, and recently finished basement, to newer windows, recently redone roof, soffits and fascia, exterior waterproofing, sump pump installation, and a lovely oversized front porch, the expensive work has already been done for you. The one floor layout offers easy-to-maintain living without sacrificing comfort. Whether you're a first-time buyer, young family, downsizer, or investor, this home checks all the boxes. The partially finished basement significantly expands the living space with a huge multifunctional recreation room perfect for movie nights, entertaining guests, a home gym, office space, or children's play area. You'll also appreciate the dedicated workshop area, ideal for hobbyists and DIY enthusiasts, along with an abundance of storage space. Outside, the property truly shines. Relax on the oversized front porch overlooking the family-friendly park directly across the street, a unique feature that provides beautiful views, added privacy, and no direct neighbours in front. Out back, the large concrete patio creates the perfect outdoor entertaining area, while the massive backyard offers endless possibilities for gardening, pets, kids, or any future enjoyment you could dream of! The long private driveway provides plenty of parking for multiple vehicles, making day-to-day life easy and convenient. Ideally located close to highway access, shopping, restaurants, schools, parks, and everyday amenities, this home offers exceptional value. Bright, welcoming, and packed with costly upgrades, 115 Sheridan Street presents a rare opportunity to enjoy affordable, low-maintenance living without compromising on lifestyle.
| 7 hours ago | Listing first seen on site | |
| 7 hours ago | Listing updated with changes from the MLS® |
Did you know? You can invite friends and family to your search. They can join your search, rate and discuss listings with you.