4854 Haldimand Road 20, Dunnville, ON, N1A 2W3

Save
Ask
Tour
Hide
Share
$789,900
8 Days On Site

4854 Haldimand Road 20
Dunnville, ON N1A 2W3

For Sale|Single Family Residence|Active
4
Beds
2
Total Baths
1
Full Bath
1
Partial Bath
1,417
SqFt
$557
/SqFt
1968
Built
County:
Haldimand
Call Now: (226) 907 4448
Is this the listing for you? We can help make it yours.
(226) 907 4448
4854 Haldimand Road 204854 Haldimand Road 204854 Haldimand Road 204854 Haldimand Road 20
Save
Ask
Tour
Hide
Share

Mortgage Calculator

Monthly Payment (Est.)

$3,604
Calculator powered by Showcase IDX, a Constellation1 Company. Copyright ©2026 Information is deemed reliable but not guaranteed.

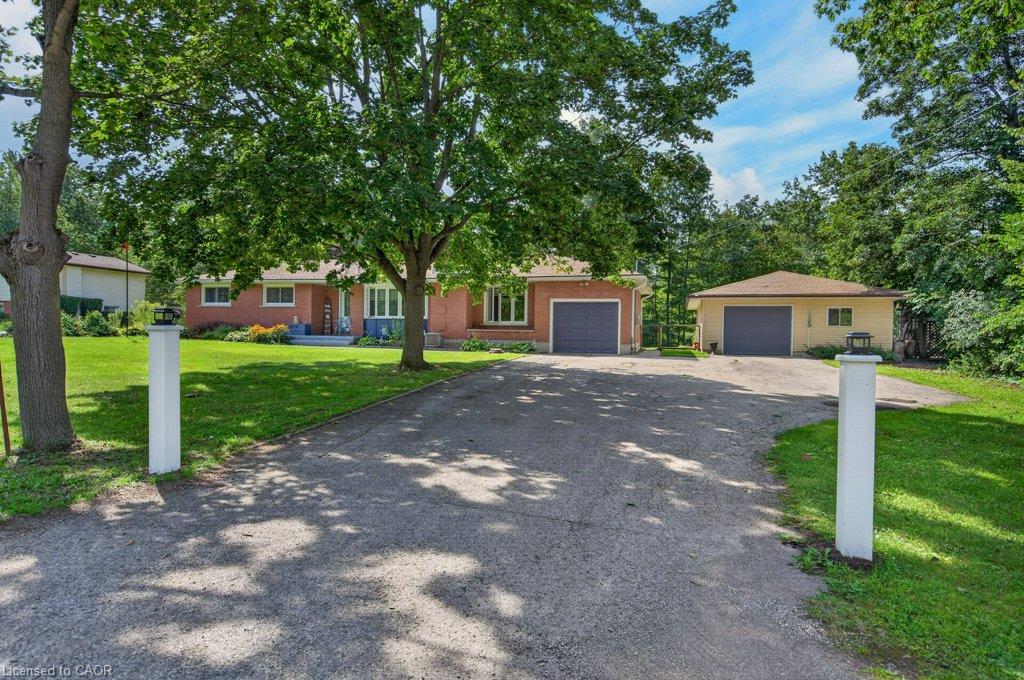
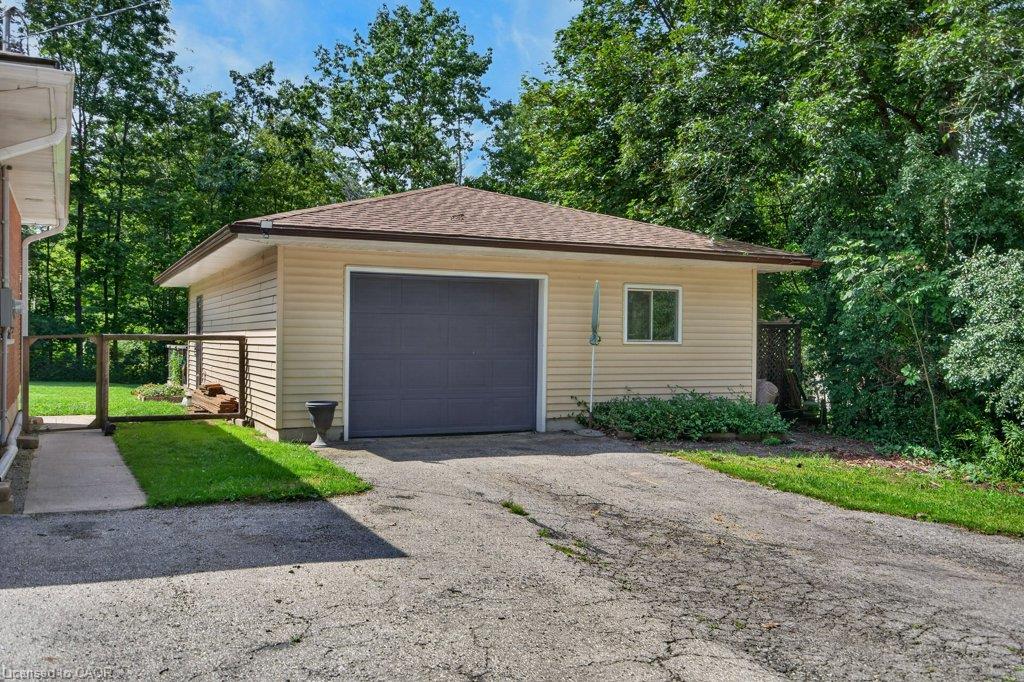
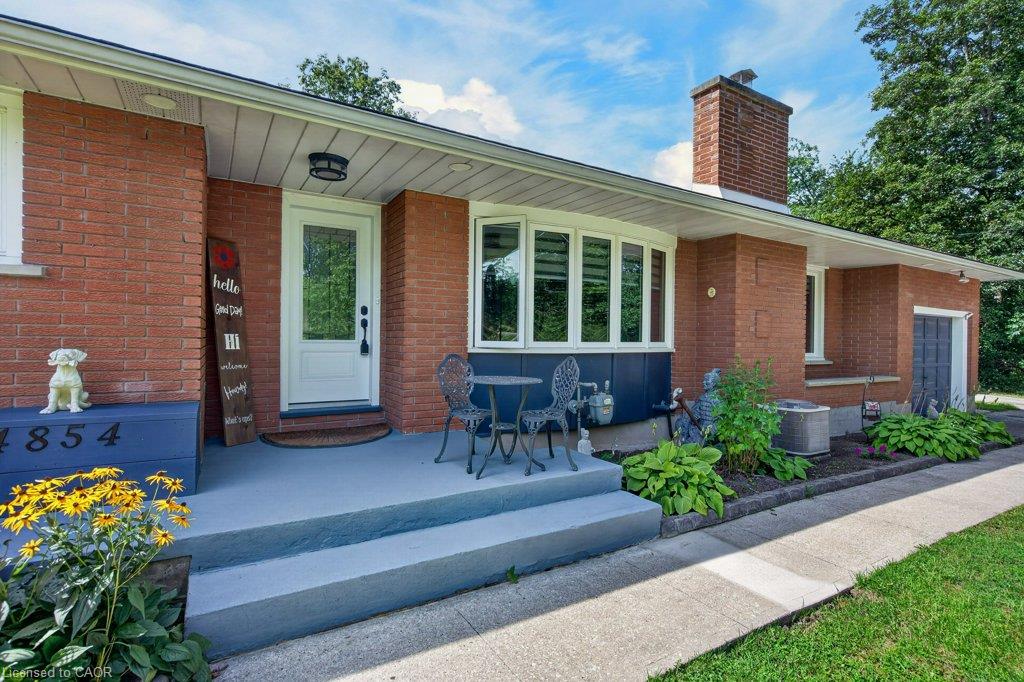
Welcome to 4854 Haldimand Road 20, a wonderful opportunity to enjoy the peace and privacy of rural living without sacrificing convenience. Set on 1.05 acres surrounded by nature, this sprawling bungalow offers generous living spaces, a family-friendly layout and room to appreciate the peaceful country setting. The main floor, designed for comfortable living and entertaining, features a spacious living room with wood burning fireplace, separate dining room, and a generous size eat in kitchen with timeless oak cabinetry, black stainless appliances, convenient coffee bar, and extensive storage. Off the kitchen, the sun-filled sunroom boasts bright windows overlooking the rear yard and woodland beyond, offering a tranquil space to enjoy the visiting wildlife. Fabulous deck and gazebo create an inviting space for morning coffee, summer gatherings or simply relaxing and taking in the natural surroundings. Main floor offers 3 good size bedrooms, a 4-piece bath, convenient main floor laundry, 2-piece powder room, LVP throughout living areas and inside entry from the attached oversize single car garage. Lower-level in-law set up, separate entrance from rear yard, kitchenette, living room, bedroom, wood cookstove, utility room and loads of extra storage! Adding even more value is the detached garage/workshop, approximately 785 square feet for additional parking, hobbies, equipment, storage or your very own man cave or she shed! Driveway parking for 8 cars! Country living just five minutes from Dunnville, easy access to shopping, amenities, schools, parks, hospital, library, marina and Byng Island Conservation Area. A rare opportunity to enjoy space, privacy and nature in a truly special and serene setting.

Save
Ask
Tour
Hide
Share
Listing Snapshot
Price 
$789,900
Days On Site 
8 Days
Bedrooms 
4
Inside Area (SqFt) 
1,417 sqft
Total Baths 
2
Full Baths 
1
Partial Baths 
1
Lot Size 
1.05 Acres
Year Built 
1968
MLS® Number 
40853871
Status 
Active
Property Tax 
$4,251.99
HOA/Condo/Coop Fees 
N/A
Sq Ft Source 
N/A
Friends & Family
Recent Activity
a week agoListing first seen on site
a week agoListing updated with changes from the MLS®
General Features
Acres 
1.05
Attached Garage 
Yes
Cross Street 
Rainham and Haldimand Road 20
Garage 
Yes
Garage Spaces 
3
Number Of Stories 
1
Parking 
Garage Door OpenerAsphaltAttached
Parking Spaces 
11
Property Sub Type 
Single Family Residence
Security 
Smoke Detector(s)Carbon Monoxide Detector(s)
Sewer 
Septic Tank
SqFt Above 
1417
SqFt Total 
1417
Style 
Bungalow
Water Source 
CisternOther
Zoning 
RH - Hamlet Residential
Interior Features
Appliances 
CooktopInstant Hot WaterDryerRange HoodWasherMicrowave
Basement 
FullPartially FinishedSump PumpExterior Entry
Fireplace 
Yes
Fireplace Features 
InsertLiving RoomWood Burning Stove
Fireplaces 
1
Heating 
Fireplace InsertForced AirNatural GasWood StoveWood
Interior 
In-Law Floorplan
Laundry Features 
Laundry RoomMain Level
Main Level Bedrooms 
3
Window Features 
Window Coverings
Save
Ask
Tour
Hide
Share
Exterior Features
Construction Details 
Brick
Exterior 
Private Yard
Frontage 
250.00
Lot Features 
LevelIrregular LotGreenbelt
Other Structures 
GazeboShed(s)Workshop
Patio And Porch 
DeckEnclosed
Roof 
Asphalt
View 
ForestTrees/Woods
Waterview 
ForestTrees/Woods
Windows/Doors 
Window Coverings
Community Features
HOA Fee Frequency 
Monthly
MLS Area 
Dunnville
Roads 
Paved
Schools
School District
Unknown
Elementary School
Mapleview / St. Michaels
Middle School
Unknown
High School
Dunnville Secondary / Holy Trinity

Neighborhood & Commute
Source: Walkscore
Save
Ask
Tour
Hide
Share