22 Allensgate Drive, Brantford, ON, N3V 1C8

Save
Ask
Tour
Hide
Share
$719,900
12 Days On Site

22 Allensgate Drive
Brantford, ON N3V 1C8

For Sale|Single Family Residence|Active
3
Beds
2
Total Baths
2
Full Baths
1,194
SqFt
$603
/SqFt
1990
Built
County:
Brantford
Call Now: (226) 907 4448
Is this the listing for you? We can help make it yours.
(226) 907 4448
Upcoming Open Houses
Sun, Sep 27, 2:00 PM - 4:00 PM
22 Allensgate Drive22 Allensgate Drive22 Allensgate Drive22 Allensgate Drive
Save
Ask
Tour
Hide
Share

Mortgage Calculator

Monthly Payment (Est.)

$3,284
Calculator powered by Showcase IDX, a Constellation1 Company. Copyright ©2026 Information is deemed reliable but not guaranteed.

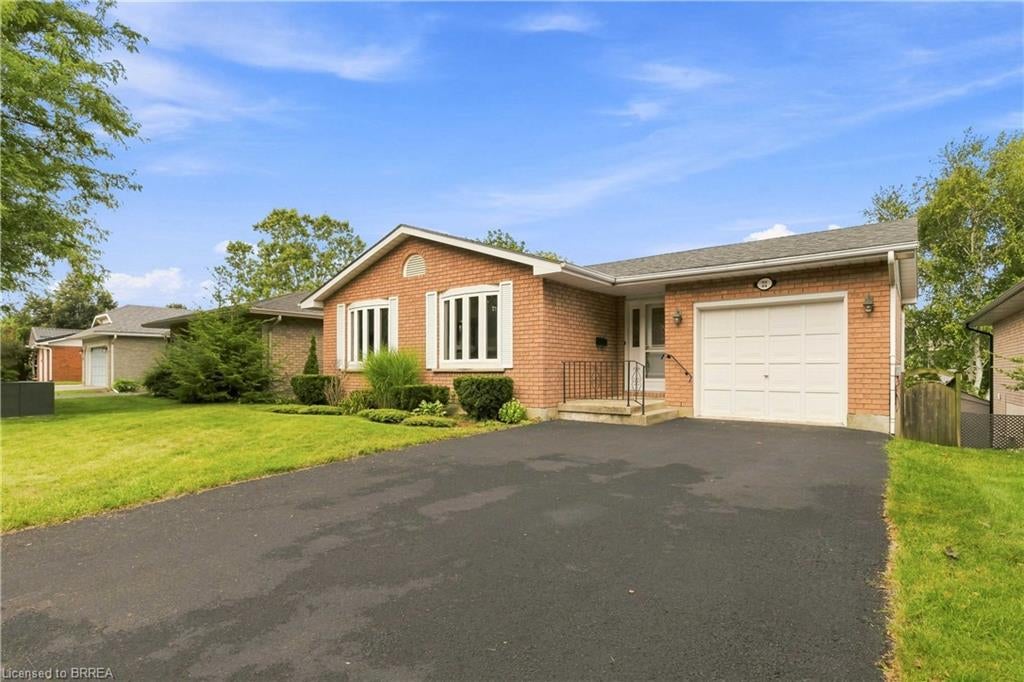
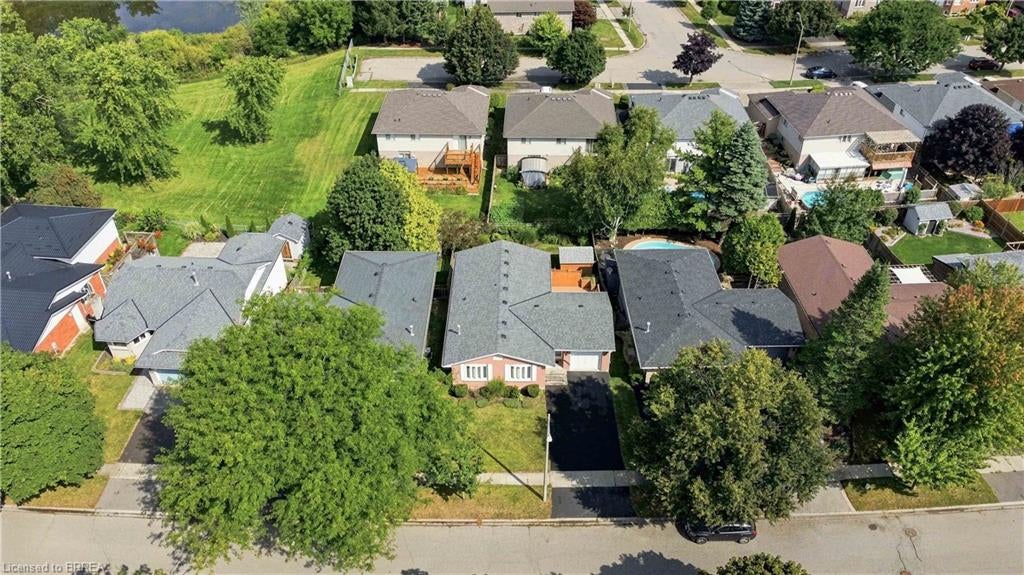
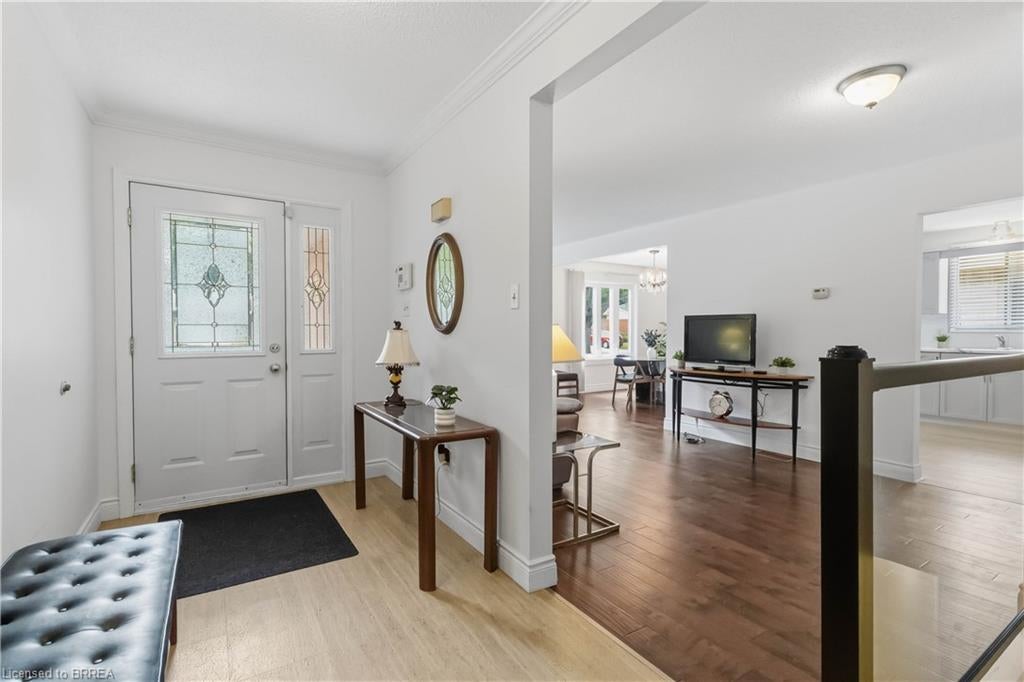
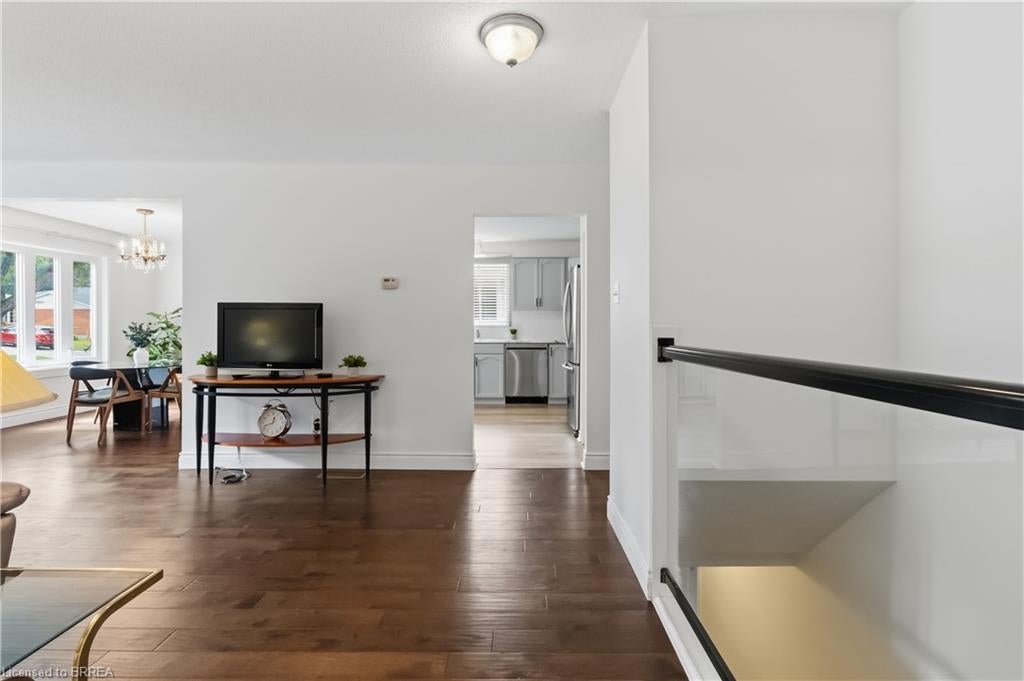
Welcome to this well-maintained all-brick bungalow in Brantford's highly desirable Mayfair neighbourhood, just steps to Walter Gretzky Municipal Golf Course and Anne Good Park. The bright main floor features beautiful hardwood flooring, three spacious bedrooms, an updated bathroom, and an inviting L-shaped living and dining room ideal for entertaining. The bright eat-in kitchen provides plenty of space for family meals, while the formal dining area offers flexibility for larger gatherings. The finished walkout basement expands the living space with a large recreation room complete with a wet bar, making it an excellent option for entertaining or potential in-law suite conversion. A potential fourth bedroom, 3-piece bathroom, and additional flexible bonus room complete the lower level. Step outside to enjoy the fully fenced landscaped backyard featuring a wooden utility shed and a two-tier deck with a natural gas BBQ hookup, perfect for summer entertaining. Conveniently located near Highway 403, schools, shopping, parks, and everyday amenities, this well-cared-for home combines a fantastic North End location with plenty of space for the whole family to enjoy.

Save
Ask
Tour
Hide
Share
Listing Snapshot
Price 
$719,900
Days On Site 
12 Days
Bedrooms 
3
Inside Area (SqFt) 
1,194 sqft
Total Baths 
2
Full Baths 
2
Partial Baths 
N/A
Lot Size 
N/A
Year Built 
1990
MLS® Number 
40854085
Status 
Active
Property Tax 
$5,200.05
HOA/Condo/Coop Fees 
N/A
Sq Ft Source 
Plans
Friends & Family
Recent Activity
2 weeks agoListing first seen on site
2 weeks agoListing updated with changes from the MLS®
General Features
Attached Garage 
Yes
Cross Street 
Balmoral Drive
Garage 
Yes
Garage Spaces 
1
Parking 
AsphaltAttached
Parking Spaces 
3
Property Sub Type 
Single Family Residence
Security 
Security System
SqFt Above 
1194
SqFt Below 
920
SqFt Total 
2114
Style 
Bungalow
Water Source 
Public
Zoning 
NLR
Interior Features
Appliances 
CooktopDryerRefrigeratorWasher
Basement 
FullFinished
Fireplace 
Yes
Fireplace Features 
Gas
Fireplaces 
1
Heating 
Forced AirNatural Gas
Interior 
Central Vacuum
Main Level Bedrooms 
3
Save
Ask
Tour
Hide
Share
Exterior Features
Construction Details 
BrickVinyl Siding
Fencing 
FencedFull
Frontage 
50.82
Lot Features 
On Golf CourseNear Golf Course
Other Structures 
Shed(s)
Roof 
Asphalt
Community Features
Additional Association Fee Frequency 
Monthly
MLS Area 
2000 - Myrtleville/Mayfair
Schools
School District
Unknown
Elementary School
Russel Reid, Our Lady Of Providence
Middle School
Unknown
High School
North Park; St. John's

Neighborhood & Commute
Source: Walkscore
Save
Ask
Tour
Hide
Share