13 Lewis Street, New Hamburg, ON, N3A 1P5

Save
Ask
Tour
Hide
Share
$649,900
29 Days On Site

13 Lewis Street
New Hamburg, ON N3A 1P5

For Sale|Single Family Residence|Active
3
Beds
2
Total Baths
2
Full Baths
1,061
SqFt
$613
/SqFt
1966
Built
County:
Waterloo
Call Now: (226) 907 4448
Is this the listing for you? We can help make it yours.
(226) 907 4448
13 Lewis Street13 Lewis Street13 Lewis Street13 Lewis Street
Save
Ask
Tour
Hide
Share

Mortgage Calculator

Monthly Payment (Est.)

$2,965
Calculator powered by Showcase IDX, a Constellation1 Company. Copyright ©2026 Information is deemed reliable but not guaranteed.

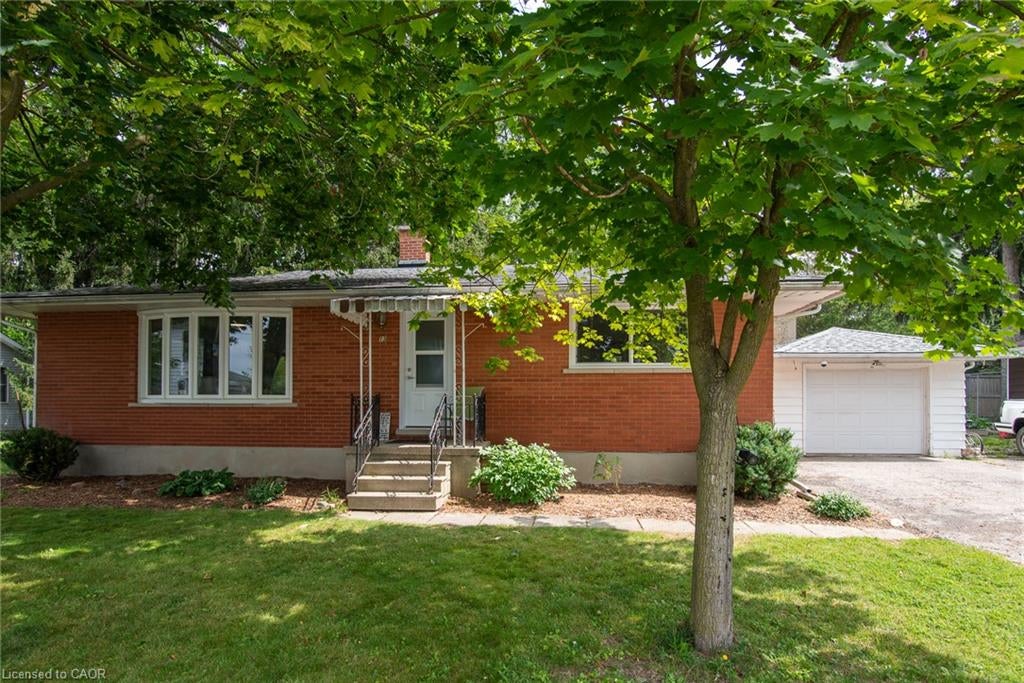
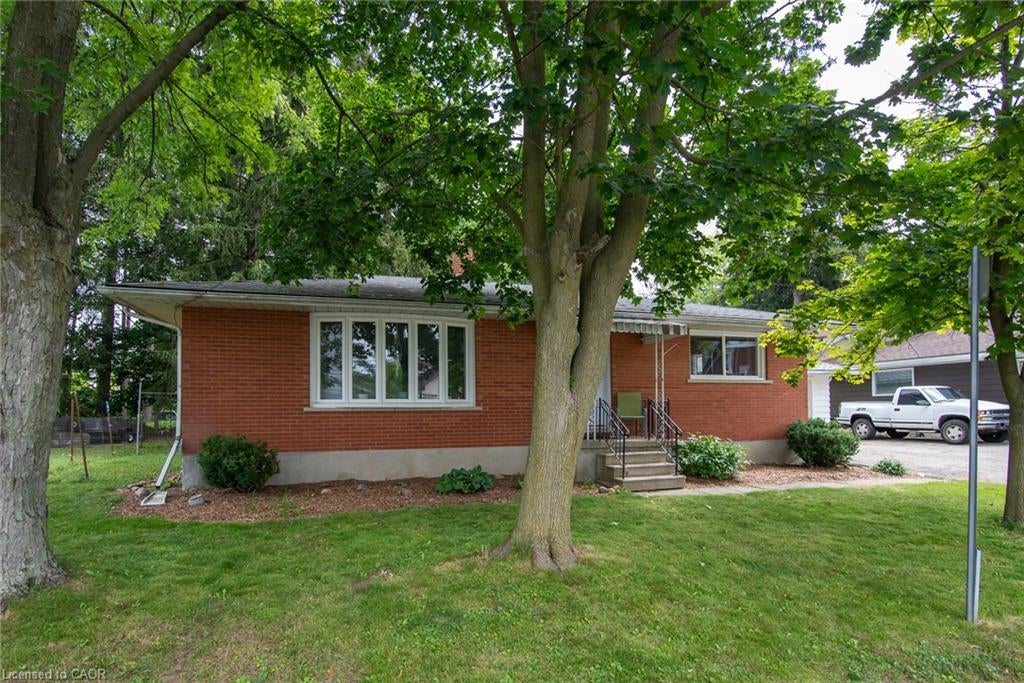
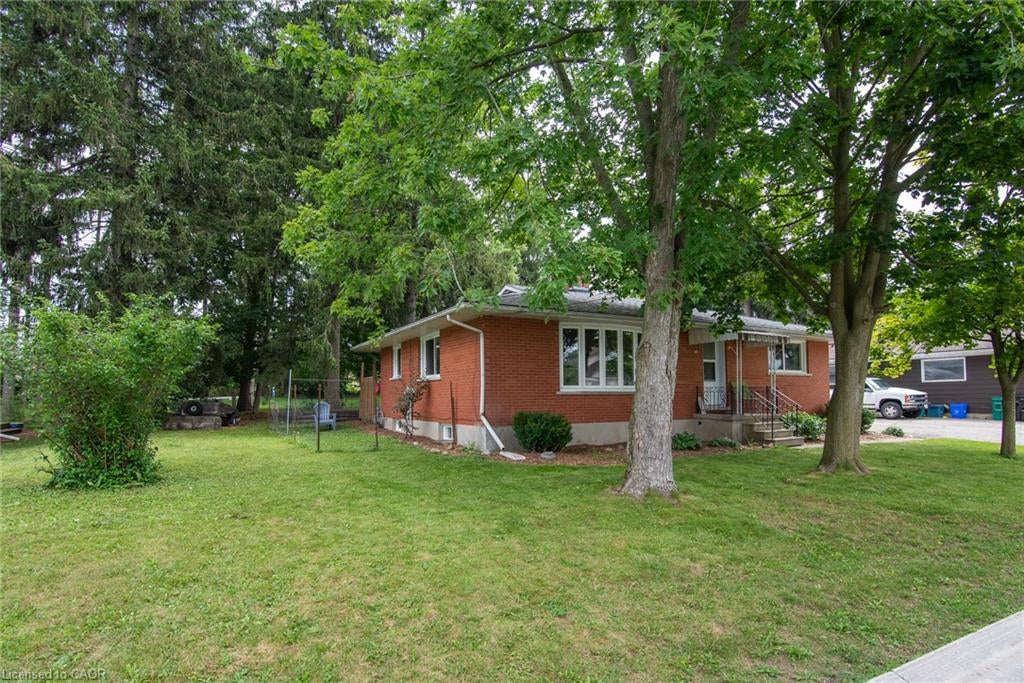
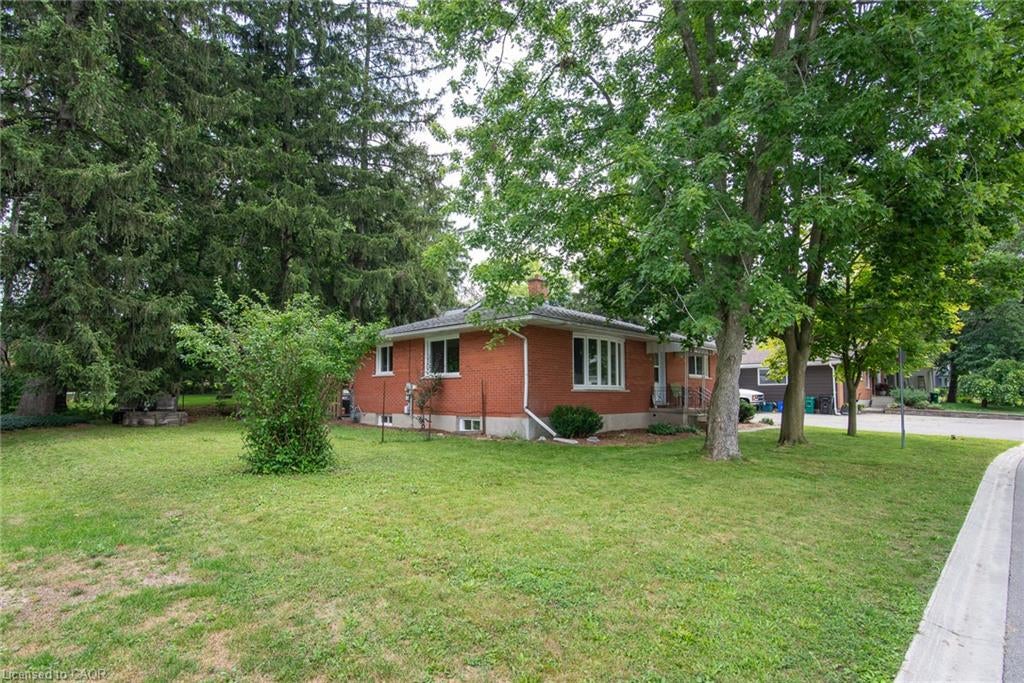
Welcome to this well cared for solid all-brick bungalow nestled on a lovely dead end street! This property is in a desirable mature area with a large size side yard in addition to fenced rear yard, while being close to all the amenities in the delightful town of New Hamburg! There is an open concept living & dining room just off the kitchen with a separate entrance to the rear yard & patio. Currently it is 2 bedroom upstairs with a main floor laundry room that could easily be again a home office or 3rd main-floor bedroom. Major updates in 2025: all new windows, doors & attic insulation, main floor interior doors & trim and new bathroom vanity. This is a carpet free home with mixture of vinyl, laminate and tile throughout and gives rise to the use as an in-law setup or multi-generational as there is a 2nd kitchen opportunity & 3 piece bath in the finished basement. The basement features a very large recreation/ game room with a wood fireplace plus a bonus room. The large detached single car garage (approx 24'x14') has room for workshop space and a double wide driveway with room for 4 cars.

Save
Ask
Tour
Hide
Share
Listing Snapshot
Price 
$649,900
Days On Site 
29 Days
Bedrooms 
3
Inside Area (SqFt) 
1,061 sqft
Total Baths 
2
Full Baths 
2
Partial Baths 
N/A
Lot Size 
0.181 Acres
Year Built 
1966
MLS® Number 
40854373
Status 
Active
Property Tax 
$3,859.84
HOA/Condo/Coop Fees 
N/A
Sq Ft Source 
N/A
Friends & Family
Recent Activity
4 weeks agoListing first seen on site
4 weeks agoListing updated with changes from the MLS®
General Features
Acres 
0.181
Cross Street 
Hannah
Direction Faces 
West
Garage 
Yes
Garage Spaces 
1
Number Of Stories 
1
Parking 
Asphalt
Parking Spaces 
5
Property Sub Type 
Single Family Residence
Security 
Smoke Detector(s)
SqFt Above 
1061
SqFt Below 
1023
SqFt Total 
2084
Style 
Bungalow
Utilities 
Cable AvailableNatural Gas AvailableCable ConnectedElectricity ConnectedNatural Gas ConnectedPhone ConnectedUnderground Utilities
Water Source 
Public
Zoning 
Z3
Interior Features
Appliances 
CooktopDryerRange HoodRefrigeratorWasher
Basement 
FullFinished
Fireplace 
Yes
Fireplace Features 
Wood BurningRecreation Room
Fireplaces 
1
Heating 
Forced AirNatural GasFireplace(s)Wood
Interior 
In-Law FloorplanHigh Speed Internet
Laundry Features 
Laundry RoomMain LevelWasher HookupIn Unit
Main Level Bedrooms 
2
Save
Ask
Tour
Hide
Share
Exterior Features
Construction Details 
Brick
Exterior 
Awning(s)Private Entrance
Fencing 
Partial
Frontage 
101.00
Lot Features 
LevelCul-De-SacRectangular Lot
Patio And Porch 
PatioPorch
Roof 
Asphalt
Community Features
Association Amenities 
None
Additional Association Fee Frequency 
Monthly
MLS Area 
6 - Wilmot Township
Roads 
Paved
Schools
School District
Unknown
Elementary School
Grandview, Forest Glen, Holy Family
Middle School
Unknown
High School
Waterloo Oxford

Neighborhood & Commute
Source: Walkscore
Save
Ask
Tour
Hide
Share