

374 Dieppe Street, Welland, ON, L3B 4V4
Save
Ask
Tour
Hide
$374,900
2 Days On Site
374 Dieppe StreetWelland, ON L3B 4V4
Single Family Residence|Pending
3
Beds
1
Total Bath
1
Full Bath
916
SqFt
$409
/SqFt
1942
Built
County:
Niagara
Call Now: (226) 907 4448
Is this the listing for you? We can help make it yours.
(226) 907 4448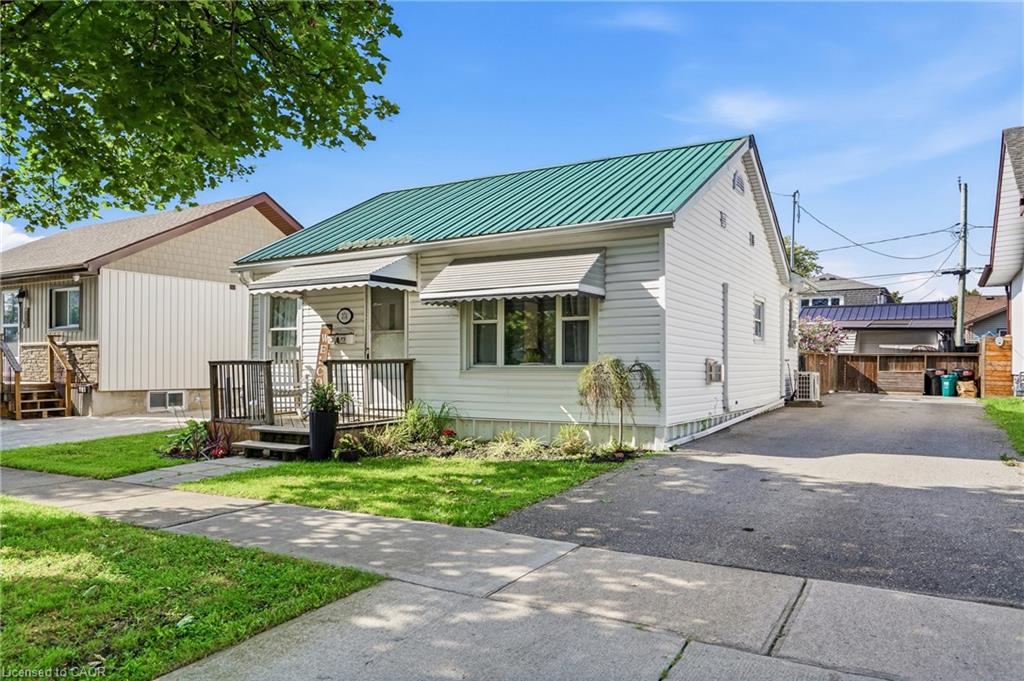
Save
Ask
Tour
Hide
Mortgage Calculator
Monthly Payment (Est.)
$1,710Calculator powered by Showcase IDX, a Constellation1 Company. Copyright ©2026 Information is deemed reliable but not guaranteed.
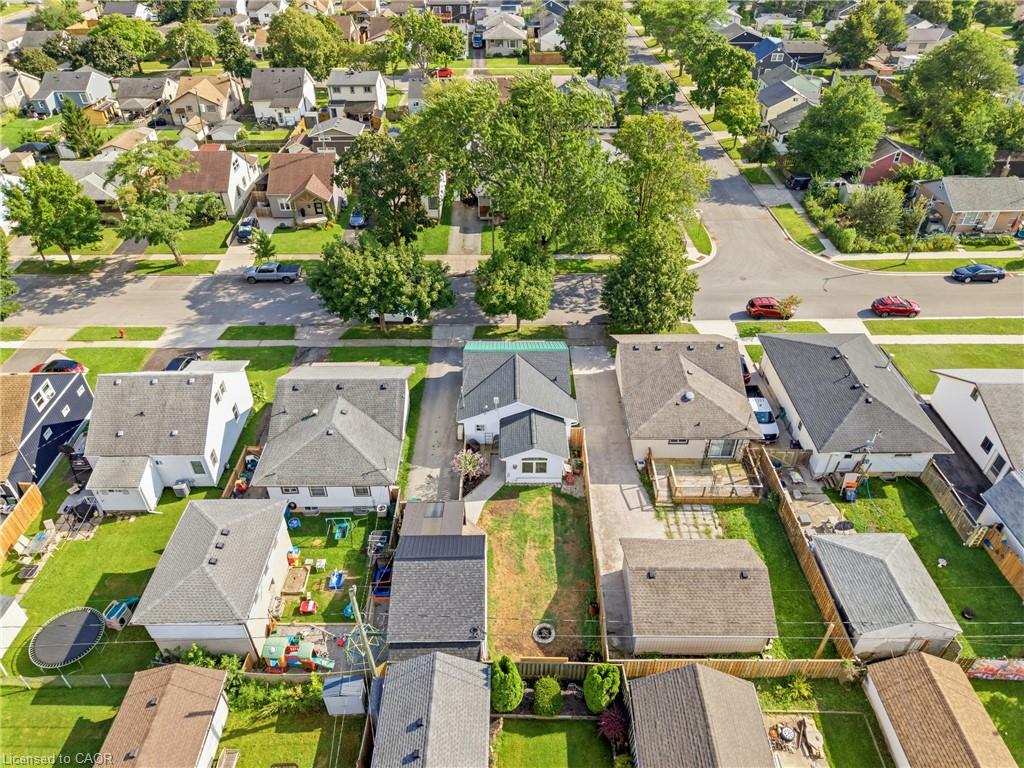
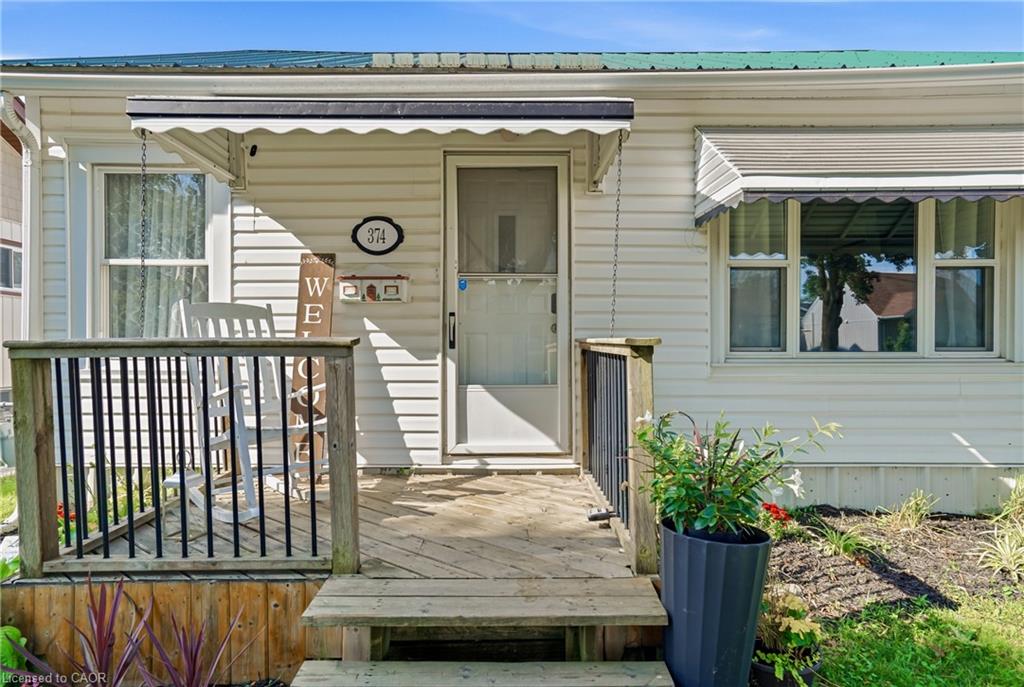
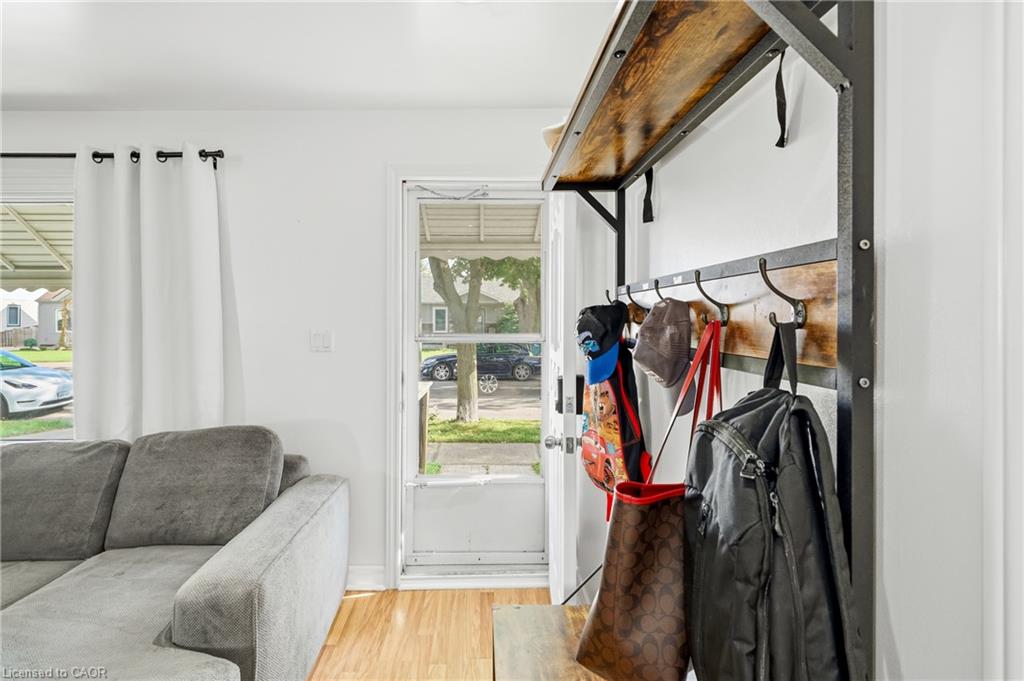
Welcome to 374 Dieppe Street! This move-in-ready bungalow is ideally located just around the corner from Diamond Trail Public School and only a short drive to grocery stores, pharmacies, parks, and restaurants. The home has been thoughtfully updated over the past ten years, including the heating and air conditioning, roof, bathroom, and paint, offering a truly move-in-ready opportunity. The fully fenced yard, complete with a detached garage, provides plenty of space for storage, outdoor living, and entertaining. Don't miss your opportunity to make this home your own, book your showing today!
Save
Ask
Tour
Hide
Listing Snapshot
Price
$374,900
Days On Site
2 Days
Bedrooms
3
Inside Area (SqFt)
916 sqft
Total Baths
1
Full Baths
1
Partial Baths
N/A
Lot Size
0.092 Acres
Year Built
1942
MLS® Number
40855891
Status
Pending
Property Tax
$2,434
HOA/Condo/Coop Fees
N/A
Sq Ft Source
Other
Friends & Family
Recent Activity
| 3 days ago | Listing first seen on site | |
| 3 days ago | Listing updated with changes from the MLS® |
General Features
Acres
0.092
Cross Street
Southworth Street N
Garage
Yes
Garage Spaces
1.5
Parking
Asphalt
Parking Spaces
5
Property Sub Type
Single Family Residence
SqFt Above
916
SqFt Total
916
Style
Bungalow
Water Source
Public
Zoning
RL1
Interior Features
Appliances
CooktopDishwasherDryerRefrigeratorWasher
Basement
Crawl SpaceUnfinished
Fireplace
Yes
Fireplace Features
GasWood Burning
Fireplaces
2
Heating
ElectricOtherFireplace(s)
Main Level Bedrooms
3
Save
Ask
Tour
Hide
Exterior Features
Construction Details
Vinyl Siding
Frontage
40.00
Lot Features
Rectangular Lot
Roof
AsphaltMetal
Community Features
HOA Fee Frequency
Monthly
MLS Area
Welland
Neighborhood & Commute
Source: Walkscore
Save
Ask
Tour
Hide
Did you know? You can invite friends and family to your search. They can join your search, rate and discuss listings with you.