15 Hurley Court, Port Dover, ON, N0A 1N3

Save
Ask
Tour
Hide
Share
$850,000
32 Days On Site

15 Hurley Court
Port Dover, ON N0A 1N3

For Sale|Single Family Residence|Active
3
Beds
3
Total Baths
3
Full Baths
1,468
SqFt
$579
/SqFt
2015
Built
County:
Norfolk
Call Now: (226) 907 4448
Is this the listing for you? We can help make it yours.
(226) 907 4448
15 Hurley Court15 Hurley Court15 Hurley Court15 Hurley Court
Save
Ask
Tour
Hide
Share

Mortgage Calculator

Monthly Payment (Est.)

$3,878
Calculator powered by Showcase IDX, a Constellation1 Company. Copyright ©2026 Information is deemed reliable but not guaranteed.

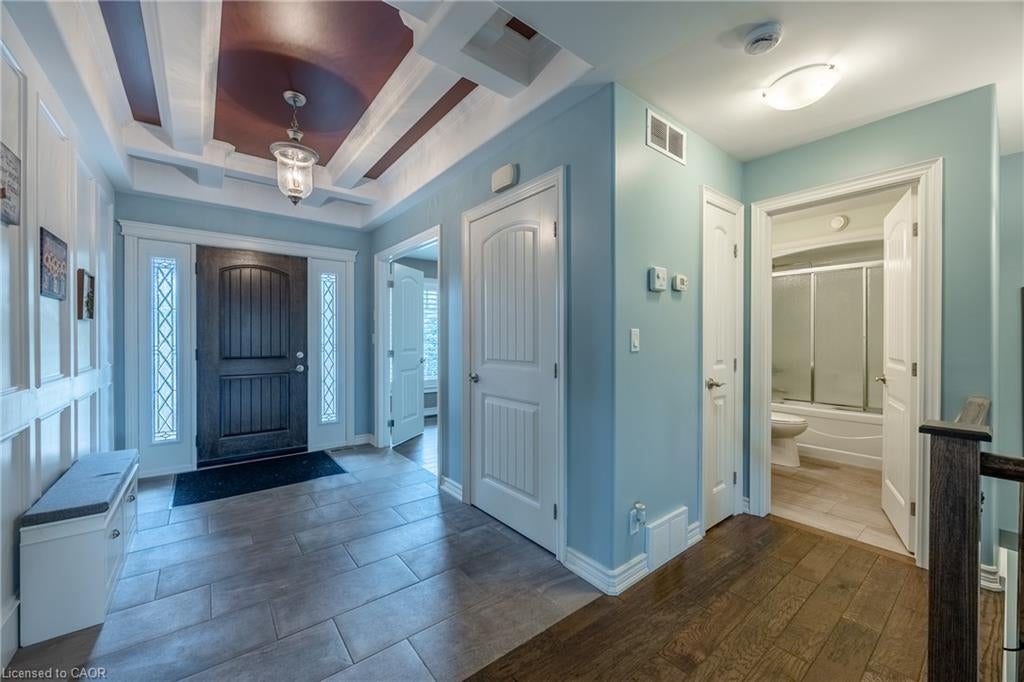
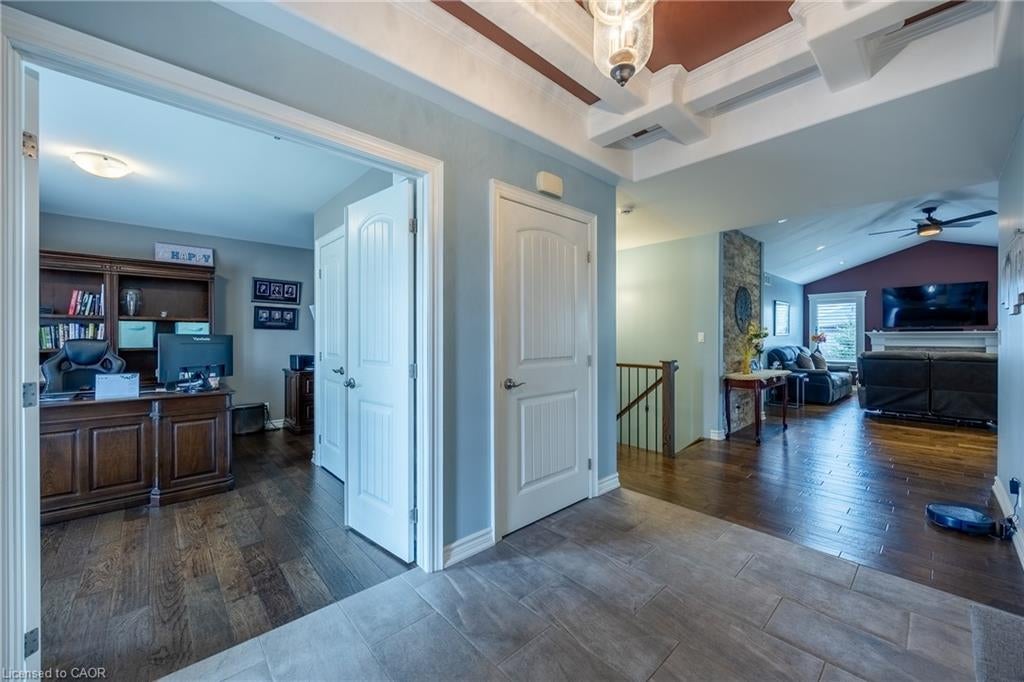
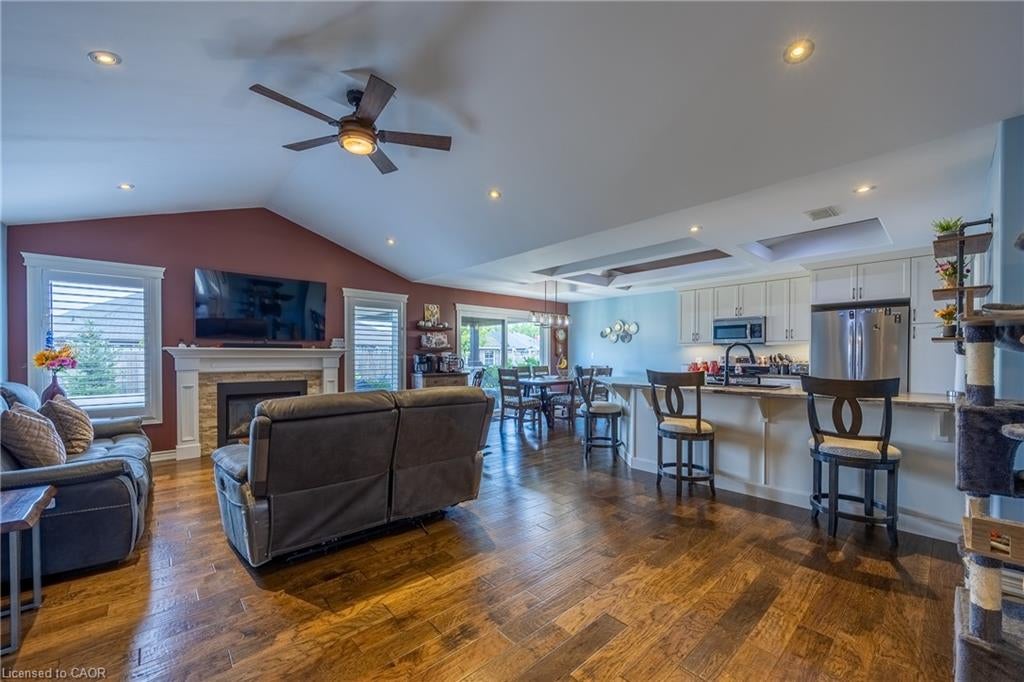
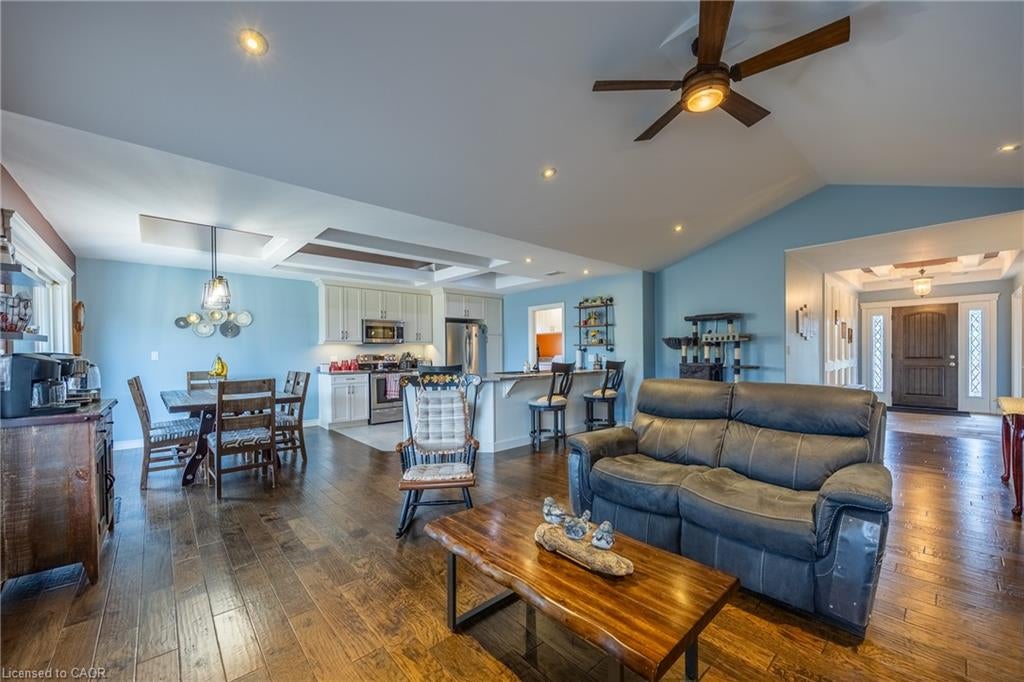
Set in the beautiful town of Port Dover, this custom built brick and stone three bedroom bungalow with three bathrooms, two fireplaces is nestled in the highly sought after Pine Ridge Estates. Situated on a cul-de-sac this exceptional home showcases quality craftmanship, timeless curb appeal and a peaceful neighbourhood setting. Step into your own backyard oasis featuring a beautiful landscaped garden filled yard with fish pond and established gardens. Thoughtfully designed for low maintenance and enjoyment this outdoor space offers a peaceful retreat to relax and unwind after a long day. Soak in the hot tub, or gather with friends around the fire and enjoy the evening under the pergola. Enjoy the friendly neighbourhood and the relaxed charm of small town living, all while being located to everything Port Dover has to offer.

Save
Ask
Tour
Hide
Share
Listing Snapshot
Price 
$850,000
Days On Site 
32 Days
Bedrooms 
3
Inside Area (SqFt) 
1,468 sqft
Total Baths 
3
Full Baths 
3
Partial Baths 
N/A
Lot Size 
0.1742 Acres
Year Built 
2015
MLS® Number 
40856175
Status 
Active
Property Tax 
$5,886
HOA/Condo/Coop Fees 
N/A
Sq Ft Source 
Owner
Friends & Family
Recent Activity
21 hours agoPrice changed to $850,000
21 hours agoListing updated with changes from the MLS®
a month agoListing first seen on site
General Features
Attached Garage 
Yes
Direction Faces 
West
Garage 
Yes
Garage Spaces 
2
Number Of Stories 
1
Parking 
AsphaltAttached
Parking Spaces 
5
Property Sub Type 
Single Family Residence
Security 
Smoke Detector(s)Carbon Monoxide Detector(s)
SqFt Above 
1468
SqFt Below 
893
SqFt Total 
2361
Style 
Bungalow
Utilities 
Cable AvailableNatural Gas AvailableCable ConnectedElectricity ConnectedNatural Gas ConnectedPhone ConnectedUnderground Utilities
Water Source 
Public
Zoning 
R1
Interior Features
Appliances 
CooktopGas Water HeaterBar FridgeWater HeaterDishwasherRefrigeratorMicrowave
Basement 
Walk-Up AccessFullFinishedSump Pump
Fireplace 
Yes
Fireplace Features 
GasFamily RoomRecreation Room
Fireplaces 
2
Heating 
Fireplace(s)Forced AirNatural GasHot Water
Interior 
High Speed InternetCeiling Fan(s)OtherCentral Vacuum
Laundry Features 
Electric Dryer HookupMain Level
Main Level Bedrooms 
1
Spa 
Yes
Save
Ask
Tour
Hide
Share
Exterior Features
Construction Details 
BrickStone
Exterior 
OtherLighting
Frontage 
45.73
Lot Features 
On Golf CourseSlopedPie Shaped LotCul-De-SacCity LotNear Golf CourseGreenbeltOther
Other Structures 
Shed(s)
Patio And Porch 
PatioPorch
Roof 
Asphalt
Spa 
Yes
Spa Features 
Heated
Waterfront 
Yes
Waterfront Features 
River Front
Community Features
Additional Association Fee Frequency 
Monthly
MLS Area 
Port Dover

Neighborhood & Commute
Source: Walkscore
Save
Ask
Tour
Hide
Share