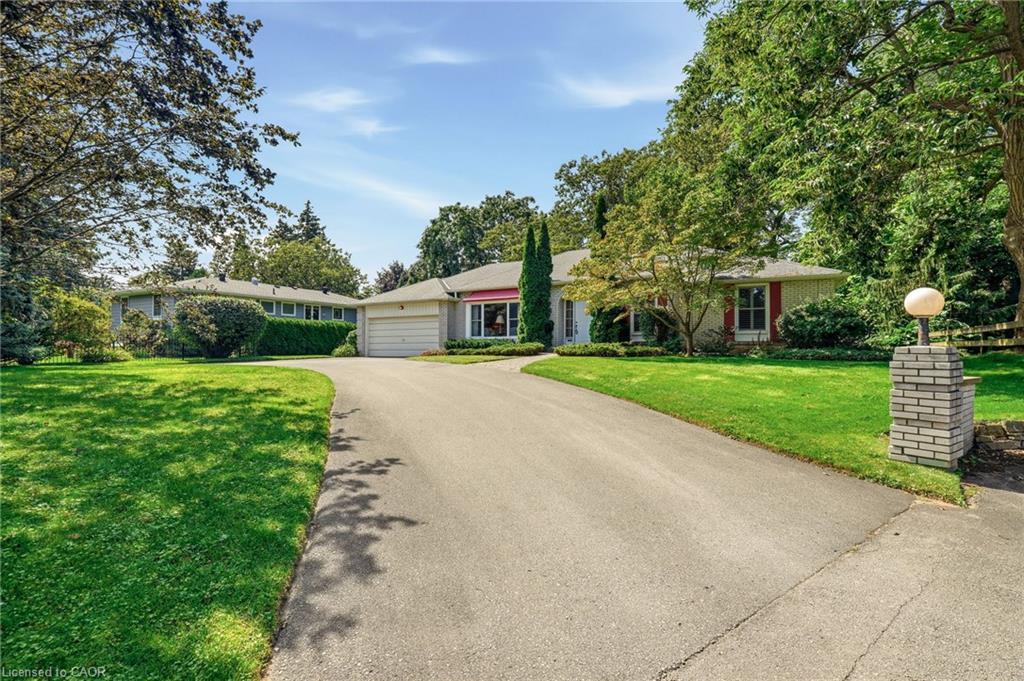
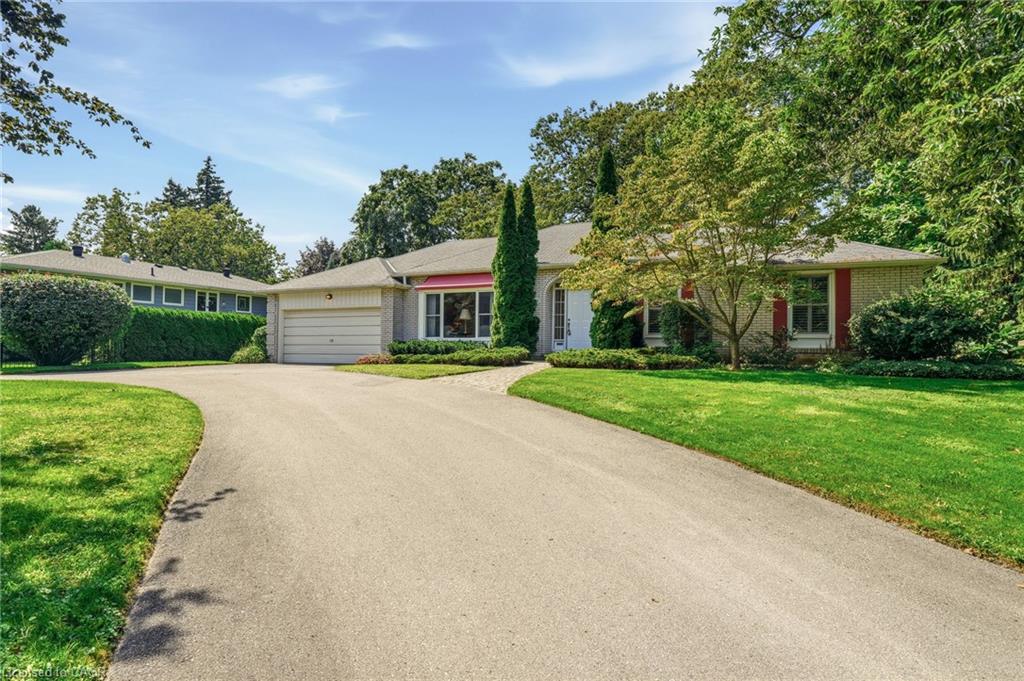
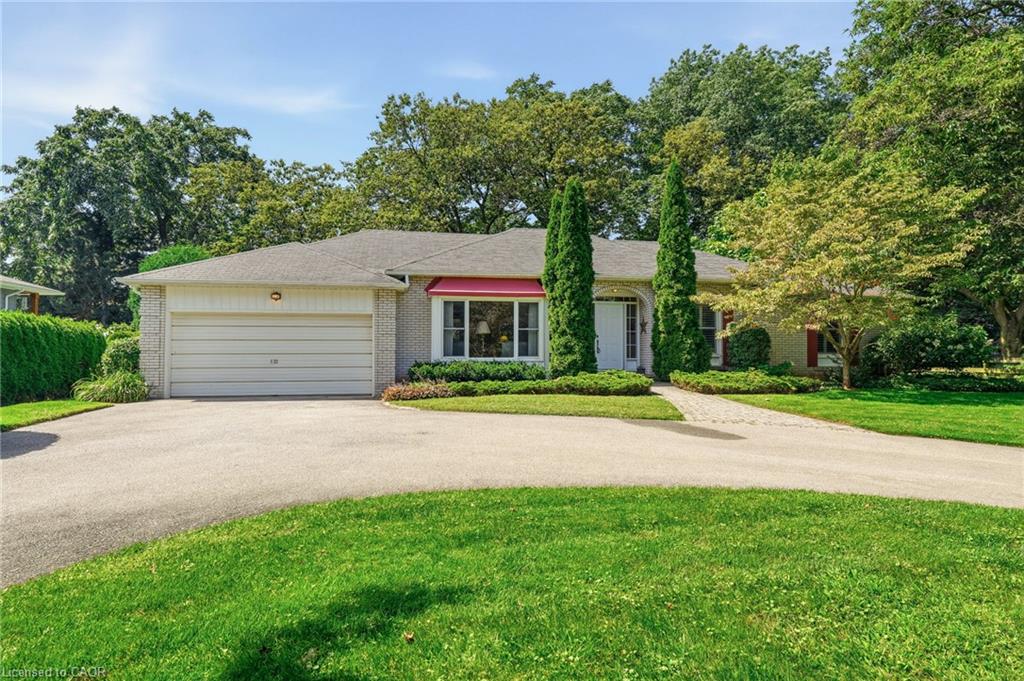
359 Lark Avenue, Burlington, ON, L7T 2T1

Save
Ask
Tour
Hide
Share
$1,599,900
7 Days On Site

359 Lark Avenue
Burlington, ON L7T 2T1

For Sale|Single Family Residence|Active Under Contract
3
Beds
3
Total Baths
2
Full Baths
1
Partial Bath
2,137
SqFt
$749
/SqFt
1971
Built
County:
Halton
Call Now: (226) 907 4448
Is this the listing for you? We can help make it yours.
(226) 907 4448
359 Lark Avenue359 Lark Avenue359 Lark Avenue359 Lark Avenue
Save
Ask
Tour
Hide
Share

Mortgage Calculator

Monthly Payment (Est.)

$7,299
Calculator powered by Showcase IDX, a Constellation1 Company. Copyright ©2026 Information is deemed reliable but not guaranteed.

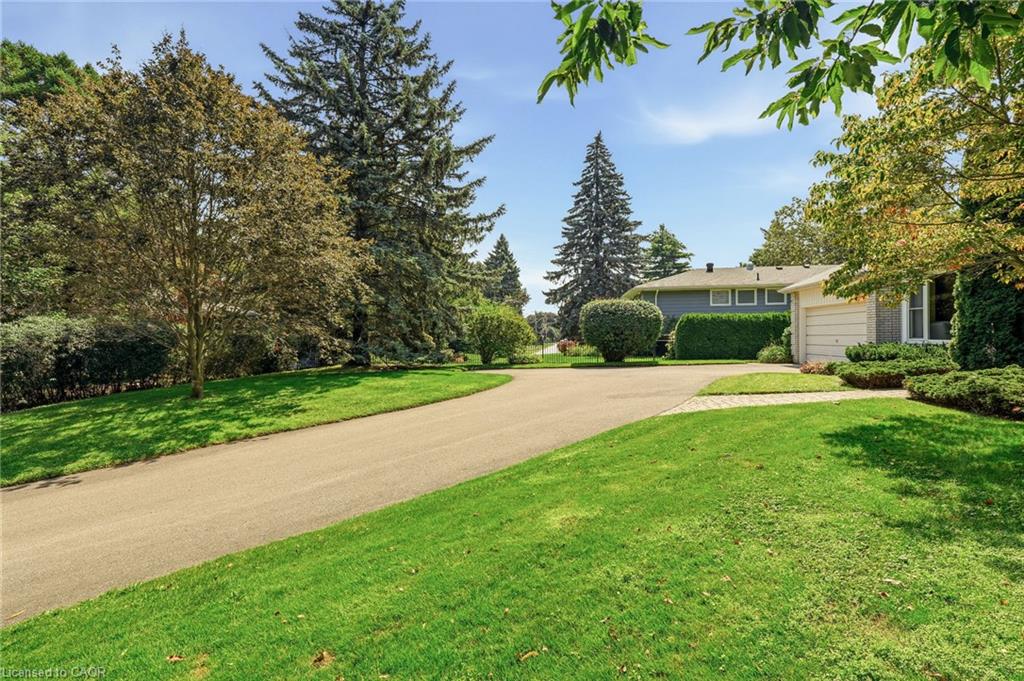
Welcome to this sprawling one floor ranch-style home, ideally situated at the end of a quiet cul-de-sac in Aldershot. Set on a private, park-like lot, this home has a serene setting and spacious principal rooms. Features include a grand foyer, separate dining room, bright sunroom, family room, three bedrooms, primary suite with an ensuite bathroom and a main level laundry room. The unfinished lower level awaits your finishing touches. Surrounded by everyday amenities including grocery stores, restaurants and shops. This home is the perfect blend of comfort, style and location and is within minutes of the Burlington Golf & Country Club, schools, shopping, the GO Train, and easy highway access for commuters. An excellent opportunity to enjoy peaceful surroundings while remaining close to all the amenities and conveniences you need.

Save
Ask
Tour
Hide
Share
Listing Snapshot
Price 
$1,599,900
Days On Site 
7 Days
Bedrooms 
3
Inside Area (SqFt) 
2,137 sqft
Total Baths 
3
Full Baths 
2
Partial Baths 
1
Lot Size 
N/A
Year Built 
1971
MLS® Number 
40856370
Status 
Active Under Contract
Property Tax 
$9,543.64
HOA/Condo/Coop Fees 
N/A
Sq Ft Source 
Other
Friends & Family
Recent Activity
yesterdayStatus changed to Active Under Contract
yesterdayListing updated with changes from the MLS®
a week agoListing first seen on site
General Features
Attached Garage 
Yes
Foundation 
Block
Garage 
Yes
Garage Spaces 
2
Parking 
Garage Door OpenerAsphaltAttached
Parking Spaces 
6
Property Sub Type 
Single Family Residence
SqFt Above 
2137
SqFt Total 
2137
Style 
Bungalow
Water Source 
Public
Zoning 
R2.1
Interior Features
Appliances 
CooktopDishwasherDryerRefrigeratorWasher
Basement 
FullUnfinished
Fireplace 
Yes
Fireplaces 
1
Heating 
Forced AirNatural Gas
Main Level Bedrooms 
3
Window Features 
Window Coverings
Save
Ask
Tour
Hide
Share
Exterior Features
Construction Details 
Brick
Frontage 
54.78
Lot Features 
On Golf CourseIrregular LotCul-De-SacNear Golf Course
Roof 
Asphalt
Windows/Doors 
Window Coverings
Community Features
HOA Fee Frequency 
Monthly
MLS Area 
30 - Burlington
Schools
School District
Unknown
Elementary School
Glenview/Holy Rosary
Middle School
Unknown
High School
Aldershot/Assumption

Neighborhood & Commute
Source: Walkscore
Save
Ask
Tour
Hide
Share