447 Queen Street S, Simcoe, ON, N3Y 5N1

Save
Ask
Tour
Hide
Share
$760,000
5 Days On Site

447 Queen Street S
Simcoe, ON N3Y 5N1

For Sale|Single Family Residence|Active Under Contract
3
Beds
3
Total Baths
3
Full Baths
1,310
SqFt
$580
/SqFt
2003
Built
County:
Norfolk
Call Now: (226) 907 4448
Is this the listing for you? We can help make it yours.
(226) 907 4448
447 Queen Street S447 Queen Street S447 Queen Street S447 Queen Street S
Save
Ask
Tour
Hide
Share

Mortgage Calculator

Monthly Payment (Est.)

$3,467
Calculator powered by Showcase IDX, a Constellation1 Company. Copyright ©2026 Information is deemed reliable but not guaranteed.

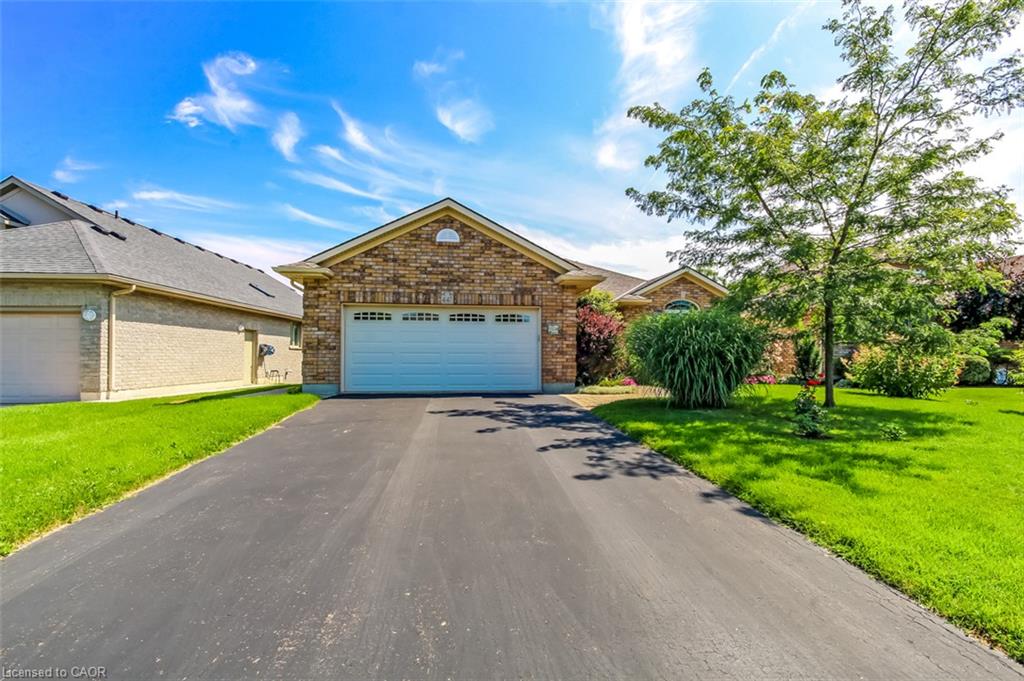
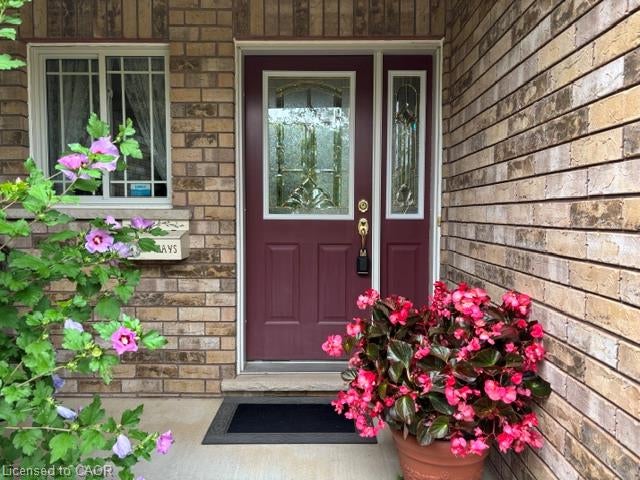
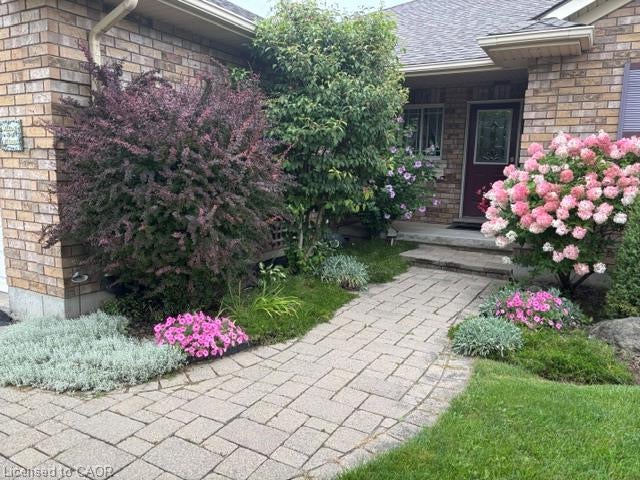
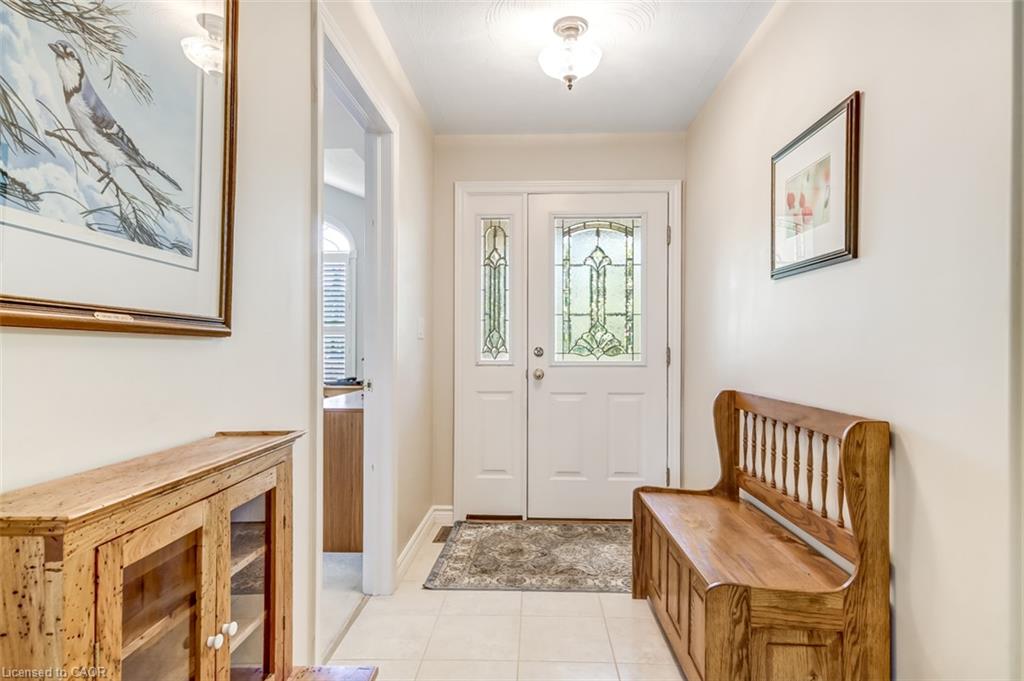
Quality, comfort and location all in one! Extremely well maintained, Prominent quality-built home in a sought neighbourhood in Simcoe.Spacious 2+ bedrooms, 3 bath layout with walkouts from the kitchen and Family room to the backyard. Hardwood floors, two cozy fireplaces, double car garage and ample parking. Private backyard backing onto a walking trail and pond. Primary bedroom with walk-in closet and 3pc ensuite. Second bedroom near a 4 pc bath. Finished lower level with 3rd bedroom , additional 3 piece bath, and flexible space for guests, office, or play. Family room with fireplace has walkout to stone patio. Also in basement is a hobby room, workshop, laundry with sink and furnace room. Original laundry was in the mud room. Current owner has left the water and dryer outlets in original area in case new owner wants to bring the laundry back upstairs.

Save
Ask
Tour
Hide
Share
Listing Snapshot
Price 
$760,000
Days On Site 
5 Days
Bedrooms 
3
Inside Area (SqFt) 
1,310 sqft
Total Baths 
3
Full Baths 
3
Partial Baths 
N/A
Lot Size 
0.189 Acres
Year Built 
2003
MLS® Number 
40856403
Status 
Active Under Contract
Property Tax 
$5,124.47
HOA/Condo/Coop Fees 
N/A
Sq Ft Source 
Assessor
Friends & Family
Recent Activity
3 days agoStatus changed to Active Under Contract
3 days agoListing updated with changes from the MLS®
6 days agoListing first seen on site
General Features
Acres 
0.189
Attached Garage 
Yes
Cross Street 
Driftwood
Garage 
Yes
Garage Spaces 
2
Parking 
Garage Door OpenerAttached
Parking Spaces 
6
Property Sub Type 
Single Family Residence
Security 
Smoke Detector(s)
SqFt Above 
1310
SqFt Total 
1310
Style 
Bungalow
Utilities 
Cable AvailableElectricity ConnectedNatural Gas AvailablePhone Available
Water Source 
Public
Zoning 
R1-B
Interior Features
Appliances 
Gas CooktopCooktopWater SoftenerDishwasherDryerRange HoodRefrigeratorWasher
Basement 
Walk-Out AccessFullFinishedSump Pump
Fireplace 
Yes
Fireplace Features 
Family RoomLiving RoomGas
Fireplaces 
2
Heating 
Forced AirNatural Gas
Interior 
Central VacuumHigh Speed Internet
Laundry Features 
In BasementLaundry ClosetLower LevelMain Level
Main Level Bedrooms 
2
Save
Ask
Tour
Hide
Share
Exterior Features
Construction Details 
Aluminum SidingBrick
Exterior 
Lighting
Frontage 
59.01
Lot Features 
On Golf CourseNear Golf CourseGreenbelt
Roof 
Asphalt
Community Features
HOA Fee Frequency 
Monthly
MLS Area 
Town of Simcoe
Schools
School District
Unknown
Elementary School
West Lynn Public, St. Joseph's, Ecole Ste Marie,
Middle School
Unknown
High School
Scs, Holy Trinity

Neighborhood & Commute
Source: Walkscore
Save
Ask
Tour
Hide
Share