1092 Crofton Way, Burlington, ON, L7P 4W8

Save
Ask
Tour
Hide
Share
$1,789,900
7 Days On Site

1092 Crofton Way
Burlington, ON L7P 4W8

For Sale|Single Family Residence|Active
4
Beds
4
Total Baths
3
Full Baths
1
Partial Bath
2,365
SqFt
$757
/SqFt
1996
Built
County:
Halton
Call Now: (226) 907 4448
Is this the listing for you? We can help make it yours.
(226) 907 4448
Upcoming Open Houses
Sun, Aug 30, 2:00 PM - 4:00 PM
1092 Crofton Way1092 Crofton Way1092 Crofton Way1092 Crofton Way
Save
Ask
Tour
Hide
Share

Mortgage Calculator

Monthly Payment (Est.)

$8,166
Calculator powered by Showcase IDX, a Constellation1 Company. Copyright ©2026 Information is deemed reliable but not guaranteed.

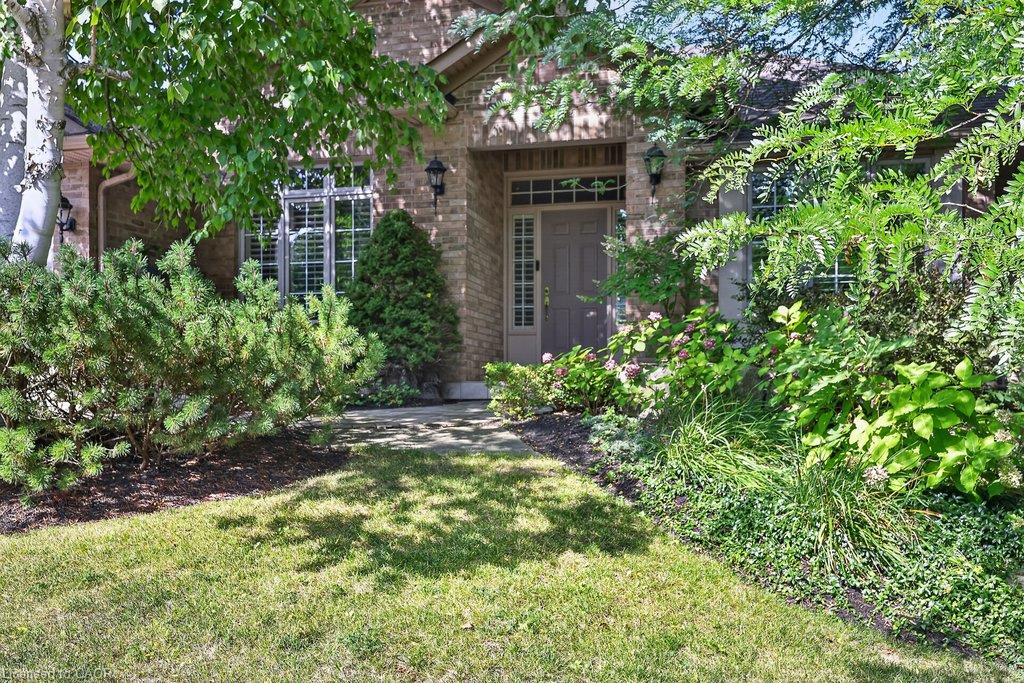
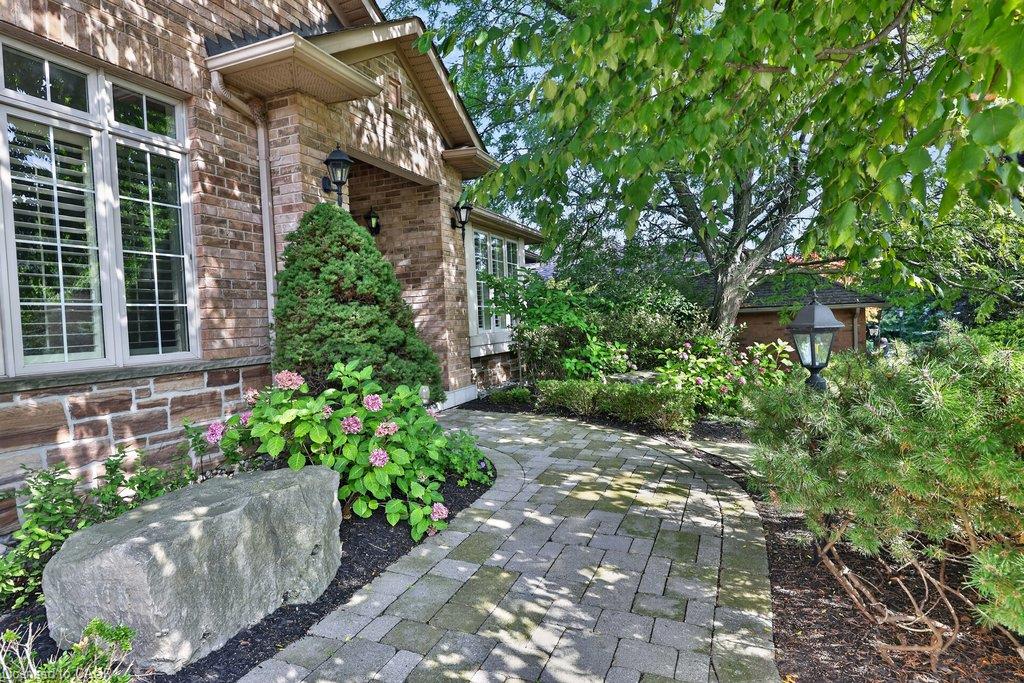
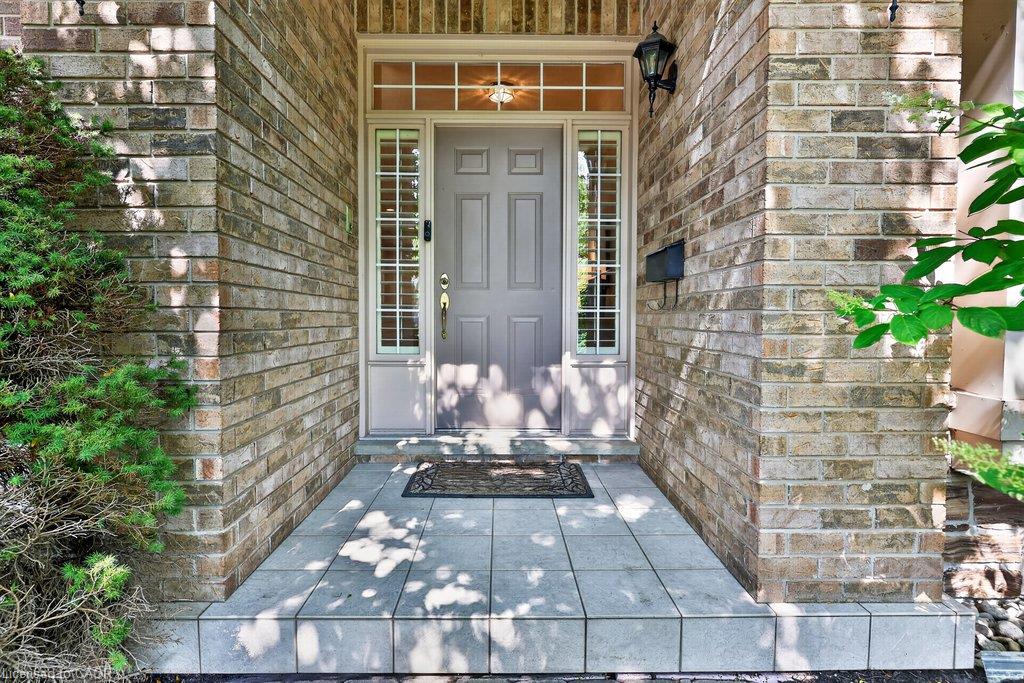
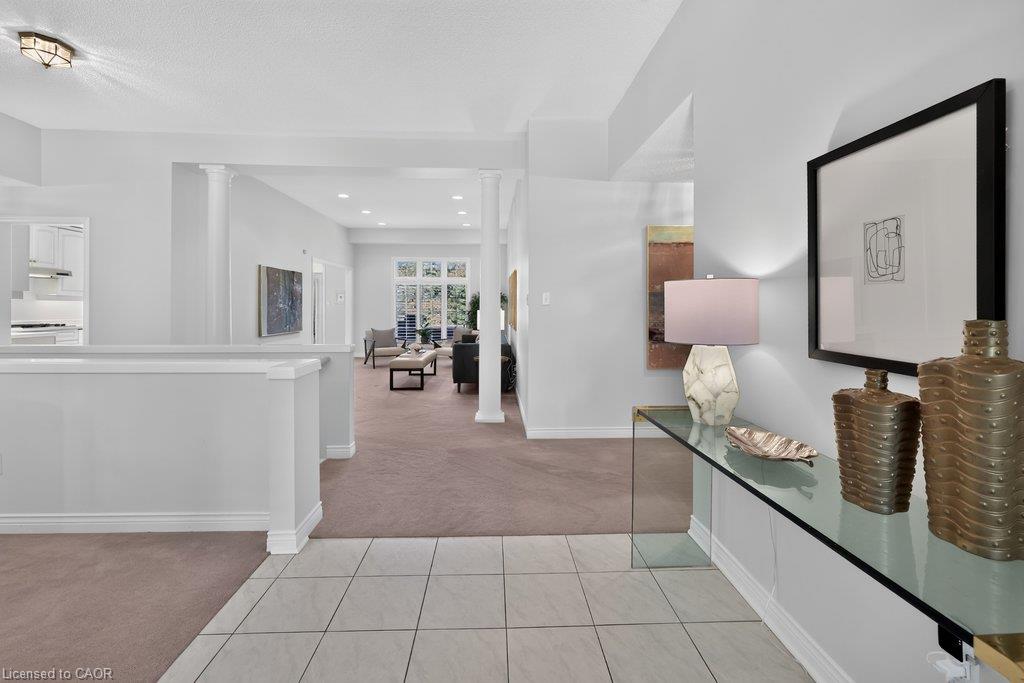
Welcome home. This spacious detached bungalow is ideally situated on a prominent street in the highly sought-after Tyandaga neighbourhood, surrounded by mature trees and established homes. Designed for both everyday living and entertaining, the generous main level features a separate formal dining room, spacious living room, oversized kitchen and inviting family room with fireplace. Large windows throughout fill the home with natural light while offering views of the private, tree-lined backyard—a peaceful setting for outdoor entertaining and relaxation. The fully finished lower level adds exceptional versatility with an additional bedroom, den or home office, full bathroom and generous living space—perfect for an in-law or nanny suite, extended family, guests or older children. A wonderful opportunity to enjoy spacious bungalow living, a mature setting and an exceptional location in one of Burlington’s most desirable neighbourhoods.

Save
Ask
Tour
Hide
Share
Listing Snapshot
Price 
$1,789,900
Days On Site 
7 Days
Bedrooms 
4
Inside Area (SqFt) 
2,365 sqft
Total Baths 
4
Full Baths 
3
Partial Baths 
1
Lot Size 
N/A
Year Built 
1996
MLS® Number 
40856460
Status 
Active
Property Tax 
$8,681
HOA/Condo/Coop Fees 
N/A
Sq Ft Source 
Other
Friends & Family
Recent Activity
a week agoListing first seen on site
a week agoListing updated with changes from the MLS®
General Features
Attached Garage 
Yes
Cross Street 
Skyview / North Service
Garage 
Yes
Garage Spaces 
2
Parking 
Attached
Parking Spaces 
4
Property Sub Type 
Single Family Residence
SqFt Above 
2365
SqFt Below 
1437
SqFt Total 
3802
Style 
Bungalow
Water Source 
Public
Zoning 
R2.2
Interior Features
Basement 
FullFinished
Heating 
Forced AirNatural Gas
Main Level Bedrooms 
3
Save
Ask
Tour
Hide
Share
Exterior Features
Construction Details 
Brick
Frontage 
71.59
Roof 
Asphalt
Community Features
HOA Fee Frequency 
Monthly
MLS Area 
34 - Burlington

Neighborhood & Commute
Source: Walkscore
Save
Ask
Tour
Hide
Share