233 Cairns Crescent, Fort Erie, ON, L2A 5M4

Save
Ask
Tour
Hide
Share
$1,150,000
19 Days On Site

233 Cairns Crescent
Fort Erie, ON L2A 5M4

For Sale|Single Family Residence|Active
5
Beds
4
Total Baths
3
Full Baths
1
Partial Bath
2,246
SqFt
$512
/SqFt
1990
Built
County:
Niagara
Call Now: (226) 907 4448
Is this the listing for you? We can help make it yours.
(226) 907 4448
233 Cairns Crescent233 Cairns Crescent233 Cairns Crescent233 Cairns Crescent
Save
Ask
Tour
Hide
Share

Mortgage Calculator

Monthly Payment (Est.)

$5,247
Calculator powered by Showcase IDX, a Constellation1 Company. Copyright ©2026 Information is deemed reliable but not guaranteed.

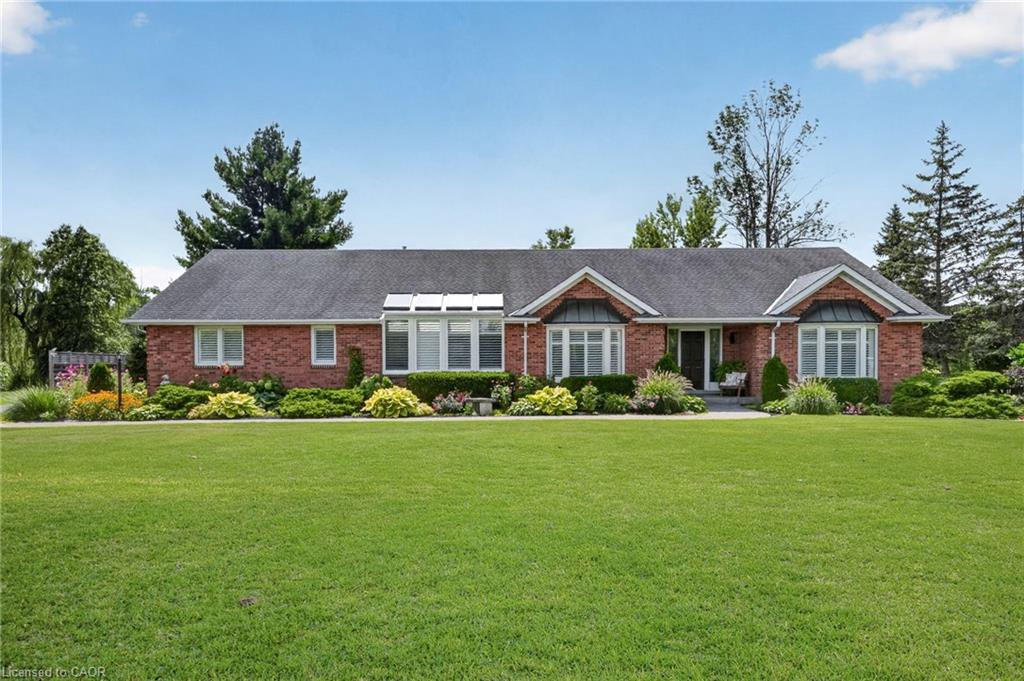
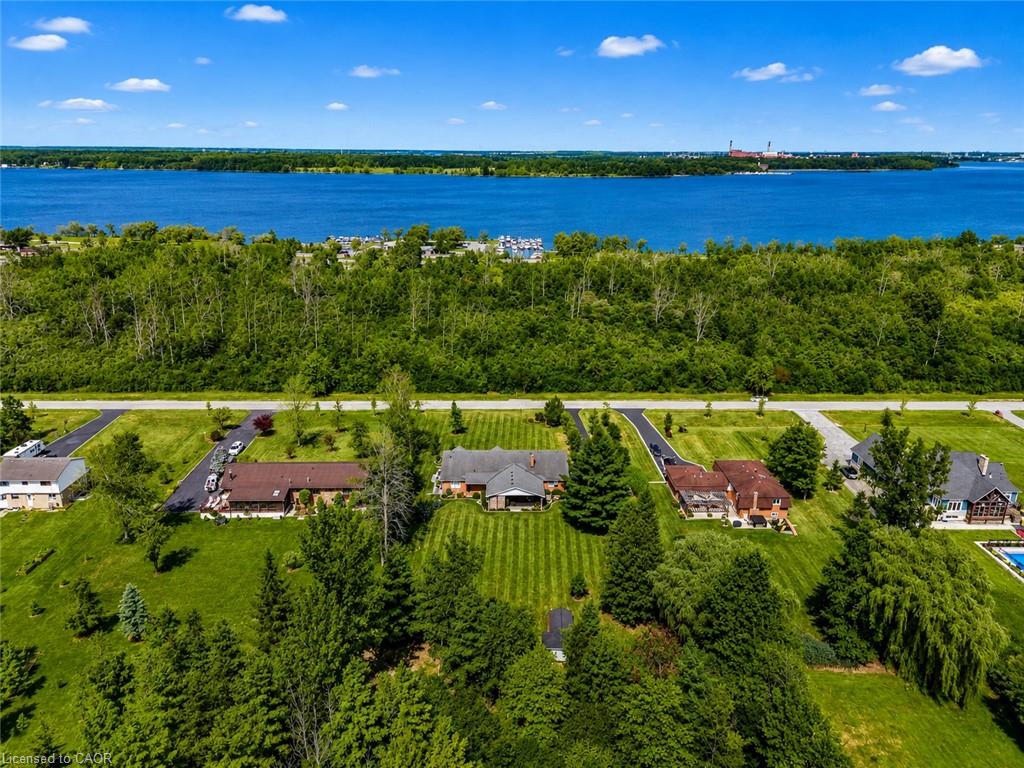
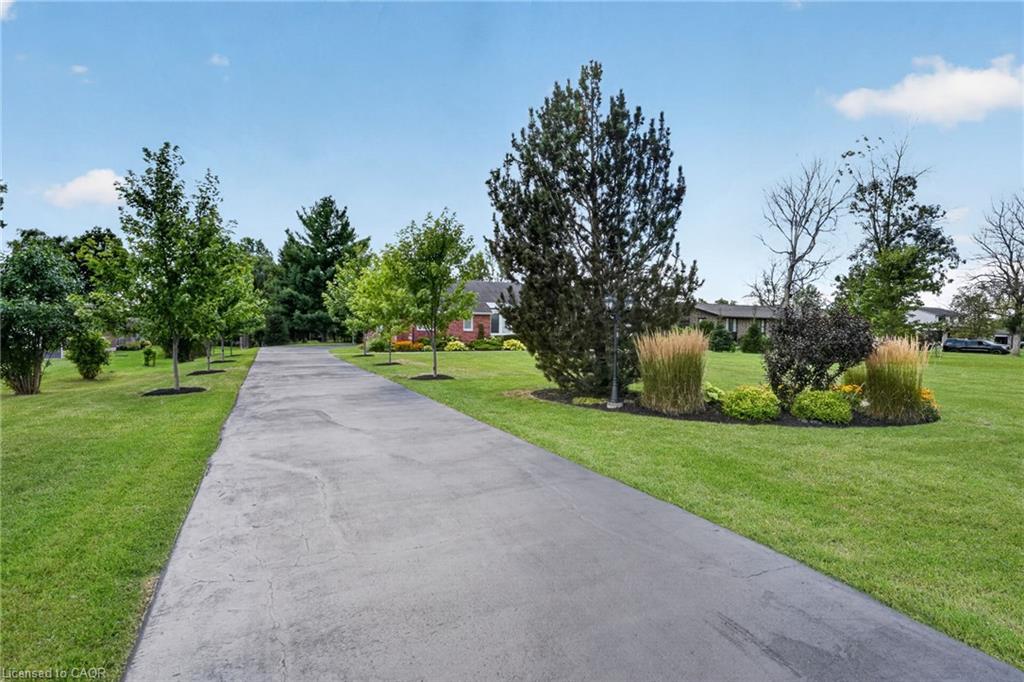
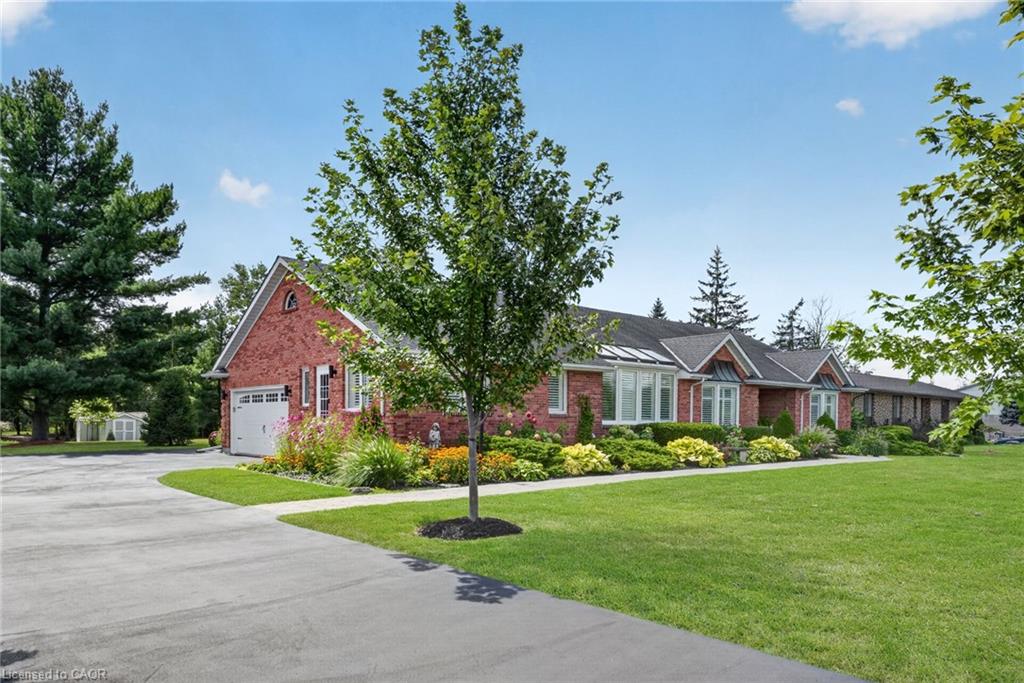
Welcome to 233 Cairns Crescent! Beautifully updated and meticulously maintained custom-built brick bungalow nestled on over an acre of private, professionally landscaped grounds just off the Niagara Parkway. With no rear neighbours and steps to the Niagara River & Miller's Creek Marina, this is Niagara living at its finest. The spacious home features a stunning chef-inspired kitchen with granite counters, custom copper range hood & quality appliances. Extensive updates include new flooring, updated bathrooms with Toto toilets, and windows fitted with California shutters. Enjoy a formal dining room and cozy family room with wool tartan carpet and gas fireplace. The lower level offers exceptional in-law potential with a separate entrance, kitchen & laundry rough-ins, full bath, rec room & large storage/utility room. Enjoy the covered porch, stamped concrete walkways & patio, hot tub and mature gardens. Other notable features include a heated double garage with large drain pit, whole house on-demand generator and adorable garden shed. Minutes to the Niagara Parkway, riverfront trails, marina, shopping, recreation & renowned Niagara wine country. A rare combination of space, privacy, lifestyle & future potential!

Save
Ask
Tour
Hide
Share
Listing Snapshot
Price 
$1,150,000
Days On Site 
19 Days
Bedrooms 
5
Inside Area (SqFt) 
2,246 sqft
Total Baths 
4
Full Baths 
3
Partial Baths 
1
Lot Size 
1.14 Acres
Year Built 
1990
MLS® Number 
40856581
Status 
Active
Property Tax 
$9,238.1
HOA/Condo/Coop Fees 
N/A
Sq Ft Source 
N/A
Friends & Family
Recent Activity
3 weeks agoListing first seen on site
3 weeks agoListing updated with changes from the MLS®
General Features
Acres 
1.14
Attached Garage 
Yes
Direction Faces 
East
Garage 
Yes
Garage Spaces 
2
Parking 
AsphaltHeated GarageAttached
Parking Spaces 
10
Property Sub Type 
Single Family Residence
Sewer 
Septic Tank
SqFt Above 
2246
SqFt Total 
2246
Style 
Bungalow
Utilities 
Propane
Water Source 
Public
Zoning 
A1
Interior Features
Appliances 
CooktopRangeWater PurifierWater SoftenerDishwasherDryerRefrigeratorWasher
Basement 
Walk-Up AccessFullFinishedSump PumpExterior Entry
Fireplace 
Yes
Fireplace Features 
ElectricFamily RoomLiving RoomGas
Heating 
Forced Air
Interior 
Central VacuumCeiling Fan(s)
Laundry Features 
Main Level
Main Level Bedrooms 
2
Spa 
Yes
Window Features 
Window Coverings
Save
Ask
Tour
Hide
Share
Exterior Features
Construction Details 
Brick
Exterior 
OtherPrivate Yard
Frontage 
150.00
Lot Features 
LevelGreenbeltOther
Other Structures 
Shed(s)
Patio And Porch 
Porch
Roof 
Asphalt
Spa 
Yes
Spa Features 
Heated
View 
Garden
Waterview 
Garden
Windows/Doors 
Window Coverings
Community Features
HOA Fee Frequency 
Monthly
MLS Area 
Fort Erie

Neighborhood & Commute
Source: Walkscore
Save
Ask
Tour
Hide
Share