273 Savoy Crescent, Oakville, ON, L6L 1Y2

Save
Ask
Tour
Hide
Share
$2,298,000
4 Days On Site

273 Savoy Crescent
Oakville, ON L6L 1Y2

For Sale|Single Family Residence|Active
5
Beds
5
Total Baths
4
Full Baths
1
Partial Bath
2,585
SqFt
$889
/SqFt
1958
Built
County:
Halton
Call Now: (226) 907 4448
Is this the listing for you? We can help make it yours.
(226) 907 4448
Upcoming Open Houses
Sun, Aug 30, 2:00 PM - 4:00 PM
273 Savoy Crescent273 Savoy Crescent273 Savoy Crescent273 Savoy Crescent
Save
Ask
Tour
Hide
Share

Mortgage Calculator

Monthly Payment (Est.)

$10,484
Calculator powered by Showcase IDX, a Constellation1 Company. Copyright ©2026 Information is deemed reliable but not guaranteed.

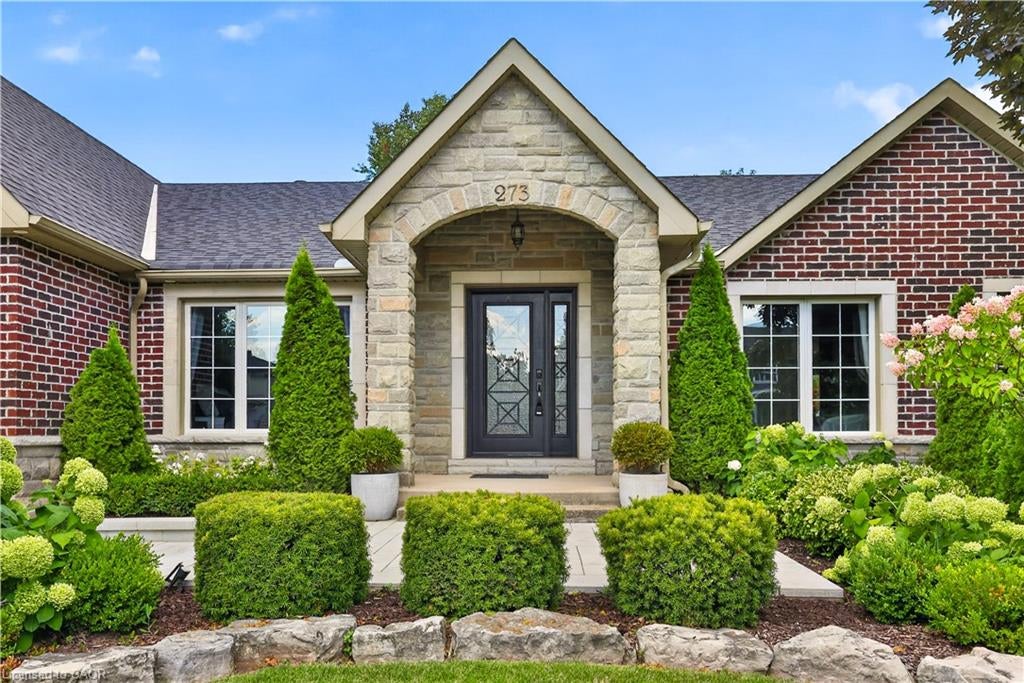
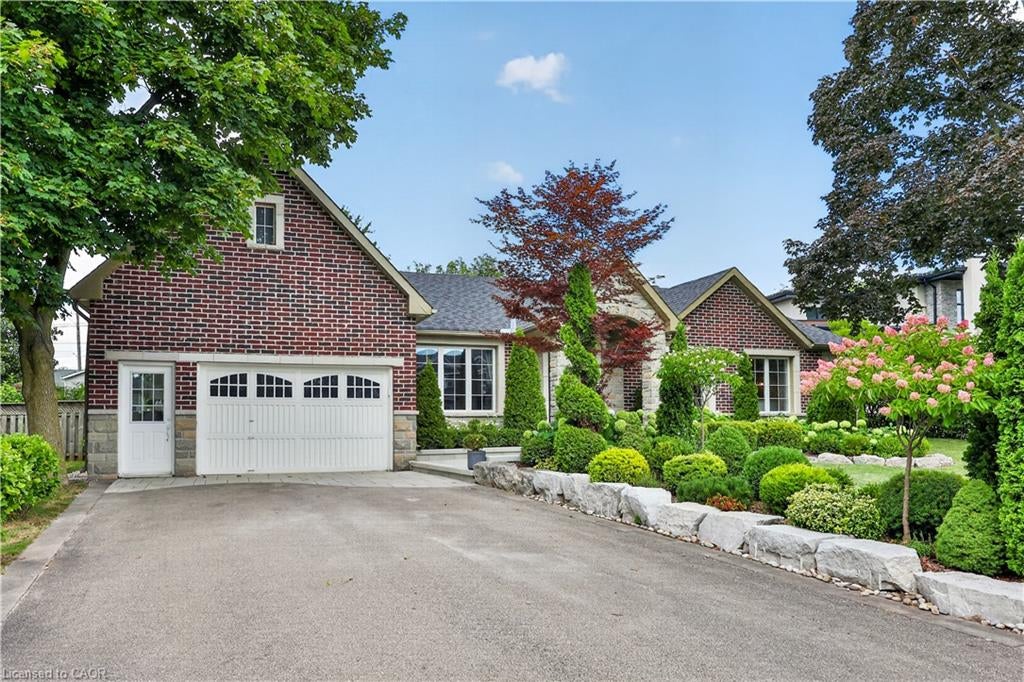
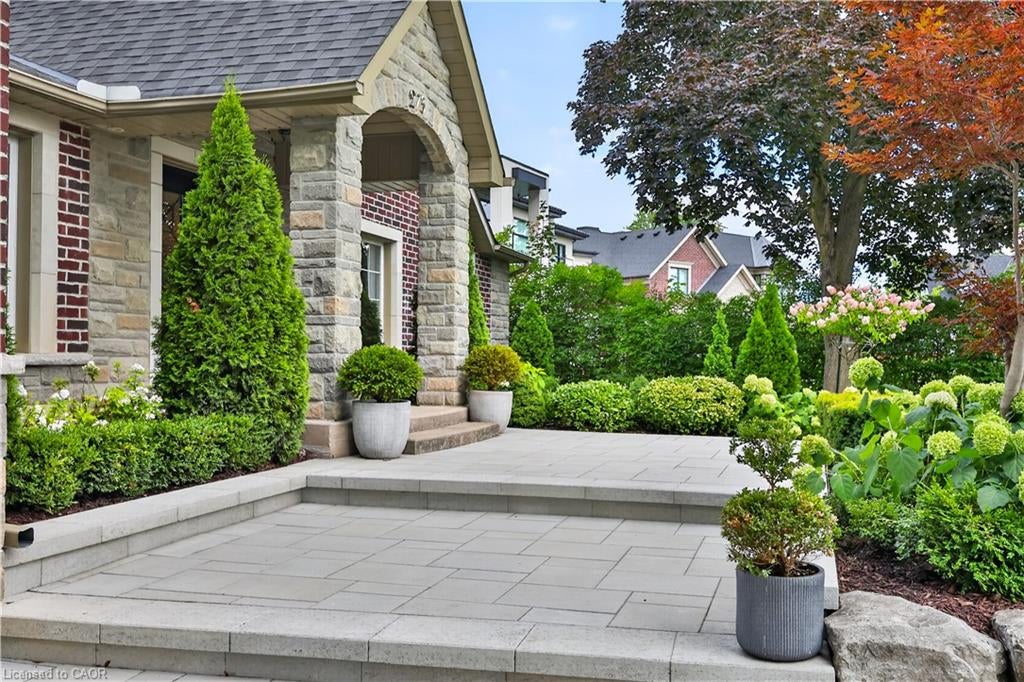
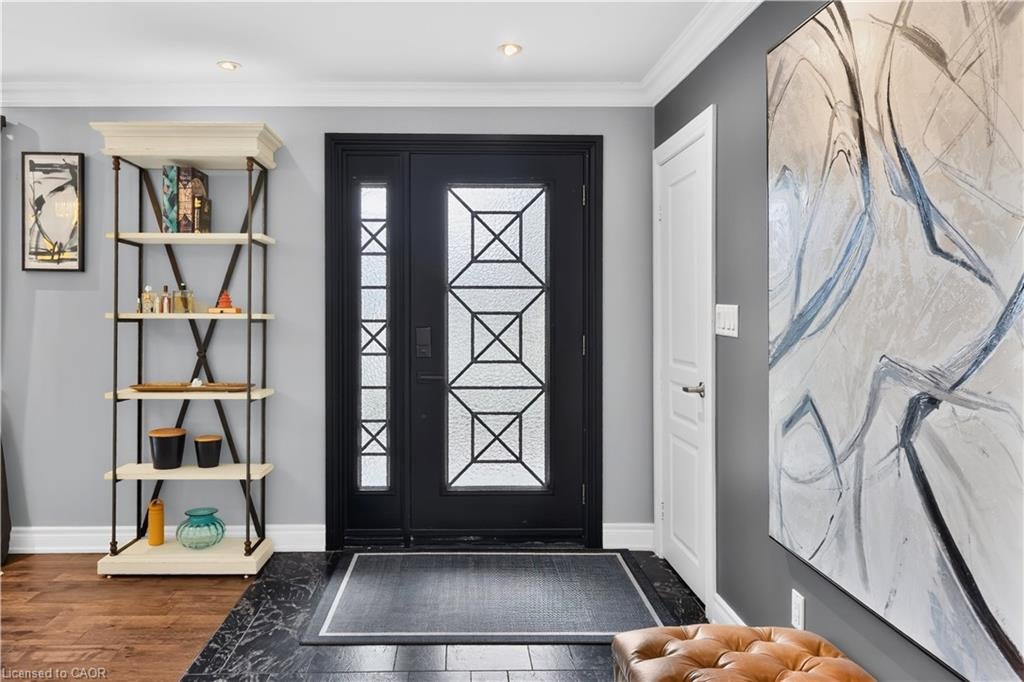
Set on a coveted 1/3-Acre Lot (Almost 14,000 Sq. Ft.) in the heart of South Oakville, this beautifully renovated Bungalow offers over 4,000 Sq. Ft. of Finished Living Space, 4+1 Bedrooms and 5 Bathrooms. The Primary Retreat features Walk-In Closets and a Spa-Inspired Ensuite with a Large Shower and Separate Soaker Tub, plus a private Walk-Out to a beautifully landscaped backyard with Mature Trees, Manicured Gardens, and a spacious Patio built for entertaining. The heart of the home is an Elegant Kitchen with Custom Cabinetry, a Large Centre Island, and statement Chandeliers, flowing into an Open-Concept living space warmed by a Stunning Fireplace and abundant Pot Lighting. The Finished Basement adds even more room to live and entertain, anchored by a Custom Wood Bar, and the Garage offers exciting potential to create a Loft above. Just moments from top-rated Schools, Parks, and the scenic trails of Coronation Park, along with Shopping, Dining, and the Waterfront, this is a rare opportunity in one of South Oakville's most sought-after pockets.

Save
Ask
Tour
Hide
Share
Listing Snapshot
Price 
$2,298,000
Days On Site 
4 Days
Bedrooms 
5
Inside Area (SqFt) 
2,585 sqft
Total Baths 
5
Full Baths 
4
Partial Baths 
1
Lot Size 
N/A
Year Built 
1958
MLS® Number 
40856784
Status 
Active
Property Tax 
$10,909
HOA/Condo/Coop Fees 
N/A
Sq Ft Source 
Plans
Friends & Family
Recent Activity
5 days agoListing first seen on site
5 days agoListing updated with changes from the MLS®
General Features
Attached Garage 
Yes
Garage 
Yes
Garage Spaces 
2
Parking 
AsphaltAttached
Parking Spaces 
6
Property Sub Type 
Single Family Residence
SqFt Above 
2585
SqFt Total 
2585
Style 
Bungalow
Water Source 
Public
Zoning 
RL2-0
Interior Features
Appliances 
DishwasherMicrowaveRefrigerator
Basement 
FullFinished
Fireplace 
Yes
Fireplace Features 
ElectricGas
Fireplaces 
2
Heating 
Forced AirNatural Gas
Main Level Bedrooms 
4
Window Features 
Window Coverings
Save
Ask
Tour
Hide
Share
Exterior Features
Construction Details 
Brick
Frontage 
76.62
Lot Features 
Irregular Lot
Other Structures 
Shed(s)
Roof 
Asphalt
Windows/Doors 
Window Coverings
Community Features
HOA Fee Frequency 
Monthly
MLS Area 
1 - Oakville

Neighborhood & Commute
Source: Walkscore
Save
Ask
Tour
Hide
Share