

269 Lynedoch Road, Lynedoch, ON, N4B 2W4
Save
Ask
Tour
Hide
$1,325,000
60 Days On Site
269 Lynedoch RoadLynedoch, ON N4B 2W4
For Sale|Single Family Residence|Active
3
Beds
3
Total Baths
2
Full Baths
1
Partial Bath
2,372
SqFt
$559
/SqFt
County:
Norfolk
Call Now: (226) 907 4448
Is this the listing for you? We can help make it yours.
(226) 907 4448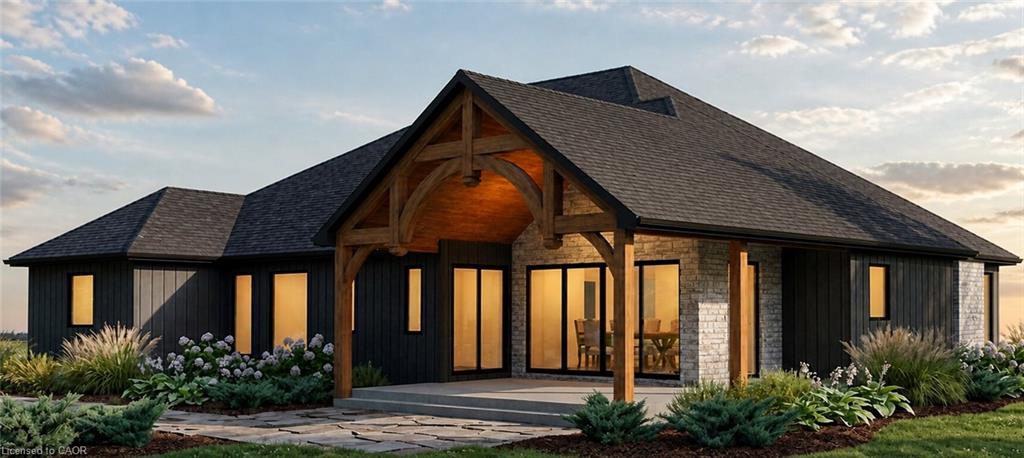
Save
Ask
Tour
Hide
Mortgage Calculator
Monthly Payment (Est.)
Enter an interest rate to see your estimated monthly payment.Calculator powered by Showcase IDX, a Constellation1 Company. Copyright ©2026 Information is deemed reliable but not guaranteed.
Experience a custom-built bungalow in the scenic village of Lynedoch, set on a spacious 1-acre lot. This 3 bed - 2.5 bath home combines quality finishes with a functional, open-concept layout. The exterior features a timeless blend of stone / hardie board / solid wood timbers, with a concrete driveway leading to the 3 car garage. Inside, the custom kitchen is the heart of the home, complete with quartz countertops, a large island, and a walk-in pantry, flowing seamlessly into the dining area with access to a timber-framed covered porch - ideal for entertaining. Potential for buyer to build a shop. Conveniently located just minutes to Delhi and a short drive to Simcoe, Tillsonburg, and the beaches of Turkey Point.
Save
Ask
Tour
Hide
Listing Snapshot
Price
$1,325,000
Days On Site
60 Days
Bedrooms
3
Inside Area (SqFt)
2,372 sqft
Total Baths
3
Full Baths
2
Partial Baths
1
Lot Size
1 Acre
Year Built
N/A
MLS® Number
40857164
Status
Active
Property Tax
N/A
HOA/Condo/Coop Fees
N/A
Sq Ft Source
Plans
Friends & Family
Recent Activity
| 2 months ago | Listing first seen on site | |
| 2 months ago | Listing updated with changes from the MLS® |
General Features
Acres
1
Attached Garage
Yes
Foundation
Concrete Perimeter
Garage
Yes
Garage Spaces
3
Parking
Attached
Parking Spaces
9
Property Condition
New Construction
Property Sub Type
Single Family Residence
Sewer
Septic Tank
SqFt Above
2372
SqFt Total
2372
Style
Bungalow
Water Source
PrivateWell
Zoning
RH
Interior Features
Appliances
DishwasherRange Hood
Basement
FullUnfinishedSump Pump
Heating
Forced Air
Main Level Bedrooms
3
Save
Ask
Tour
Hide
Exterior Features
Construction Details
StoneWood Siding
Frontage
197.00
Lot Features
Landscaped
Roof
Asphalt
Community Features
Additional Association Fee Frequency
Monthly
MLS Area
Charlotteville
Neighborhood & Commute
Source: Walkscore
Save
Ask
Tour
Hide
Did you know? You can invite friends and family to your search. They can join your search, rate and discuss listings with you.