111 Elliott Street, Cambridge, ON, N1R 2J9

Save
Ask
Tour
Hide
Share
$510,000
5 Days On Site

111 Elliott Street
Cambridge, ON N1R 2J9

For Sale|Single Family Residence|Active
3
Beds
1
Total Bath
1
Full Bath
869
SqFt
$587
/SqFt
1942
Built
County:
Waterloo
Call Now: (226) 907 4448
Is this the listing for you? We can help make it yours.
(226) 907 4448
111 Elliott Street111 Elliott Street111 Elliott Street111 Elliott Street
Save
Ask
Tour
Hide
Share

Mortgage Calculator

Monthly Payment (Est.)

$2,327
Calculator powered by Showcase IDX, a Constellation1 Company. Copyright ©2026 Information is deemed reliable but not guaranteed.

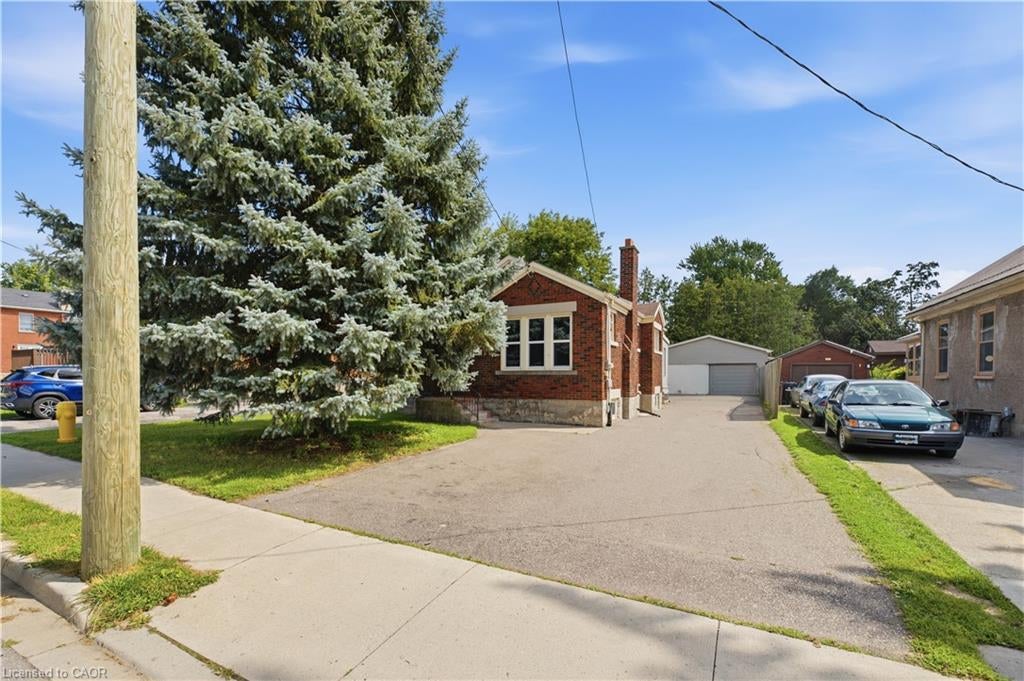
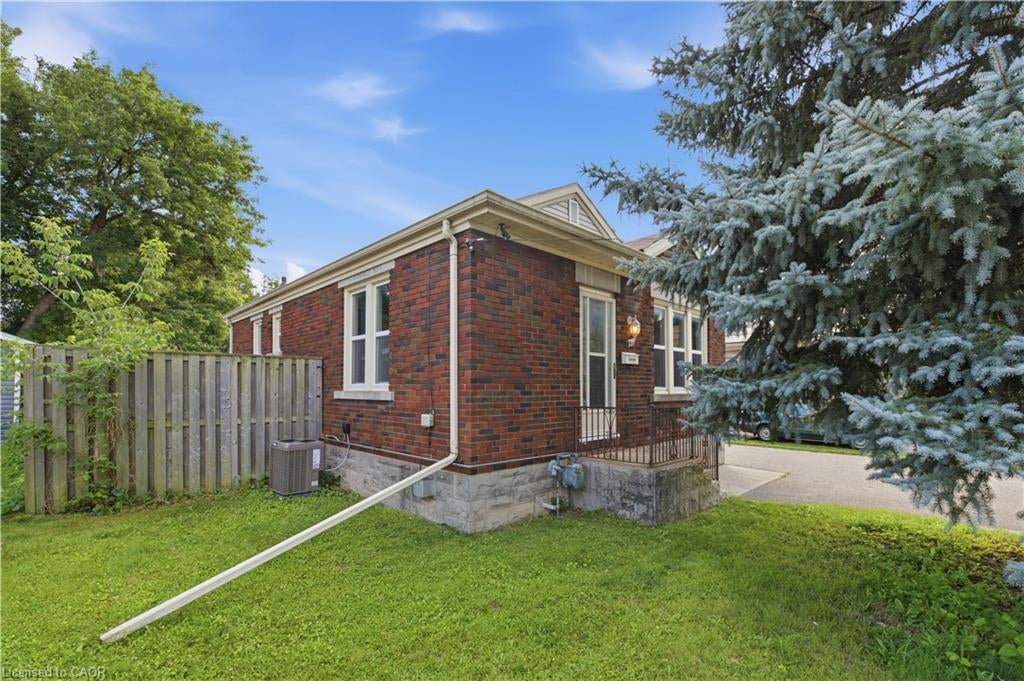
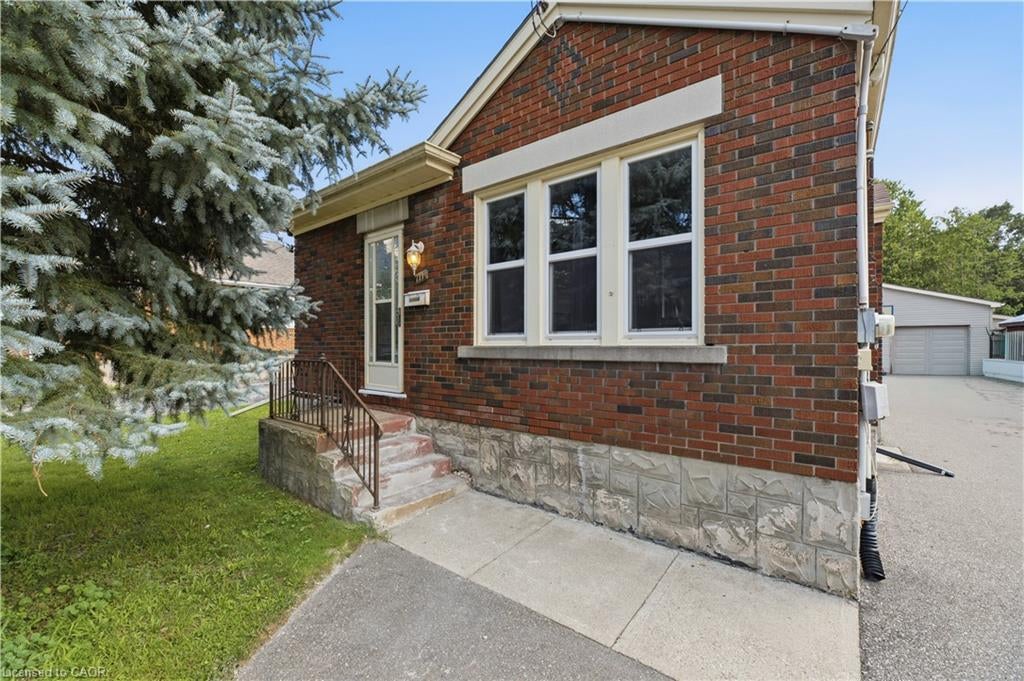
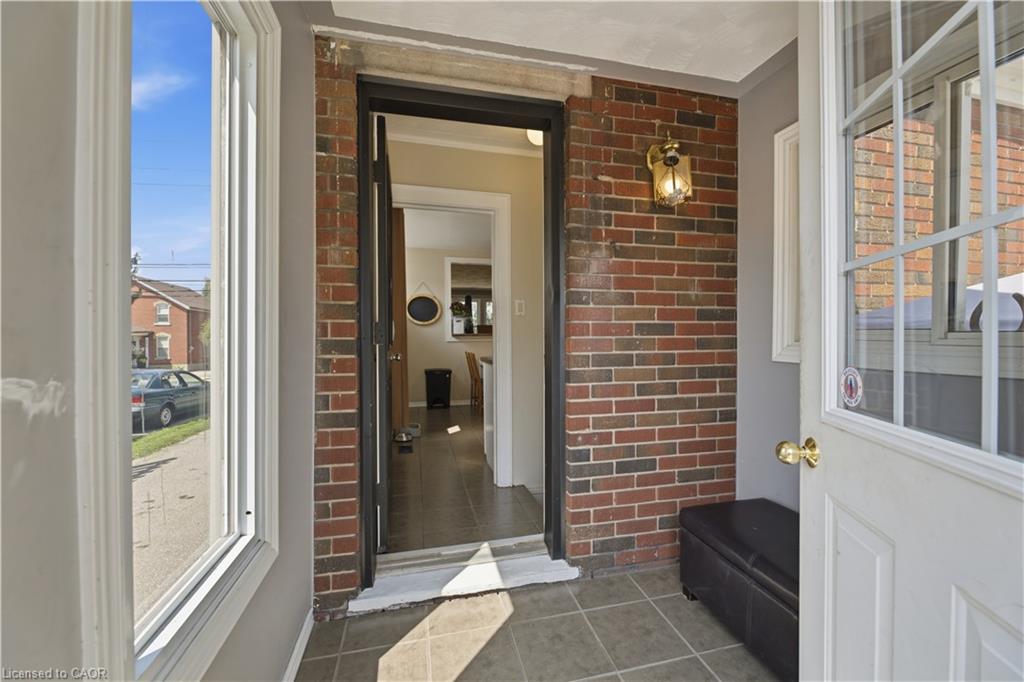
Discover a truly inviting home at 111 Elliott St, a charming single-family residence built in 1942. This ready-to-move-in bungalow offers a lifestyle of comfort and ease, designed for those who appreciate classic architecture and modern conveniences. The heart of this home is its kitchen, thoughtfully appointed with sleek stainless steel appliances, providing a functional and stylish space for culinary endeavors. Adjacent to this, the living room offers a warm and welcoming atmosphere, centered around a cozy fireplace — perfect for intimate gatherings or quiet evenings. A large 2-car garage adds further versatility, ideal for a home-based business, workshop, or extra storage. Beyond the interior, the property extends its living spaces outdoors on an oversized lot offering excellent privacy or future potential for an ADU addition, subject to municipal zoning approval. Enjoy your own yard, complete with an inviting outdoor dining area ideal for alfresco meals, and a dedicated patio for relaxation. With its thoughtful design and desirable amenities, this single-story residence is poised to offer a truly exceptional living experience.

Save
Ask
Tour
Hide
Share
Listing Snapshot
Price 
$510,000
Days On Site 
5 Days
Bedrooms 
3
Inside Area (SqFt) 
869 sqft
Total Baths 
1
Full Baths 
1
Partial Baths 
N/A
Lot Size 
0.22 Acres
Year Built 
1942
MLS® Number 
40857712
Status 
Active
Property Tax 
$4,231
HOA/Condo/Coop Fees 
N/A
Sq Ft Source 
Other
Friends & Family
Recent Activity
6 days agoListing first seen on site
6 days agoListing updated with changes from the MLS®
General Features
Acres 
0.22
Cross Street 
Vimy St
Direction Faces 
North
Garage 
Yes
Garage Spaces 
2
Parking 
Asphalt
Parking Spaces 
6
Property Sub Type 
Single Family Residence
Security 
Security System
SqFt Above 
869
SqFt Below 
807
SqFt Total 
1676
Style 
Bungalow
Utilities 
Natural Gas AvailableElectricity ConnectedNatural Gas ConnectedPhone Connected
Water Source 
Public
Zoning 
R5
Interior Features
Appliances 
CooktopWater HeaterDishwasherDryerMicrowaveRange HoodWasher
Basement 
FullFinishedSump Pump
Fireplace 
Yes
Fireplace Features 
Electric
Fireplaces 
1
Heating 
Forced AirNatural Gas
Interior 
High Speed Internet
Laundry Features 
In BasementLower Level
Main Level Bedrooms 
2
Window Features 
Window Coverings
Save
Ask
Tour
Hide
Share
Exterior Features
Construction Details 
BrickVinyl Siding
Exterior 
Lighting
Frontage 
50.09
Lot Features 
On Golf CourseLevelIrregular LotCity LotNear Golf Course
Patio And Porch 
Patio
Roof 
Asphalt
Windows/Doors 
Window Coverings
Community Features
HOA Fee Frequency 
Monthly
MLS Area 
12 - Galt East

Neighborhood & Commute
Source: Walkscore
Save
Ask
Tour
Hide
Share