20 Todd Crescent, Dundalk, ON, N0C 1B0

Save
Ask
Tour
Hide
Share
$669,900
4 Days On Site

20 Todd Crescent
Dundalk, ON N0C 1B0

For Sale|Single Family Residence|Active
3
Beds
2
Total Baths
2
Full Baths
1,515
SqFt
$442
/SqFt
2020
Built
County:
Grey
Call Now: (226) 907 4448
Is this the listing for you? We can help make it yours.
(226) 907 4448
20 Todd Crescent20 Todd Crescent20 Todd Crescent20 Todd Crescent
Save
Ask
Tour
Hide
Share

Mortgage Calculator

Monthly Payment (Est.)

$3,056
Calculator powered by Showcase IDX, a Constellation1 Company. Copyright ©2026 Information is deemed reliable but not guaranteed.

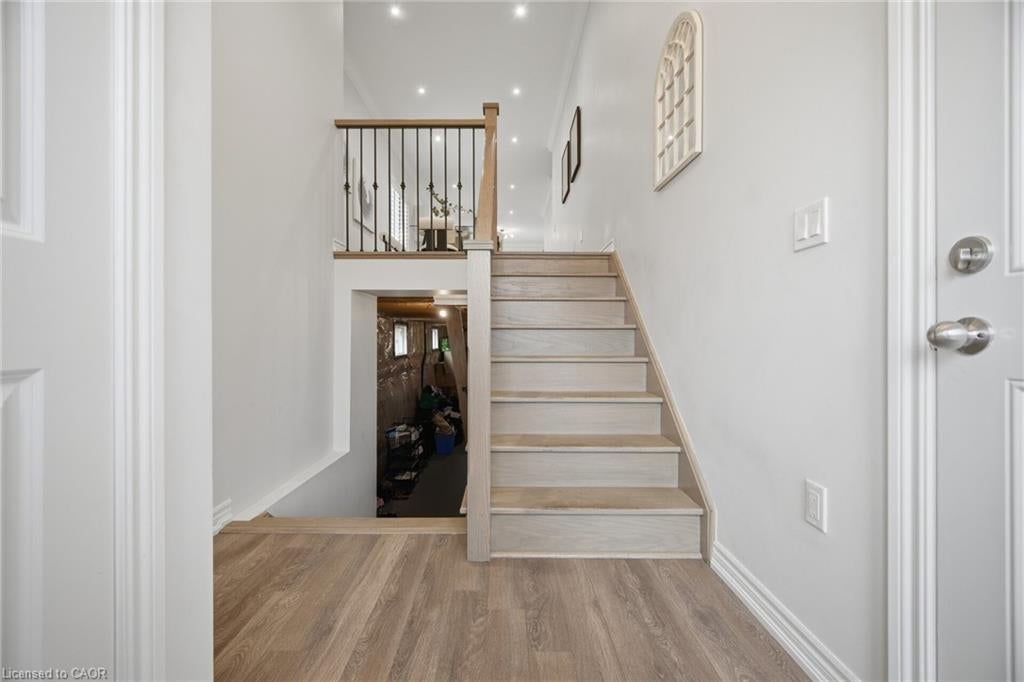
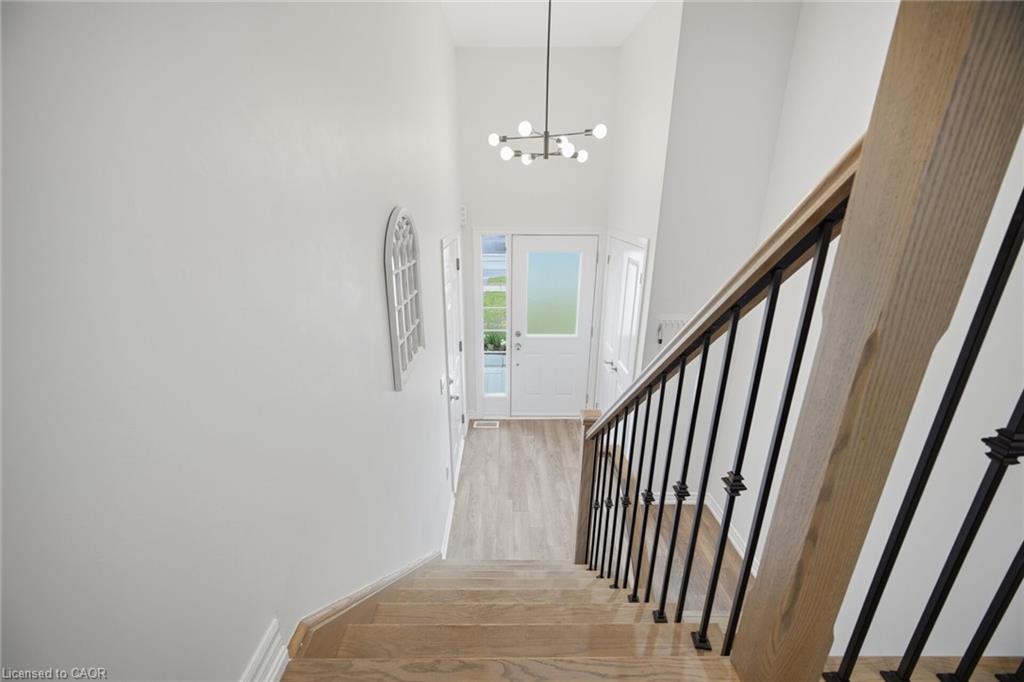
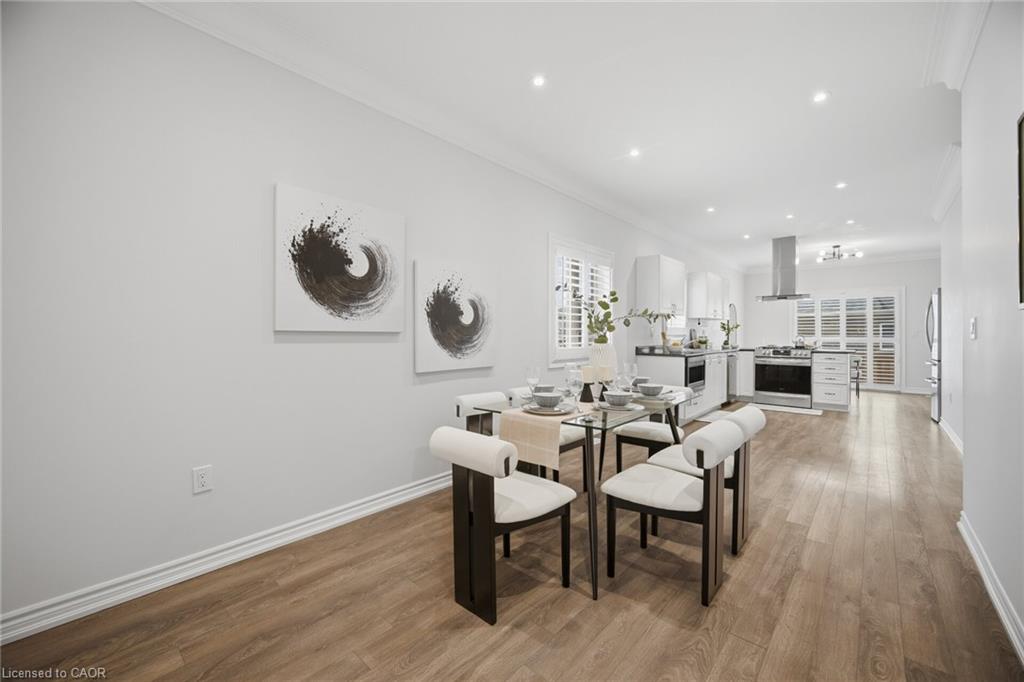
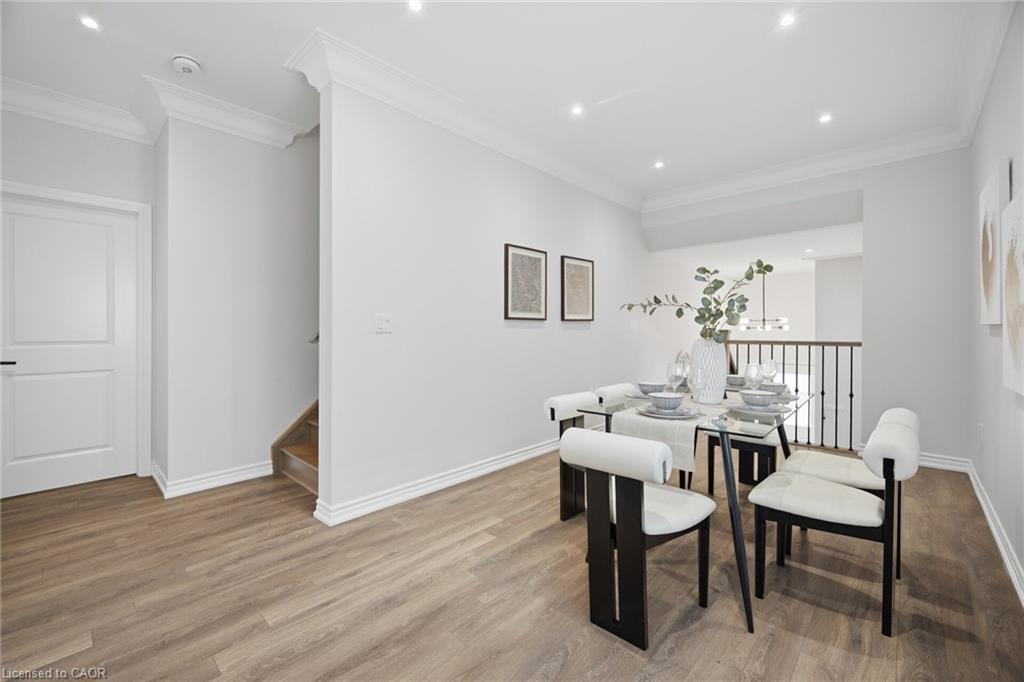
Immaculate 3 Bedroom, 2 Bathroom All-Brick Bungalow Located In A Desirable Pocket Of Dundalk! Offers A Functional Open Concept Layout Featuring A Spacious Dining Area Overlooking The Modern Kitchen With S/S Appliances, Gas Stove, Island Mount Range Hood & Extended Breakfast Bar With Additional Seating. Beautiful Wide Plank Flooring Throughout With No Carpet. Bright Breakfast Area Overlooks The Spacious Living Room & Walk-Out To The Private Backyard W/ Newer Fence. Generous Primary Features A Walk-In Closet & Ensuite With Walk-In Shower. Two Additional Good Sized Bedrooms Share A Full Bathroom. Crown Moulding, Pot Lights & California Shutters Add A Touch Of Elegance Throughout The Living, Dining & Kitchen Areas. Tastefully Upgraded, Move In Ready & Perfect For Families, Downsizers Or First-Time Buyers!

Save
Ask
Tour
Hide
Share
Listing Snapshot
Price 
$669,900
Days On Site 
4 Days
Bedrooms 
3
Inside Area (SqFt) 
1,515 sqft
Total Baths 
2
Full Baths 
2
Partial Baths 
N/A
Lot Size 
N/A
Year Built 
2020
MLS® Number 
40857767
Status 
Active
Property Tax 
$4,581
HOA/Condo/Coop Fees 
N/A
Sq Ft Source 
Other
Friends & Family
Recent Activity
5 days agoListing first seen on site
5 days agoListing updated with changes from the MLS®
General Features
Attached Garage 
Yes
Foundation 
Brick/Mortar
Garage 
Yes
Garage Spaces 
2
Number Of Stories 
2
Parking 
AsphaltAttached
Parking Spaces 
6
Property Sub Type 
Single Family Residence
SqFt Above 
1515
SqFt Total 
1515
Style 
Bungalow
Water Source 
Public
Zoning 
R1-260
Interior Features
Appliances 
Gas CooktopCooktopDishwasherDryerRefrigeratorWasherMicrowave
Basement 
FullUnfinished
Heating 
Natural Gas
Interior 
Other
Laundry Features 
In Basement
Main Level Bedrooms 
3
Window Features 
Window Coverings
Save
Ask
Tour
Hide
Share
Exterior Features
Construction Details 
Brick
Frontage 
39.76
Roof 
Shingle
Windows/Doors 
Window Coverings
Community Features
HOA Fee Frequency 
Monthly
MLS Area 
Southgate

Neighborhood & Commute
Source: Walkscore
Save
Ask
Tour
Hide
Share