

7966 Fallon Drive 18, Lucan Biddulph (Twp), ON, N0M 1V0
Save
Ask
Tour
Hide
$558,786
4 Days On Site
7966 Fallon Drive 18Lucan Biddulph (Twp), ON N0M 1V0
For Sale|Single Family Residence|Active
2
Beds
2
Total Baths
1
Full Bath
1
Partial Bath
1,277
SqFt
$438
/SqFt
County:
Middlesex
Call Now: (226) 907 4448
Is this the listing for you? We can help make it yours.
(226) 907 4448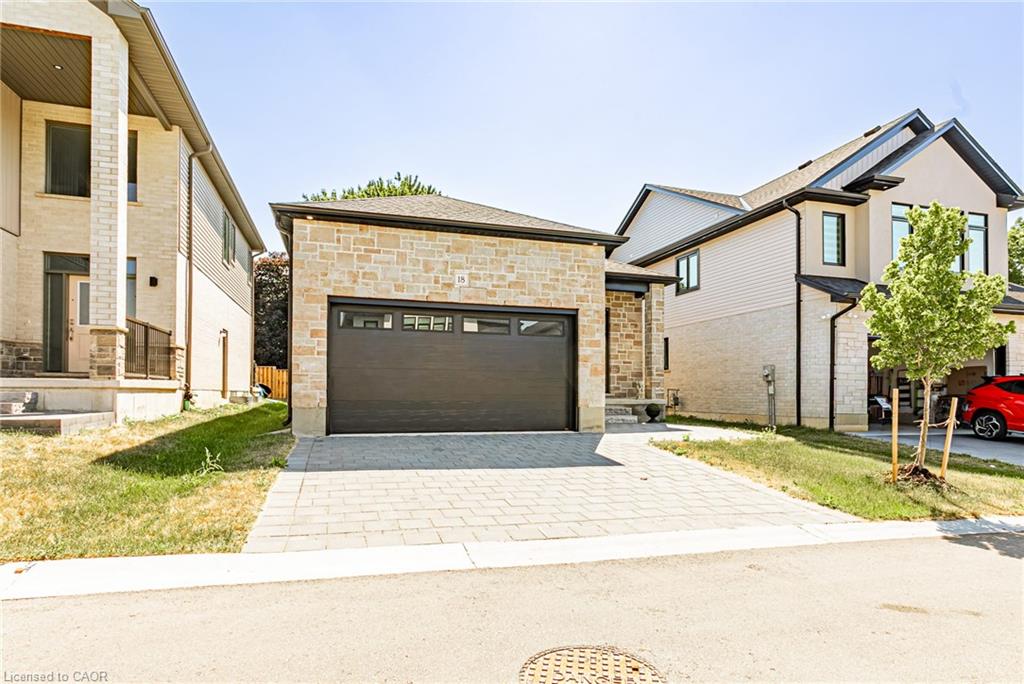
Save
Ask
Tour
Hide
Mortgage Calculator
Monthly Payment (Est.)
$2,549Calculator powered by Showcase IDX, a Constellation1 Company. Copyright ©2026 Information is deemed reliable but not guaranteed.
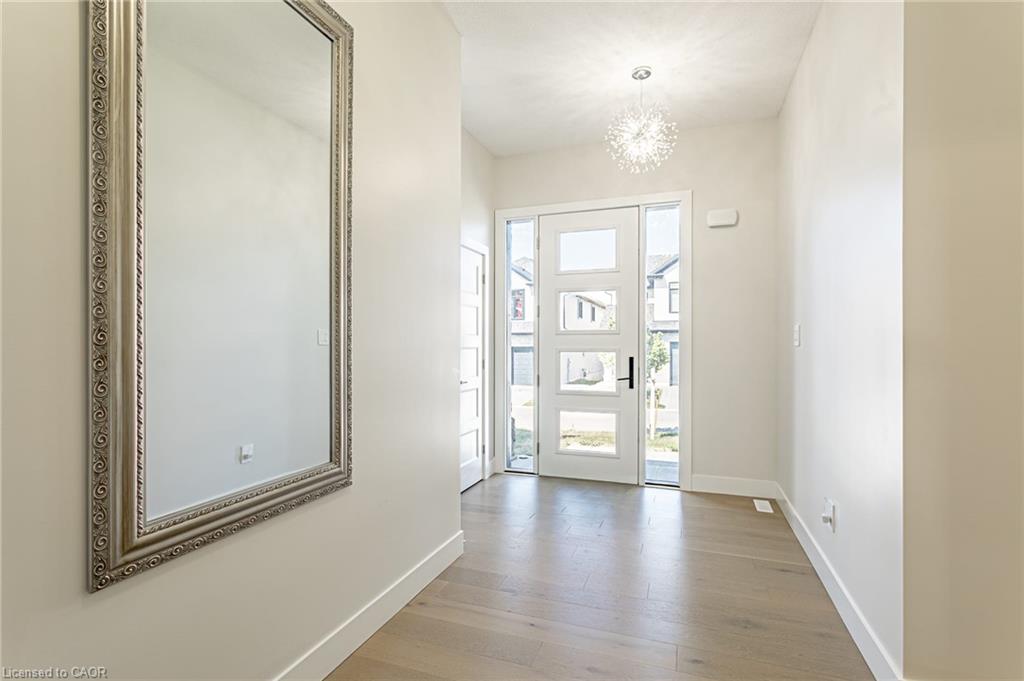
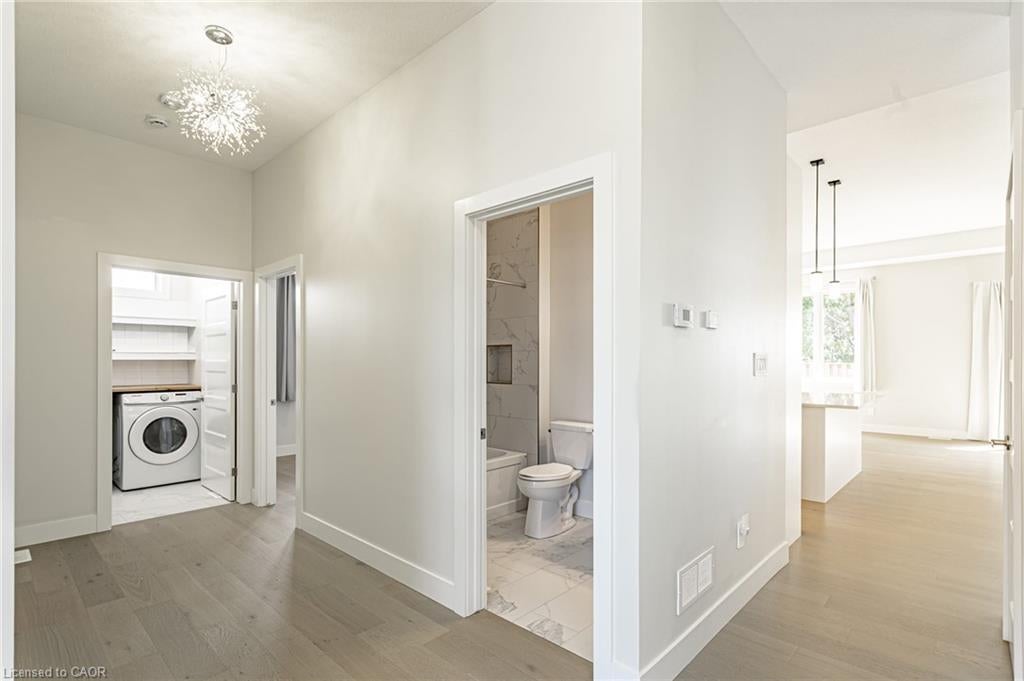
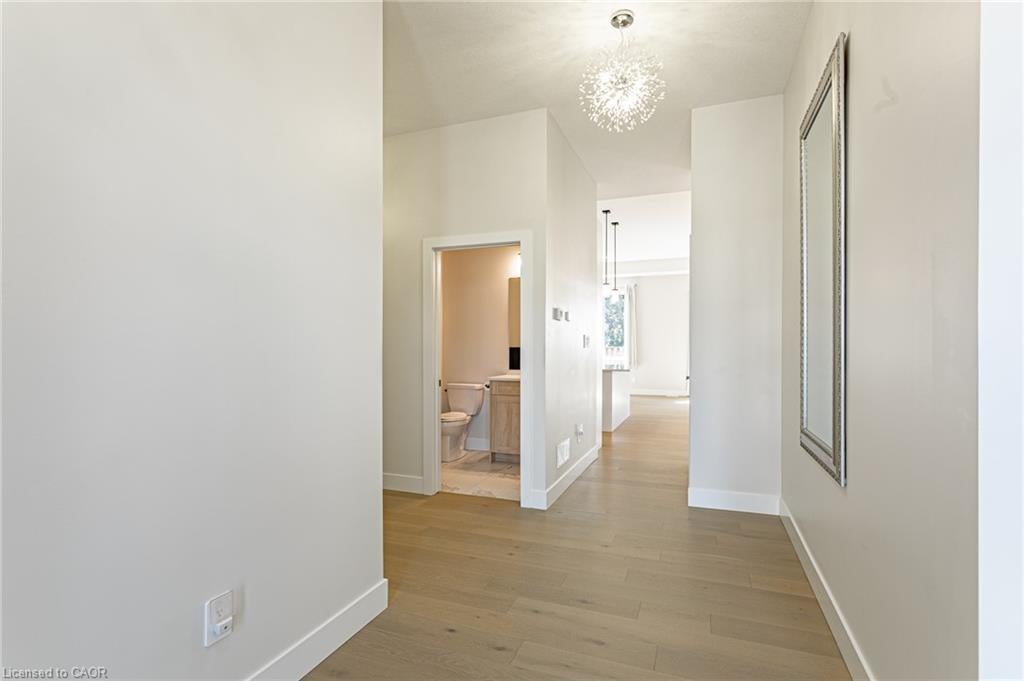
Welcome to this beautifully designed bungalow in the growing community of Granton. Built in 2024, this modern home offers 2 spacious bedrooms, 2 bathrooms, and approximately 1,277 sq. ft. of thoughtfully designed living space. Featuring an open-concept layout with a bright living and dining area, a family room, and main-floor laundry, this home is perfect for comfortable everyday living. The unfinished basement with a separate entrance offers excellent future development potential. Enjoy the convenience of an attached double-car garage with parking for up to four vehicles. Located close to major routes and everyday amenities, this property is an excellent opportunity for first-time buyers, downsizers, or investors.
Save
Ask
Tour
Hide
Listing Snapshot
Price
$558,786
Days On Site
4 Days
Bedrooms
2
Inside Area (SqFt)
1,277 sqft
Total Baths
2
Full Baths
1
Partial Baths
1
Lot Size
N/A
Year Built
N/A
MLS® Number
40857814
Status
Active
Property Tax
N/A
HOA/Condo/Coop Fees
$170 monthly
Sq Ft Source
Plans
Friends & Family
Recent Activity
| 4 days ago | Listing first seen on site | |
| 5 days ago | Listing updated with changes from the MLS® |
General Features
Attached Garage
Yes
Garage
Yes
Garage Spaces
2
Parking
Garage Door OpenerAttached
Parking Spaces
5
Property Condition
New Construction
Property Sub Type
Single Family Residence
Security
Carbon Monoxide Detector(s)
SqFt Above
1277
SqFt Total
1277
Style
Bungalow
Water Source
Public
Zoning
R1-10-H4
Interior Features
Appliances
OvenDishwasherDryer
Basement
FullUnfinished
Heating
Forced Air
Main Level Bedrooms
2
Save
Ask
Tour
Hide
Exterior Features
Construction Details
BrickStone
Frontage
40.00
Roof
Shingle
Community Features
Association Dues
170
HOA Fee Frequency
Monthly
MLS Area
3 - Lucan Biddulph
Neighborhood & Commute
Source: Walkscore
Save
Ask
Tour
Hide
Did you know? You can invite friends and family to your search. They can join your search, rate and discuss listings with you.