26 Richardson Street, Cambridge, ON, N1S 2P3

Save
Ask
Tour
Hide
Share
$525,000
14 Days On Site

26 Richardson Street
Cambridge, ON N1S 2P3

For Sale|Single Family Residence|Active
3
Beds
3
Total Baths
2
Full Baths
1
Partial Bath
1,185
SqFt
$443
/SqFt
County:
Waterloo
Call Now: (226) 907 4448
Is this the listing for you? We can help make it yours.
(226) 907 4448
26 Richardson Street26 Richardson Street26 Richardson Street26 Richardson Street
Save
Ask
Tour
Hide
Share

Mortgage Calculator

Monthly Payment (Est.)

$2,395
Calculator powered by Showcase IDX, a Constellation1 Company. Copyright ©2026 Information is deemed reliable but not guaranteed.

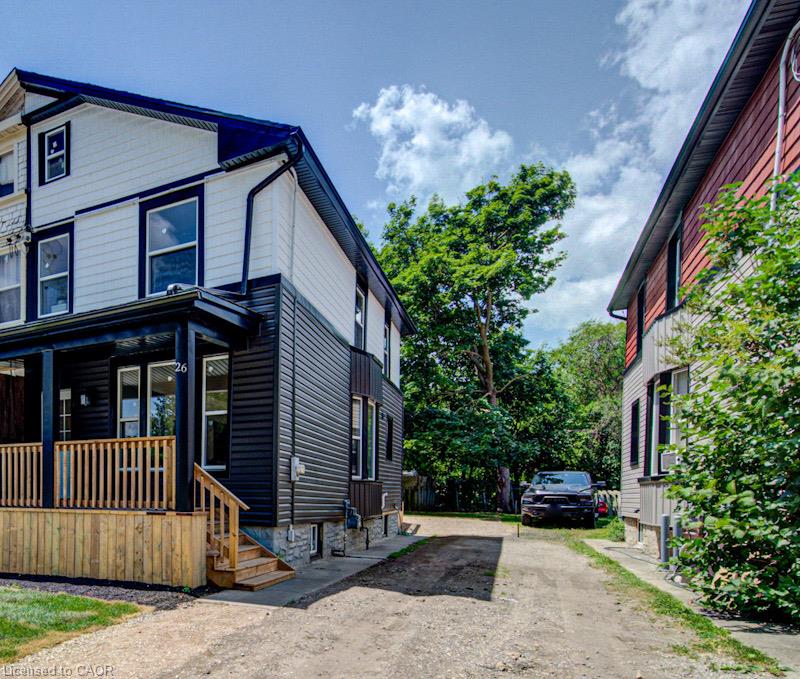
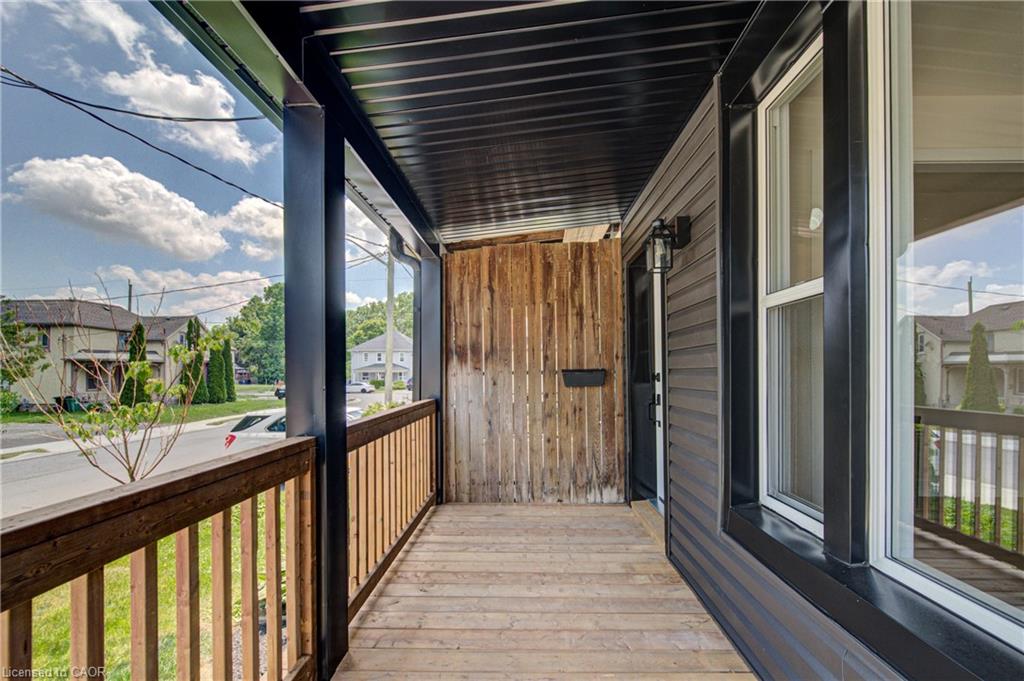
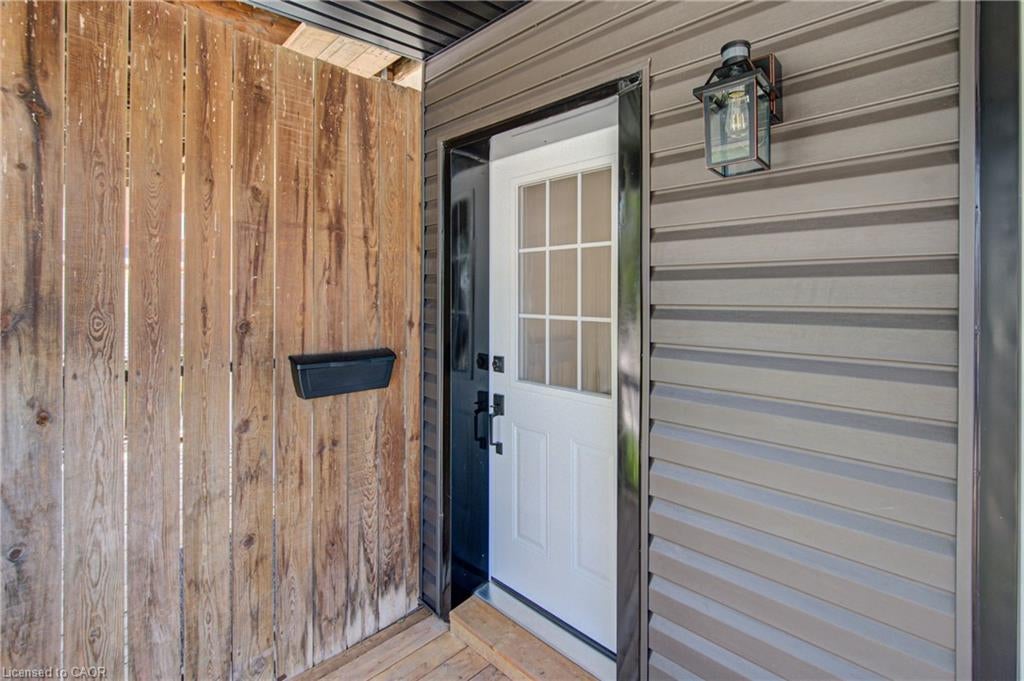
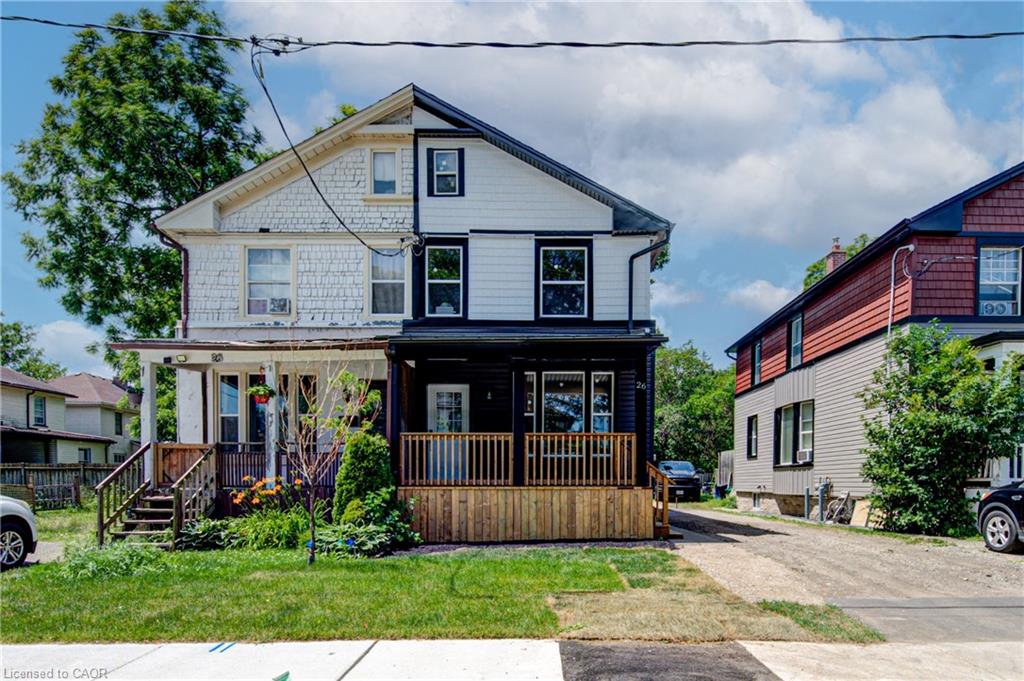
Welcome to 26 Richardson St, Cambridge. This fully renovated home is perfectly situated in the heart of West Galt, just steps from the vibrant Gaslight District, where you can enjoy walking to new restaurants or taking a relaxing stroll along the Grand River. Everything in the home has been redone and updated, offering a truly move in ready experience. The main floor features high ceilings, a bright open concept living and dining area, a convenient two piece bathroom, and a brand new kitchen with new appliances, while a second rear entrance leads to a deck and backyard. The second floor offers three well sized bedrooms and two three piece bathrooms, including a primary bedroom with its own ensuite. The open concept basement provides additional living space along with a separate storage room and laundry. With its prime location and modern finishes, this home is ideal for first time buyers or anyone seeking a walkable lifestyle. Schedule your showing today.

Save
Ask
Tour
Hide
Share
Listing Snapshot
Price 
$525,000
Days On Site 
14 Days
Bedrooms 
3
Inside Area (SqFt) 
1,185 sqft
Total Baths 
3
Full Baths 
2
Partial Baths 
1
Lot Size 
N/A
Year Built 
N/A
MLS® Number 
40857882
Status 
Active
Property Tax 
$2,941
HOA/Condo/Coop Fees 
N/A
Sq Ft Source 
Other
Friends & Family
Recent Activity
2 weeks agoListing first seen on site
2 weeks agoListing updated with changes from the MLS®
General Features
Parking 
Other
Parking Spaces 
1
Property Sub Type 
Single Family Residence
SqFt Above 
1185
SqFt Total 
1185
Style 
Bungalow
Water Source 
Public
Zoning 
(F)RS1RM4
Interior Features
Appliances 
CooktopDishwasherDryerRange HoodRefrigeratorWasherMicrowave
Basement 
FullPartially Finished
Heating 
Natural Gas
Save
Ask
Tour
Hide
Share
Exterior Features
Construction Details 
Vinyl Siding
Frontage 
26.07
Lot Features 
Irregular LotCity Lot
Roof 
Shingle
Waterfront 
Yes
Waterfront Features 
River Front
Community Features
Additional Association Fee Frequency 
Monthly
MLS Area 
11 - Galt West

Neighborhood & Commute
Source: Walkscore
Save
Ask
Tour
Hide
Share