

74 Highland Crescent, Cambridge, ON, N1S 1L9
74 Highland CrescentCambridge, ON N1S 1L9
Mortgage Calculator
Monthly Payment (Est.)
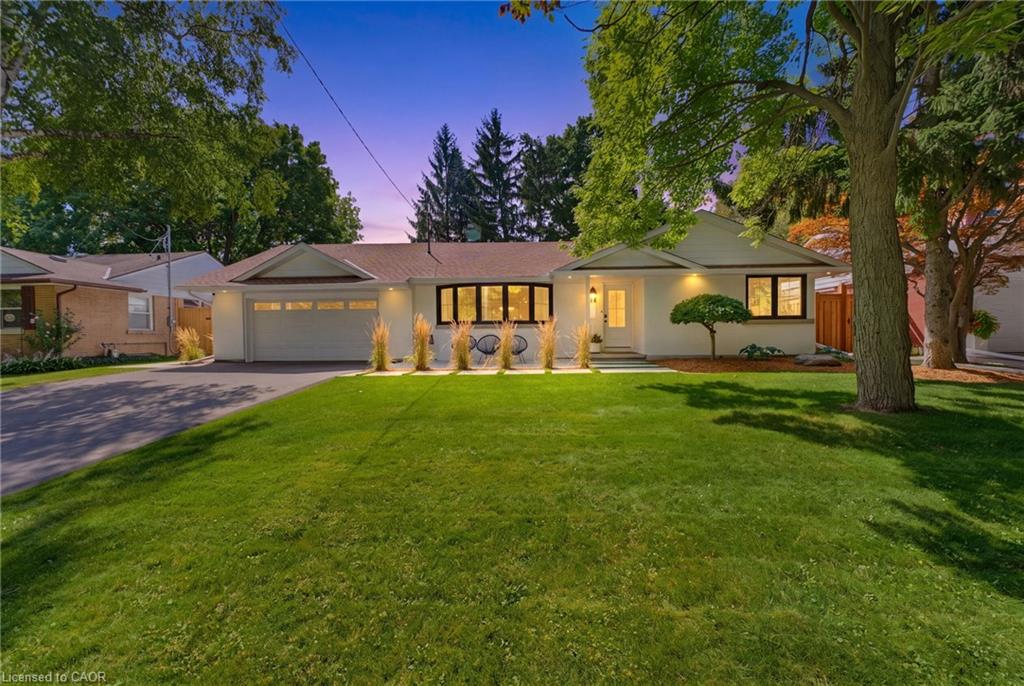
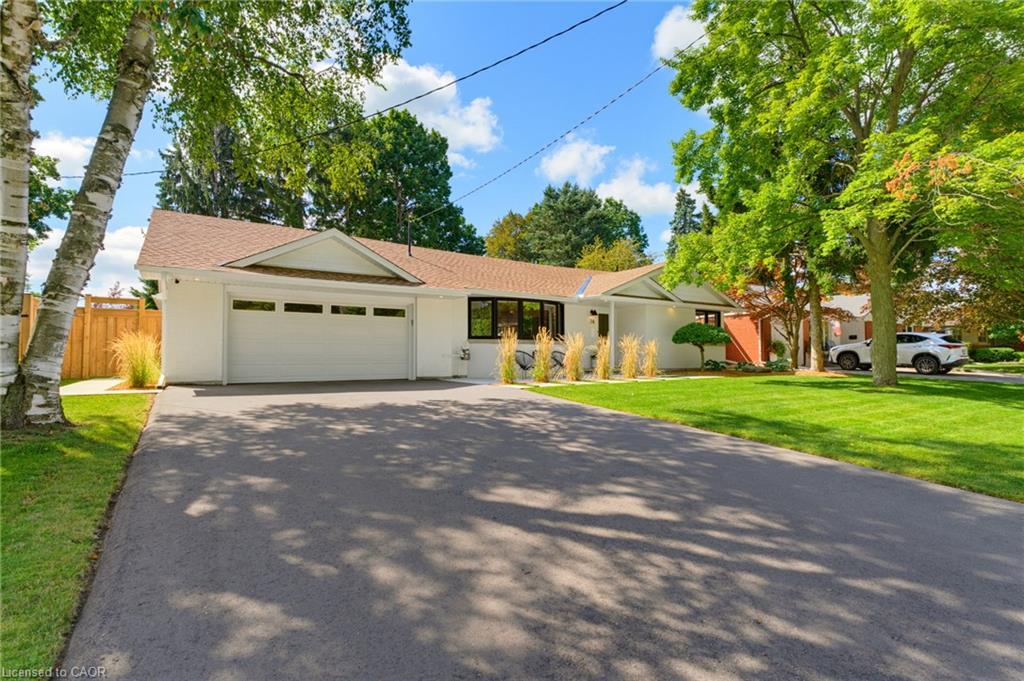
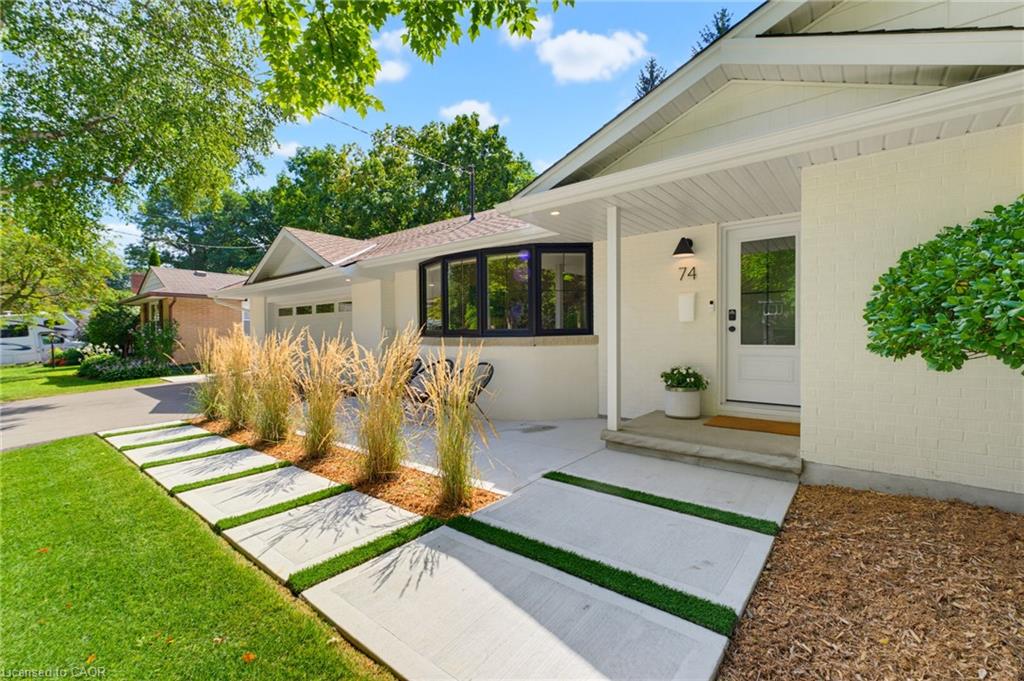
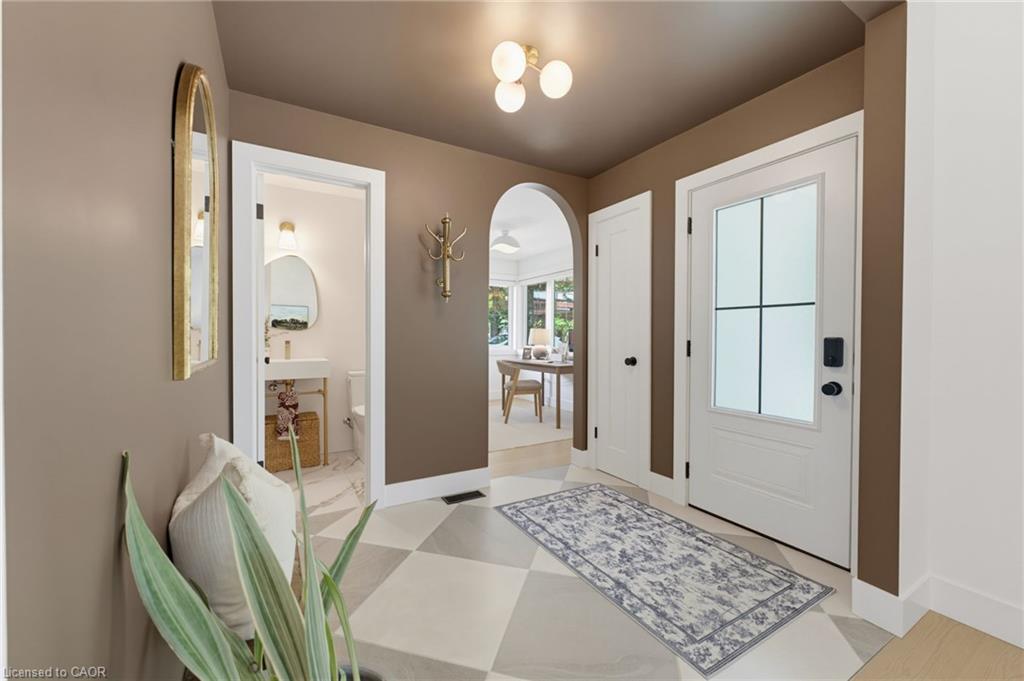
$6,159Timeless design meets modern luxury at 74 Highland Cres, a beautifully renovated bungalow in the highly sought-after neighbourhood of West Galt. Fully transformed and expanded with a rear addition in 2025, this move-in-ready home offers impeccable craftsmanship, thoughtful design, and stunning finishes throughout. Step into the welcoming front foyer, where classic charm and contemporary elegance immediately set the tone. A stylish powder room sits just off the entry, while an arched doorway leads to a bright home office, or potential fourth bedroom. The show-stopping living room features soaring vaulted ceilings, exquisite Venetian plaster detailing, and a striking precast fireplace mantel that serves as a true work of art. Flowing seamlessly into the dining area and custom kitchen, the heart of the home was designed for both everyday living and entertaining. The kitchen boasts custom cabinetry, quartz countertops and backsplash, a large island with porcelain apron sink, and a stunning walk-in pantry complete with shiplap walls, floating shelves with brass rails, and a black granite sink. A thoughtfully designed mudroom offers custom storage, quartz counters, stacked laundry, and a stainless steel sink, creating a space that's both beautiful and functional. Privately positioned, the primary suite is a serene retreat featuring a fluted feature wall, electric fireplace, spa-inspired ensuite, and a stunning walk-in closet. Two additional bedrooms are located on the opposite side of the home, each filled with natural light and complemented by beautifully finished ensuite bathrooms. The fully finished basement extends the living space with a family room featuring an electric fireplace and feature wall, a dry bar with wine fridge, home gym, an additional bedroom, a three-piece bath, and ample storage. Meticulously curated from top to bottom, 74 Highland Crescent is a rare offering that perfectly blends luxury and comfort. This is a home you won't want to miss.
| yesterday | Listing first seen on site | |
| yesterday | Listing updated with changes from the MLS® |
Did you know? You can invite friends and family to your search. They can join your search, rate and discuss listings with you.