96 Aberdeen Avenue, Brantford, ON, N3S 1S3

Save
Ask
Tour
Hide
Share
$519,900
3 Days On Site

96 Aberdeen Avenue
Brantford, ON N3S 1S3

For Sale|Single Family Residence|Active
2
Beds
2
Total Baths
2
Full Baths
1,016
SqFt
$512
/SqFt
County:
Brantford
Call Now: (226) 907 4448
Is this the listing for you? We can help make it yours.
(226) 907 4448
96 Aberdeen Avenue96 Aberdeen Avenue96 Aberdeen Avenue96 Aberdeen Avenue
Save
Ask
Tour
Hide
Share

Mortgage Calculator

Monthly Payment (Est.)

$2,372
Calculator powered by Showcase IDX, a Constellation1 Company. Copyright ©2026 Information is deemed reliable but not guaranteed.

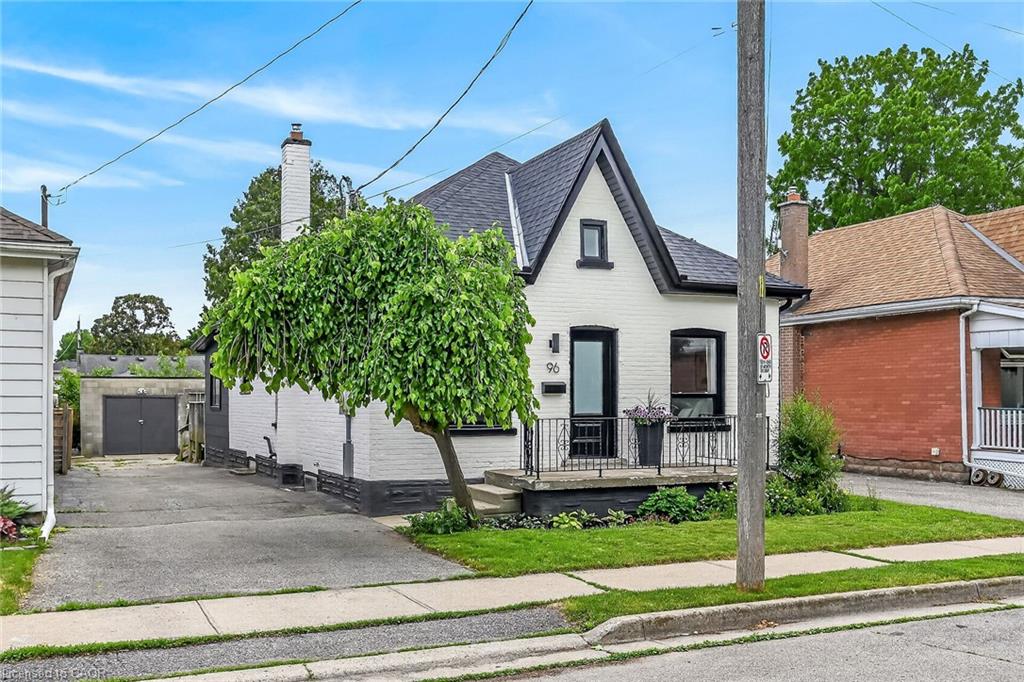
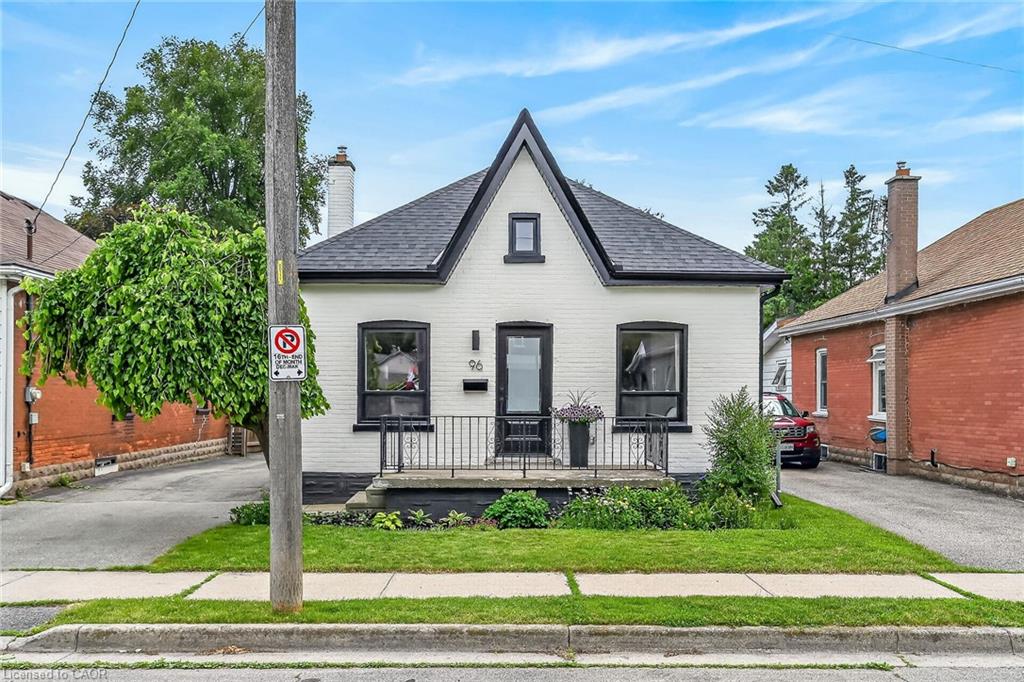
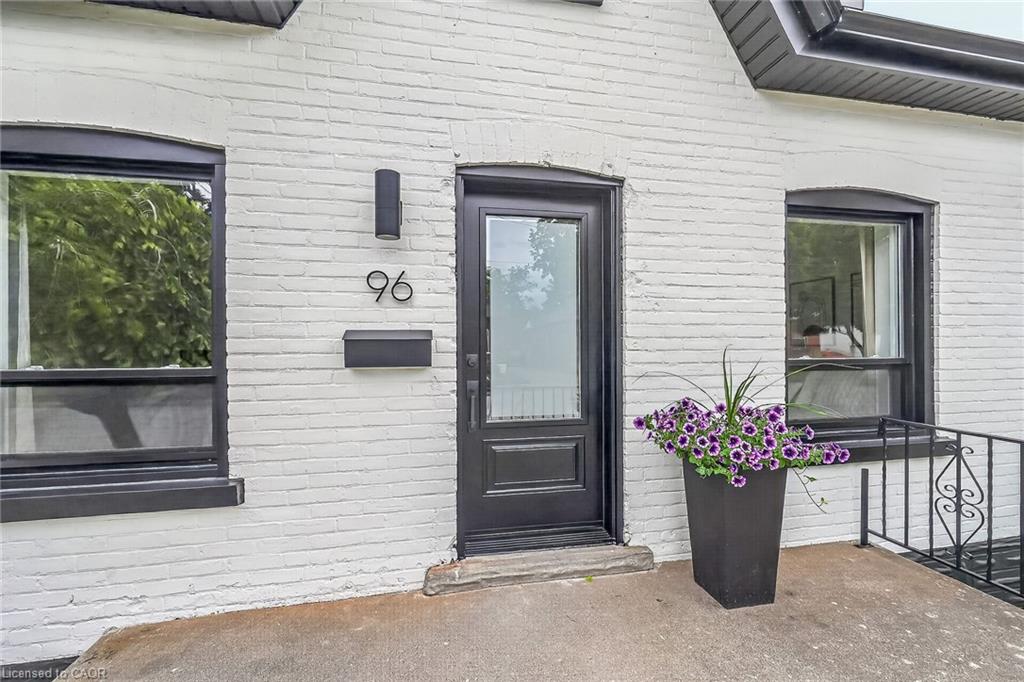
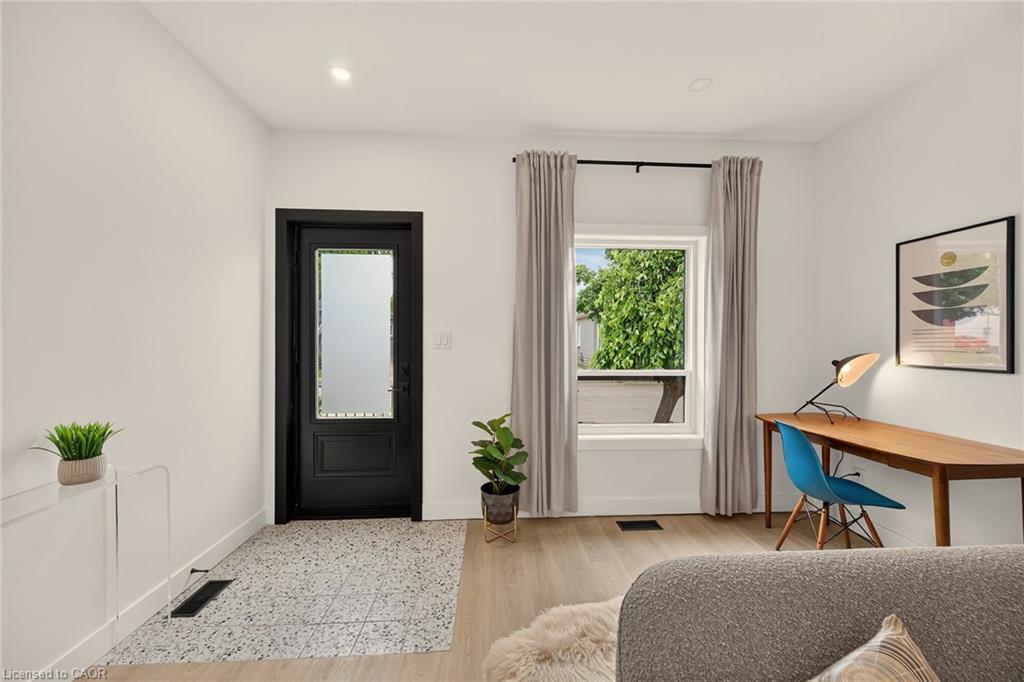
Welcome to 96 Aberdeen Ave — a fully renovated detached bungalow that’s perfect for first time buyers, downsizers, or anyone looking for stylish, low maintenance living. This open concept, light filled 2 bed, 2 bath home has been thoughtfully redesigned with modern finishes and major mechanical upgrades you’ll appreciate for years to come. Enjoy brand new windows and doors, LVP flooring, pot lights, and a stunning kitchen with quartz countertops, SS appliances, plenty of storage, and a waterfall feature island — ideal for cooking, hosting, or working from home! Both bedrooms offer customized built in closets, with the sophisticated 3 pc ensuite in the primary featuring a glass walk in shower. The main 4 pc bath includes convenient main floor laundry for true one level living. A bright family room adds flexible space for relaxing, working, or entertaining and could easily be converted to a third bedroom if needed. Outside, you’ll find parking for up to 6 cars, an oversized detached double garage with hydro (perfect for a workshop or future garden suite), plus a generous backyard and deck for outdoor enjoyment. Additional mechanical upgrades include insulation, roof (both the home and garage), plumbing, 200 amp electrical, AC, and more! A true must see!

Save
Ask
Tour
Hide
Share
Listing Snapshot
Price 
$519,900
Days On Site 
3 Days
Bedrooms 
2
Inside Area (SqFt) 
1,016 sqft
Total Baths 
2
Full Baths 
2
Partial Baths 
N/A
Lot Size 
N/A
Year Built 
N/A
MLS® Number 
40858171
Status 
Active
Property Tax 
$3,301.87
HOA/Condo/Coop Fees 
N/A
Sq Ft Source 
Plans
Friends & Family
Recent Activity
4 days agoListing first seen on site
4 days agoListing updated with changes from the MLS®
General Features
Cross Street 
RIVER
Direction Faces 
South
Foundation 
Concrete Perimeter
Garage 
Yes
Garage Spaces 
2
Parking Spaces 
6
Property Sub Type 
Single Family Residence
Security 
Smoke Detector(s)
SqFt Above 
1016
SqFt Total 
1016
Style 
Bungalow
Water Source 
Public
Zoning 
F-R1D
Interior Features
Appliances 
CooktopWater HeaterDishwasherDryerMicrowaveRange HoodRefrigeratorWasher
Basement 
FullUnfinished
Fireplace 
Yes
Fireplace Features 
Electric
Fireplaces 
1
Heating 
Forced AirNatural Gas
Laundry Features 
In Bathroom
Main Level Bedrooms 
2
Save
Ask
Tour
Hide
Share
Exterior Features
Construction Details 
Brick
Frontage 
38.00
Lot Features 
Rectangular Lot
Roof 
Asphalt
Community Features
HOA Fee Frequency 
Monthly
MLS Area 
2084 - Eagle Place
Schools
School District
Unknown
Elementary School
Princess Elizabeth/Madonna Della Libera
Middle School
Unknown
High School
Brantford Collegiate Institute/Assumption College

Neighborhood & Commute
Source: Walkscore
Save
Ask
Tour
Hide
Share