329 Decewsville Road, Cayuga, ON, N0A 1E0

Save
Ask
Tour
Hide
Share
$549,000
3 Days On Site

329 Decewsville Road
Cayuga, ON N0A 1E0

For Sale|Single Family Residence|Active
3
Beds
1
Total Bath
1
Full Bath
900
SqFt
$610
/SqFt
County:
Haldimand
Call Now: (226) 907 4448
Is this the listing for you? We can help make it yours.
(226) 907 4448
329 Decewsville Road329 Decewsville Road329 Decewsville Road329 Decewsville Road
Save
Ask
Tour
Hide
Share

Mortgage Calculator

Monthly Payment (Est.)

$2,505
Calculator powered by Showcase IDX, a Constellation1 Company. Copyright ©2026 Information is deemed reliable but not guaranteed.

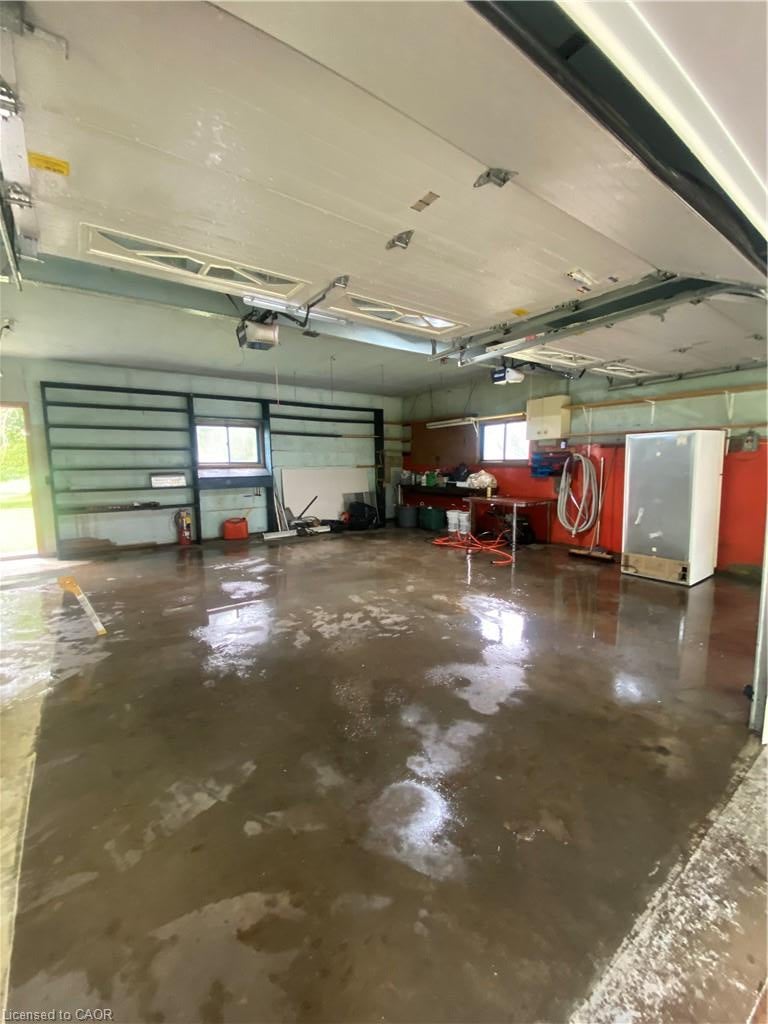
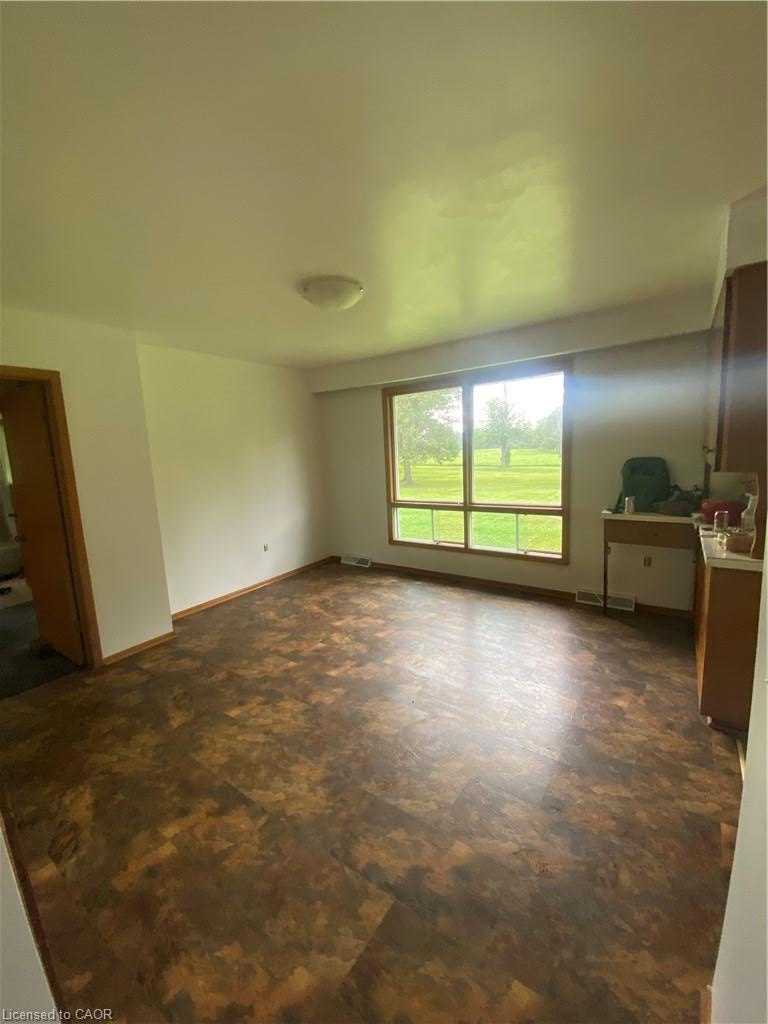
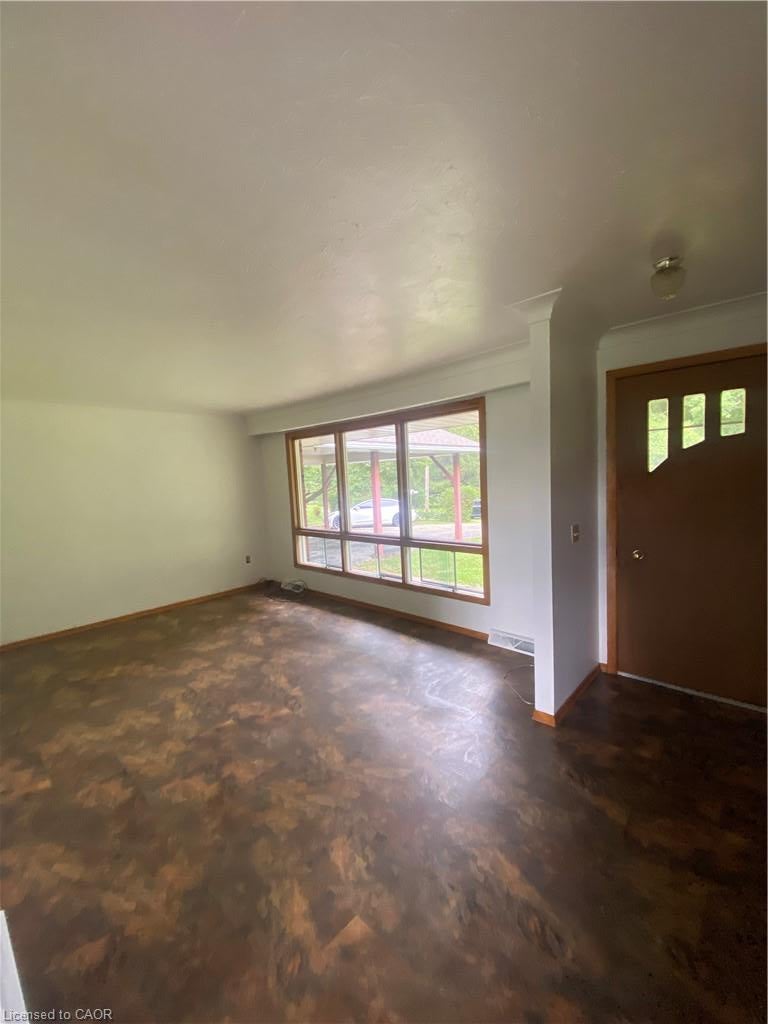
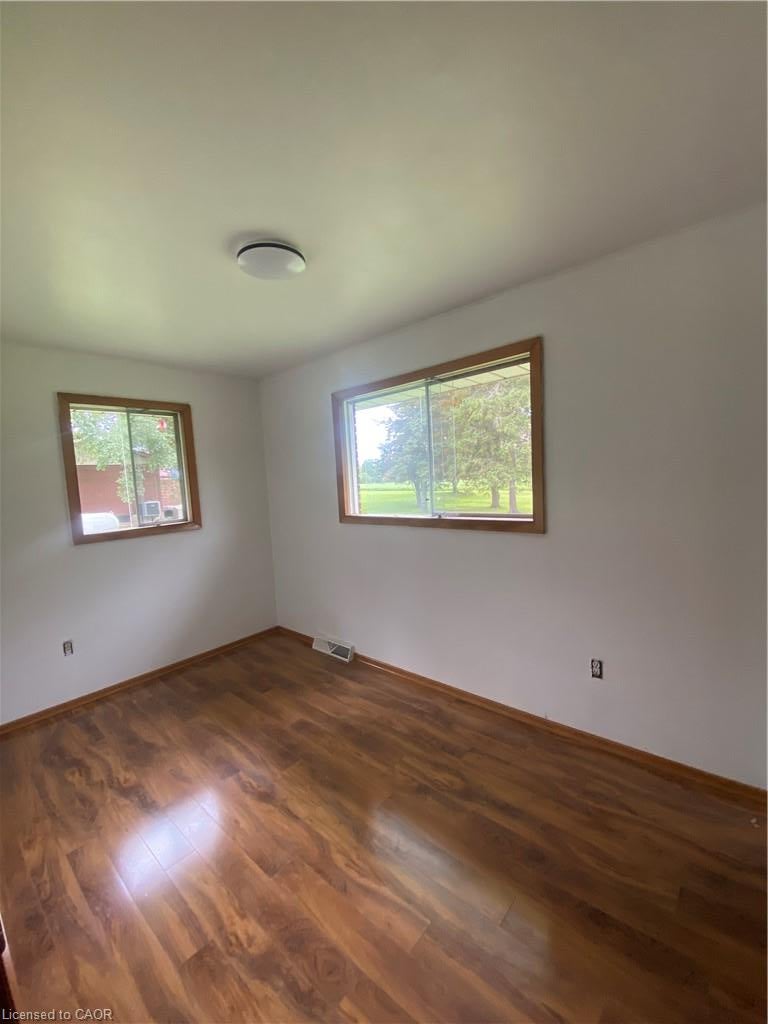
Rural living meets everyday convenience at 329 Decewsville Road, offering panoramic views of farmland and forest across a 0.8-acre treed property. A proper 25' x 24' attached garage with 9 ft ceilings adds excellent utility for vehicles, storage, or hobbies. This 3-bedroom, all-brick bungalow features one-floor living and a full unfinished basement, ideal for first-time buyers or those looking to downsize. Wildlife sightings are common from the backyard, and the home sits within walking distance of the Cayuga Golf Course and the scenic trails of Taquanyah Conservation Area, making it a great fit for nature lovers and active lifestyles. Recent updates include a new furnace and newer water tank. The home is serviced by a 100-amp breaker panel with generator hookup, plus a cistern and an untested well. With plenty of opportunity for upgrades, this property offers strong potential for value-minded buyers or anyone looking to renovate over time.

Save
Ask
Tour
Hide
Share
Listing Snapshot
Price 
$549,000
Days On Site 
3 Days
Bedrooms 
3
Inside Area (SqFt) 
900 sqft
Total Baths 
1
Full Baths 
1
Partial Baths 
N/A
Lot Size 
0.8 Acres
Year Built 
N/A
MLS® Number 
40858283
Status 
Active
Property Tax 
$3,592.09
HOA/Condo/Coop Fees 
N/A
Sq Ft Source 
N/A
Friends & Family
Recent Activity
3 days agoListing first seen on site
3 days agoListing updated with changes from the MLS®
General Features
Acres 
0.8
Attached Garage 
Yes
Direction Faces 
North
Foundation 
Block
Garage 
Yes
Garage Spaces 
2
Parking 
AsphaltAttached
Parking Spaces 
9
Property Sub Type 
Single Family Residence
Sewer 
Septic Tank
SqFt Above 
900
SqFt Total 
900
Style 
Bungalow
Utilities 
Cable AvailableCable ConnectedPropane
Water Source 
PrivateCisternWell
Zoning 
H A11F1, H A3
Interior Features
Basement 
FullUnfinishedSump Pump
Heating 
Forced AirPropane
Interior 
High Speed Internet
Laundry Features 
In Basement
Main Level Bedrooms 
3
Save
Ask
Tour
Hide
Share
Exterior Features
Construction Details 
Brick Veneer
Frontage 
146.70
Lot Features 
On Golf CourseLevelIrregular LotNear Golf CourseGreenbelt
Other Structures 
Shed(s)
Roof 
Asphalt
View 
Trees/Woods
Waterview 
Trees/Woods
Community Features
HOA Fee Frequency 
Monthly
MLS Area 
Cayuga
Roads 
Paved

Neighborhood & Commute
Source: Walkscore
Save
Ask
Tour
Hide
Share