18 Linda Crescent, Hagersville, ON, N0A 1H0

Save
Ask
Tour
Hide
Share
$849,900
5 Days On Site

18 Linda Crescent
Hagersville, ON N0A 1H0

For Sale|Single Family Residence|Active
3
Beds
2
Total Baths
2
Full Baths
1,580
SqFt
$538
/SqFt
2019
Built
County:
Haldimand
Call Now: (226) 907 4448
Is this the listing for you? We can help make it yours.
(226) 907 4448
18 Linda Crescent18 Linda Crescent18 Linda Crescent18 Linda Crescent
Save
Ask
Tour
Hide
Share

Mortgage Calculator

Monthly Payment (Est.)

$3,878
Calculator powered by Showcase IDX, a Constellation1 Company. Copyright ©2026 Information is deemed reliable but not guaranteed.

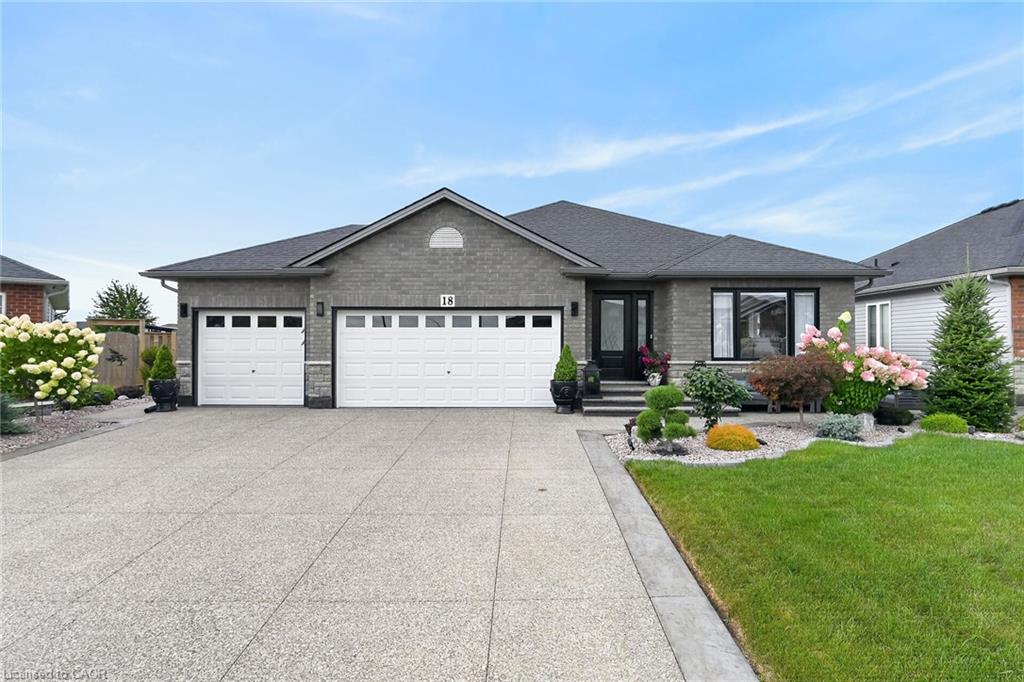
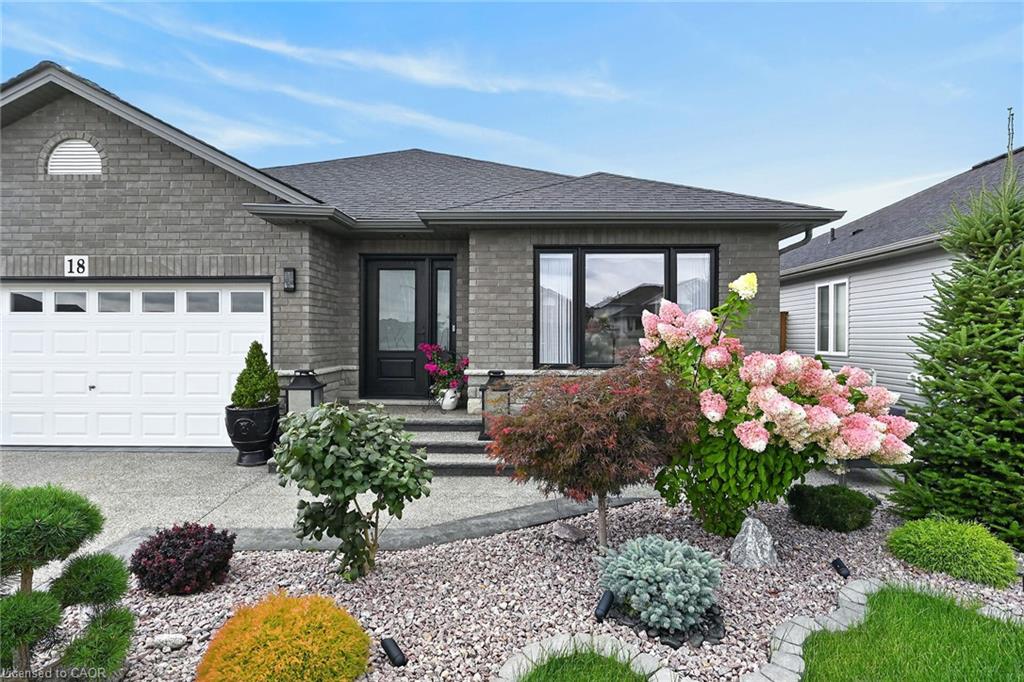
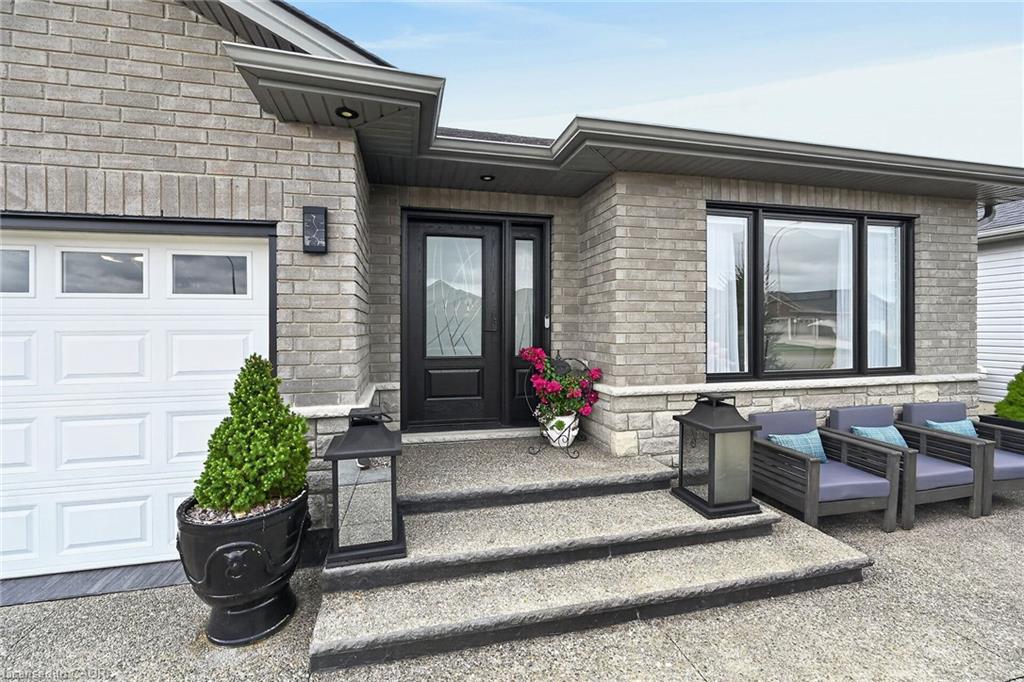
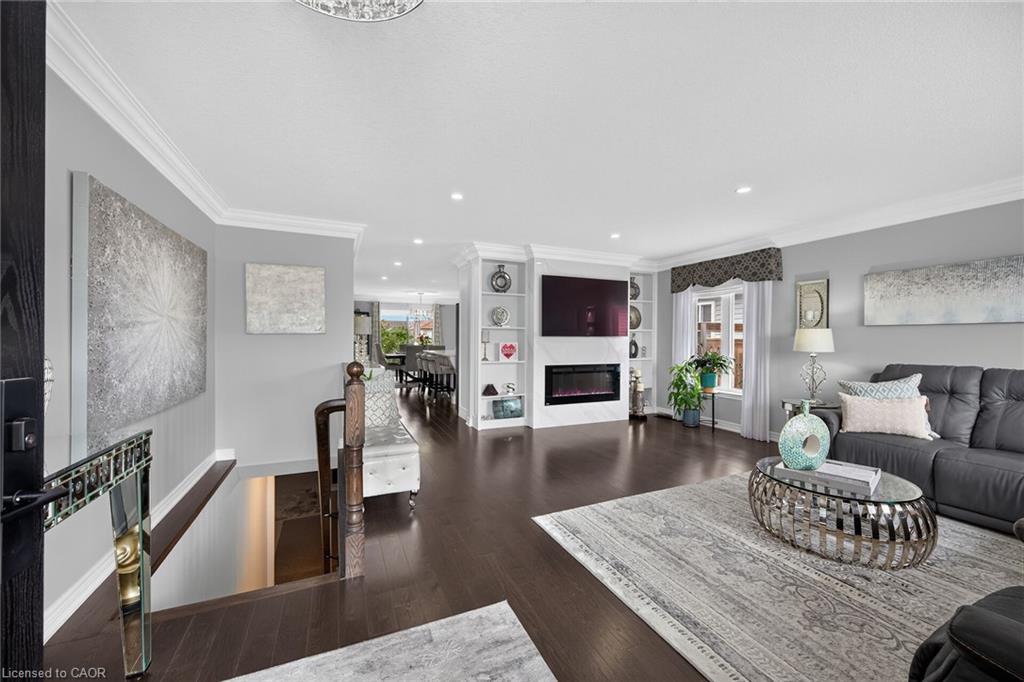
Welcome to 18 Linda Crescent, a meticulously maintained home ideally located within walking distance of schools and local amenities in Hagersville. Thoughtfully upgraded and beautifully designed, the main floor features hardwood flooring and crown moulding throughout. The inviting living room is highlighted by a stunning electric fireplace, while the fully upgraded kitchen showcases custom cabinetry, quartz countertops, a quartz backsplash and an abundance of cabinet and counter space. The adjoining dining area includes built-in buffet storage that seamlessly extends from the kitchen, along with sliding doors leading to the beautifully landscaped backyard. Outside, enjoy an exposed aggregate patio, storage shed, vegetable gardens and fruit trees—creating a wonderful space for relaxing and entertaining. The main floor offers three bedrooms including a spacious primary suite complete with a large closet and private three-piece ensuite. Also included on this level is a four piece main bathroom. A convenient main floor laundry room provides direct access to the impressive triple-car garage featuring tiled flooring. The full, unfinished basement offers excellent potential and already includes an additional kitchen area. Completing the property is an exposed aggregate driveway accented by stamped concrete borders. There is truly nothing to do but move in and enjoy!

Save
Ask
Tour
Hide
Share
Listing Snapshot
Price 
$849,900
Days On Site 
5 Days
Bedrooms 
3
Inside Area (SqFt) 
1,580 sqft
Total Baths 
2
Full Baths 
2
Partial Baths 
N/A
Lot Size 
N/A
Year Built 
2019
MLS® Number 
40858483
Status 
Active
Property Tax 
$5,235.84
HOA/Condo/Coop Fees 
N/A
Sq Ft Source 
Assessor
Friends & Family
Recent Activity
6 days agoListing first seen on site
6 days agoListing updated with changes from the MLS®
General Features
Attached Garage 
Yes
Cross Street 
Bonnie Drive
Direction Faces 
West
Garage 
Yes
Garage Spaces 
3
Number Of Stories 
1
Parking 
Garage Door OpenerConcreteAttached
Parking Spaces 
9
Property Sub Type 
Single Family Residence
SqFt Above 
1580
SqFt Total 
1580
Style 
Bungalow
Water Source 
Public
Zoning 
R1-B(H)
Interior Features
Appliances 
CooktopDishwasherDryerRefrigeratorWasher
Basement 
FullUnfinished
Fireplace 
Yes
Fireplace Features 
ElectricFamily Room
Fireplaces 
1
Heating 
Forced AirNatural Gas
Laundry Features 
Main LevelIn Unit
Main Level Bedrooms 
3
Window Features 
Window Coverings
Save
Ask
Tour
Hide
Share
Exterior Features
Construction Details 
BrickVinyl Siding
Exterior 
Storage
Fencing 
FencedFull
Frontage 
59.97
Lot Features 
LevelIrregular LotLandscaped
Other Structures 
Shed(s)Storage
Patio And Porch 
PatioPorch
Roof 
Asphalt
Windows/Doors 
Window Coverings
Community Features
HOA Fee Frequency 
Monthly
MLS Area 
Hagersville
Roads 
Paved
Schools
School District
Unknown
Elementary School
Hagersville Elementary/St. Mary's
Middle School
Unknown
High School
Hagersville Secondary/Holy Trinity

Neighborhood & Commute
Source: Walkscore
Save
Ask
Tour
Hide
Share