13 Prestwick Avenue, St. Catharines, ON, L2P 2E5

Save
Ask
Tour
Hide
Share
$450,000
12 Days On Site

13 Prestwick Avenue
St. Catharines, ON L2P 2E5

For Sale|Single Family Residence|Active
3
Beds
2
Total Baths
2
Full Baths
751
SqFt
$599
/SqFt
1950
Built
County:
Niagara
Call Now: (226) 907 4448
Is this the listing for you? We can help make it yours.
(226) 907 4448
13 Prestwick Avenue13 Prestwick Avenue13 Prestwick Avenue13 Prestwick Avenue
Save
Ask
Tour
Hide
Share

Mortgage Calculator

Monthly Payment (Est.)

$2,053
Calculator powered by Showcase IDX, a Constellation1 Company. Copyright ©2026 Information is deemed reliable but not guaranteed.

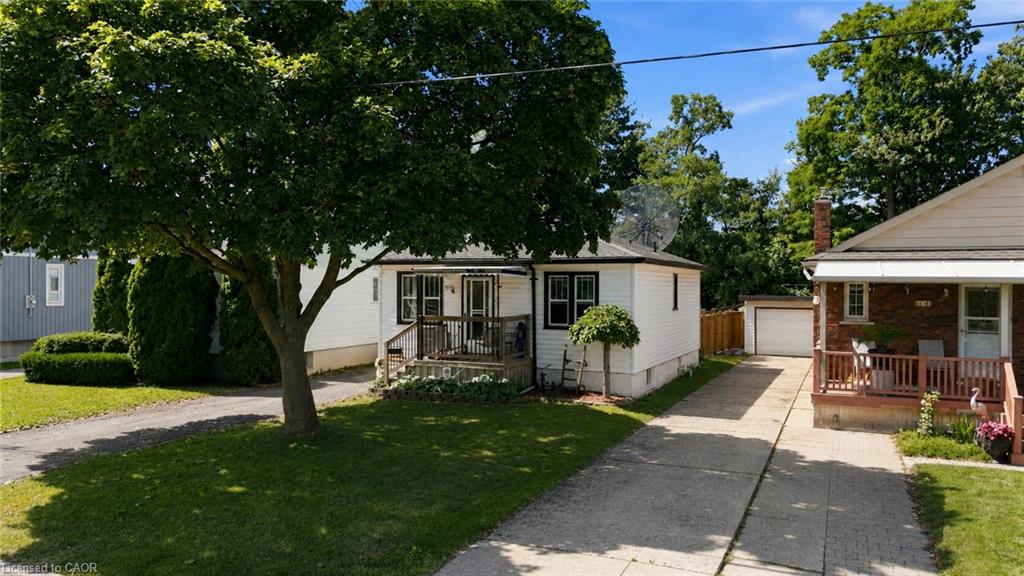
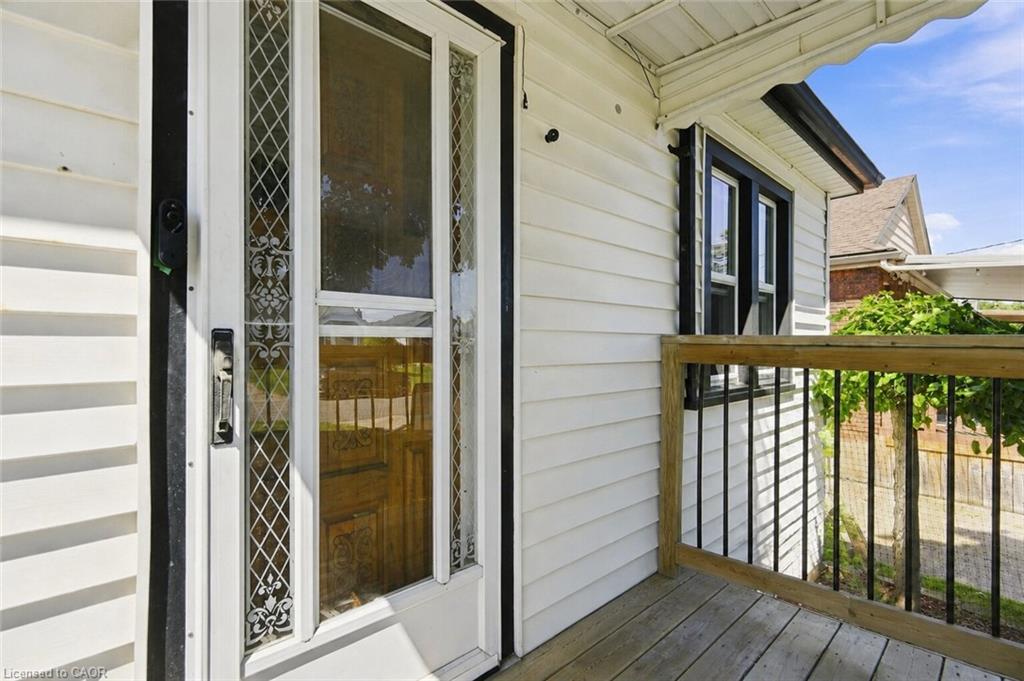
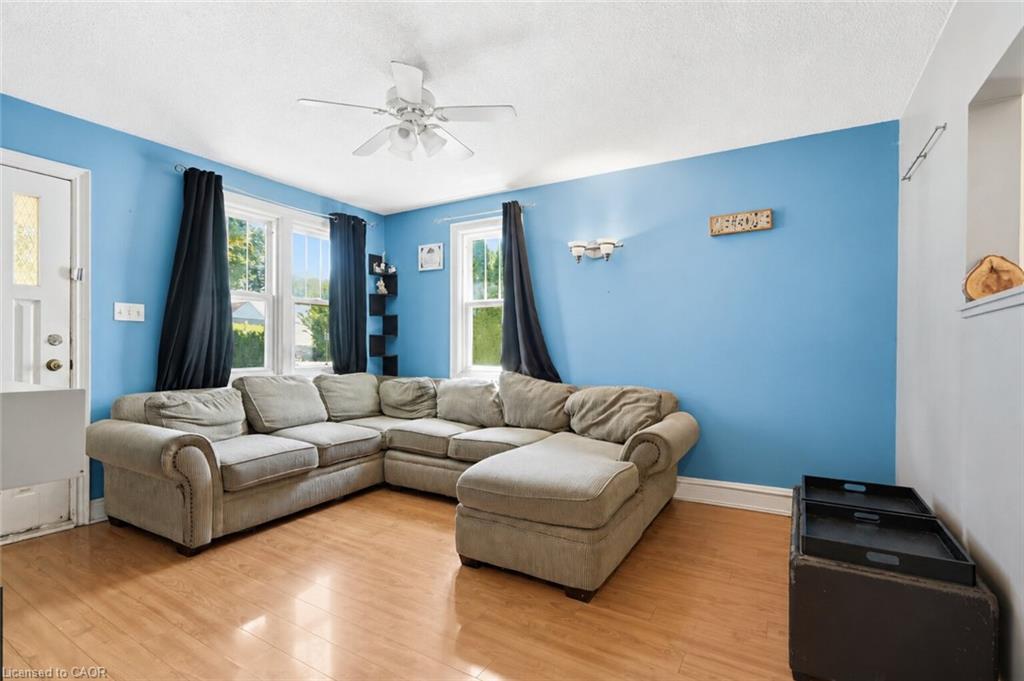
NO REAR NEIGHBOURS! Enjoy peace and quiet at 13 Prestwick, ideally situated on a quiet dead-end avenue. This well-positioned home offers 2 bedrooms and 1 full bath on the main floor, plus an additional bedroom and full bath in the lower level, providing flexible space for family, guests, or a home office. Situated on a 35' x 110 lot, the property also features a detached garage that is fully insulated and equipped with both heat and hydro-ideal for a workshop, hobby space, or additional storage. Just a short walk to Thorncliff Park, with convenient access to shopping, parks, recreation, schools and major transportation routes, this is a great opportunity to enjoy a peaceful residential setting in a well-established St. Catharines neighbourhood.

Save
Ask
Tour
Hide
Share
Listing Snapshot
Price 
$450,000
Days On Site 
12 Days
Bedrooms 
3
Inside Area (SqFt) 
751 sqft
Total Baths 
2
Full Baths 
2
Partial Baths 
N/A
Lot Size 
0.89 Acres
Year Built 
1950
MLS® Number 
40858720
Status 
Active
Property Tax 
$2,892.24
HOA/Condo/Coop Fees 
N/A
Sq Ft Source 
N/A
Friends & Family
Recent Activity
2 weeks agoListing first seen on site
2 weeks agoListing updated with changes from the MLS®
General Features
Acres 
0.89
Cross Street 
Lincoln Ave
Garage 
Yes
Garage Spaces 
1
Parking Spaces 
4
Property Sub Type 
Single Family Residence
SqFt Above 
751
SqFt Below 
306
SqFt Total 
1057
Style 
Bungalow
Water Source 
Public
Zoning 
R2
Interior Features
Appliances 
CooktopWater HeaterDryerRefrigeratorWasher
Basement 
Walk-Up AccessFullPartially FinishedExterior Entry
Heating 
Forced AirNatural Gas
Laundry Features 
In Basement
Main Level Bedrooms 
2
Save
Ask
Tour
Hide
Share
Exterior Features
Construction Details 
Vinyl Siding
Frontage 
35.00
Lot Features 
On Golf CourseNear Golf Course
Other Structures 
Shed(s)
Patio And Porch 
Porch
Roof 
Asphalt
Community Features
Additional Association Fee Frequency 
Monthly
MLS Area 
St. Catharines
Schools
School District
Unknown
Elementary School
Ferndale Ps
Middle School
Unknown
High School
Thorold Ss

Neighborhood & Commute
Source: Walkscore
Save
Ask
Tour
Hide
Share