1546 Maryhill Road, Woolwich, ON, N0B 2B0

Save
Ask
Tour
Hide
Share
$8,775,000
6 Days On Site

1546 Maryhill Road
Woolwich, ON N0B 2B0

For Sale|Single Family Residence|Active
4
Beds
8
Total Baths
4
Full Baths
4
Partial Baths
6,104
SqFt
$1,438
/SqFt
2013
Built
County:
Waterloo
Call Now: (226) 907 4448
Is this the listing for you? We can help make it yours.
(226) 907 4448
1546 Maryhill Road1546 Maryhill Road1546 Maryhill Road1546 Maryhill Road
Save
Ask
Tour
Hide
Share

Mortgage Calculator

Monthly Payment (Est.)

$40,035
Calculator powered by Showcase IDX, a Constellation1 Company. Copyright ©2026 Information is deemed reliable but not guaranteed.

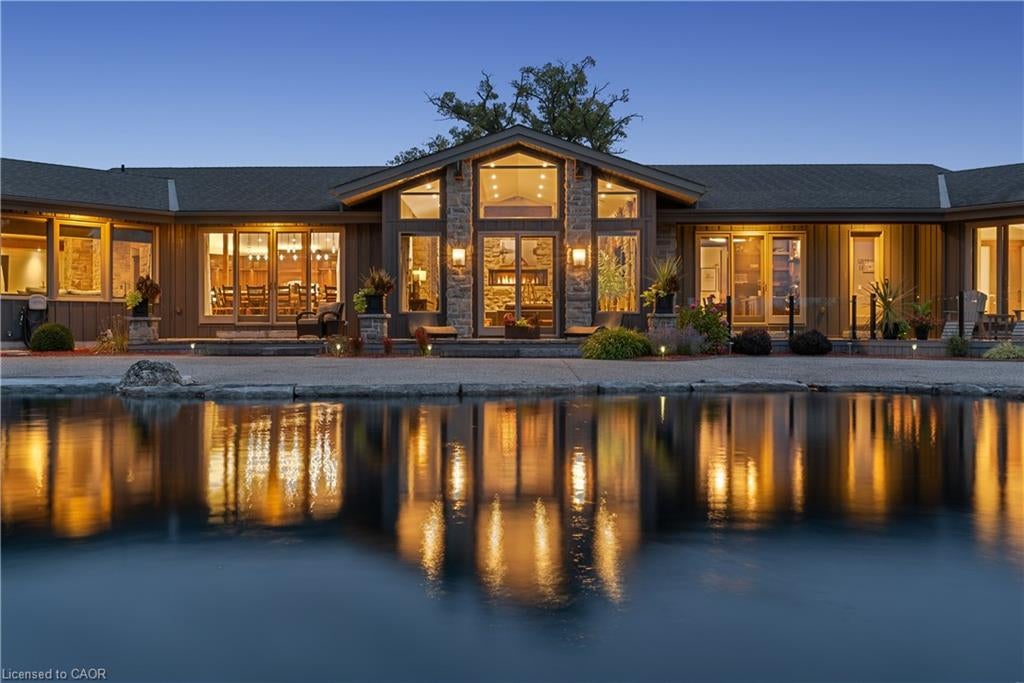
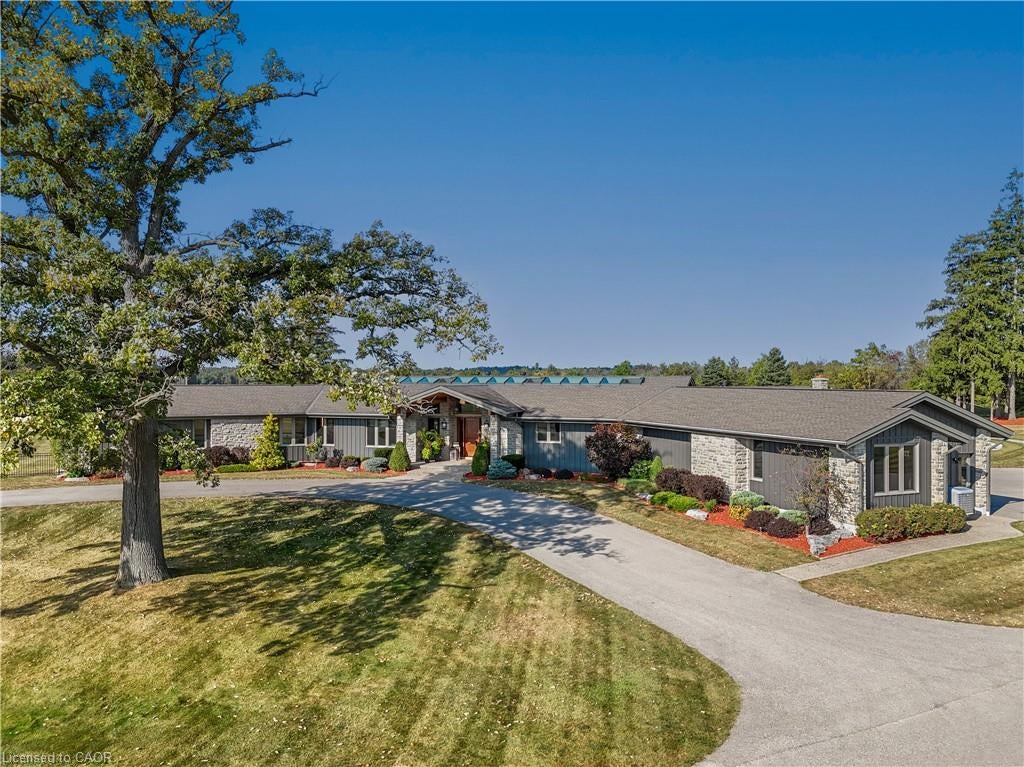
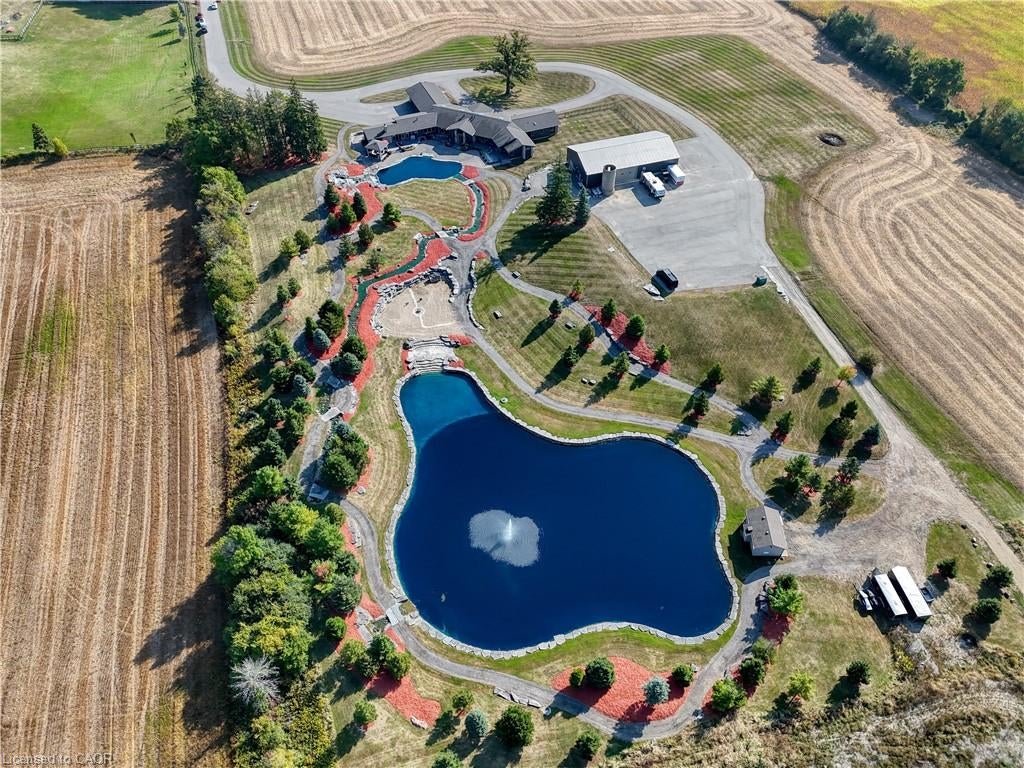
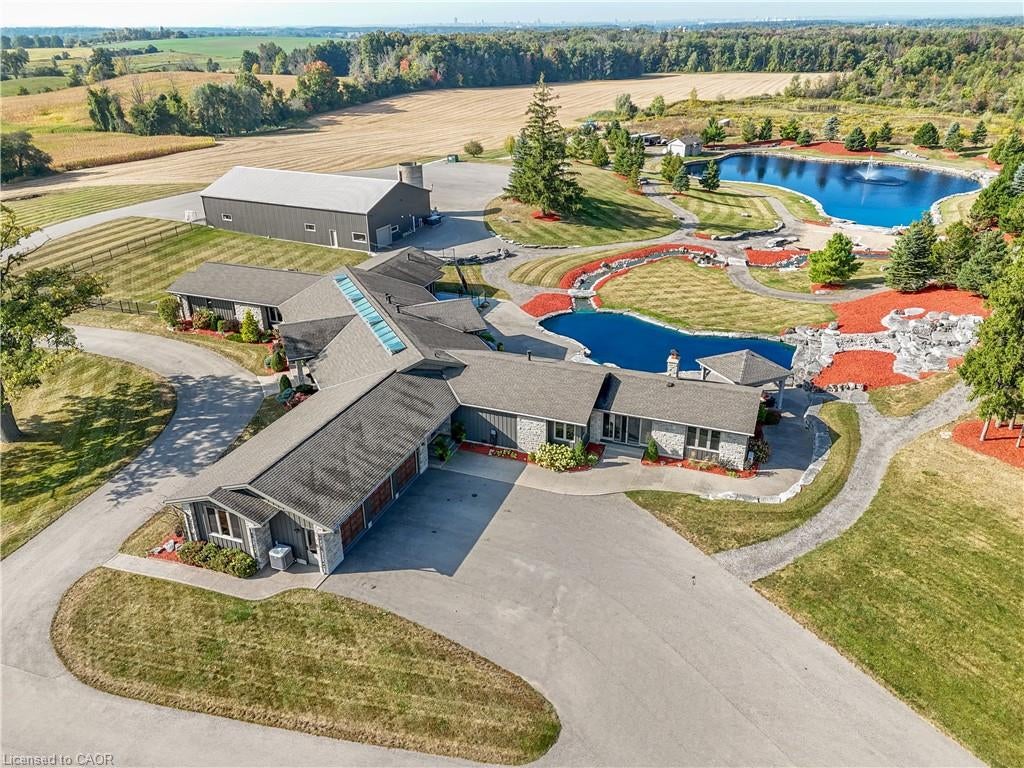
Experience an extraordinary retreat set on 122 acres of natural beauty. This custom stone bungalow, spanning over 12,700 sq. ft., showcases high-quality finishes and thoughtful design. Step into the gourmet kitchen, equipped with Viking Professional appliances, Silestone Quartz surfaces, and striking Douglas fir beams. The dual islands invite gatherings, while the dining area offers seating for 14, overlooking a scenic ponds. High ceilings throughout the home create an open, inviting space, while the use of stone and wood details adds a warm, cozy atmosphere. Hand-chipped stone accents and skylights flood the interior with natural light, enhancing the home's connection to its surroundings. The primary suite opens directly to the swim ponds, offering indoor-outdoor living and a spa-like ensuite with a jacuzzi tub beside a gas fireplace. An indoor grilling area with heated floors offers year-round enjoyment, making it an ideal space for entertaining. The lower level is designed for fun and relaxation, featuring a full bar, billiards area, wine cellar, and a private cinema for movie nights. Outdoors, you'll find two ponds: one with a sandy beach and waterfall, and the other stocked for fishing. A heated, 4,000 sq. ft. workshop with in-floor heating adds both function and flexibility to this expansive property. Explore the trails, unwind in the sitting areas, and enjoy this ultimate private getaway.

Save
Ask
Tour
Hide
Share
Listing Snapshot
Price 
$8,775,000
Days On Site 
6 Days
Bedrooms 
4
Inside Area (SqFt) 
6,104 sqft
Total Baths 
8
Full Baths 
4
Partial Baths 
4
Lot Size 
120.84 Acres
Year Built 
2013
MLS® Number 
40858756
Status 
Active
Property Tax 
$28,894.5
HOA/Condo/Coop Fees 
N/A
Sq Ft Source 
Plans
Friends & Family
Recent Activity
7 days agoListing first seen on site
7 days agoListing updated with changes from the MLS®
General Features
Acres 
120.84
Attached Garage 
Yes
Cross Street 
St. Charles St E
Garage 
Yes
Garage Spaces 
3
Parking 
Garage Door OpenerAsphaltCircular DrivewayAttached
Parking Spaces 
23
Property Sub Type 
Single Family Residence
Security 
Security SystemCarbon Monoxide Detector(s)
Sewer 
Septic Tank
SqFt Above 
6104
SqFt Below 
3949
SqFt Total 
10053
Style 
Bungalow
Water Source 
PrivateWell
Zoning 
Agricultural
Interior Features
Appliances 
OvenGas CooktopCooktopBar FridgeWater SoftenerDishwasherDryerFreezerRefrigeratorWasherMicrowave
Basement 
FullFinishedSump Pump
Heating 
Natural Gas
Interior 
Central VacuumCeiling Fan(s)SaunaWet Bar
Laundry Features 
Main Level
Main Level Bedrooms 
4
Window Features 
Skylight(s)
Save
Ask
Tour
Hide
Share
Exterior Features
Construction Details 
StoneWood Siding
Exterior 
Built-in BarbecueLightingPrivate Entrance
Frontage 
464.95
Lot Features 
On Golf CourseIrregular LotNear Golf CourseGreenbeltLandscaped
Other Structures 
Workshop
Patio And Porch 
Patio
Roof 
Asphalt
View 
Pond
Waterfront 
Yes
Waterfront Features 
River FrontPondWaterfront Access
Waterview 
Pond
Windows/Doors 
Skylight(s)
Community Features
HOA Fee Frequency 
Monthly
MLS Area 
5 - Woolwich and Wellesley Township
Schools
School District
Unknown
Elementary School
Crestview Public School
Middle School
Unknown
High School
College Heights Secondary School

Neighborhood & Commute
Source: Walkscore
Save
Ask
Tour
Hide
Share