223 Carter Avenue, Waterloo, ON, N2J 3K7

Save
Ask
Tour
Hide
Share
$645,000
4 Days On Site

223 Carter Avenue
Waterloo, ON N2J 3K7

For Sale|Single Family Residence|Active
4
Beds
2
Total Baths
2
Full Baths
1,033
SqFt
$624
/SqFt
1966
Built
County:
Waterloo
Call Now: (226) 907 4448
Is this the listing for you? We can help make it yours.
(226) 907 4448
223 Carter Avenue223 Carter Avenue223 Carter Avenue223 Carter Avenue
Save
Ask
Tour
Hide
Share

Mortgage Calculator

Monthly Payment (Est.)

$2,943
Calculator powered by Showcase IDX, a Constellation1 Company. Copyright ©2026 Information is deemed reliable but not guaranteed.

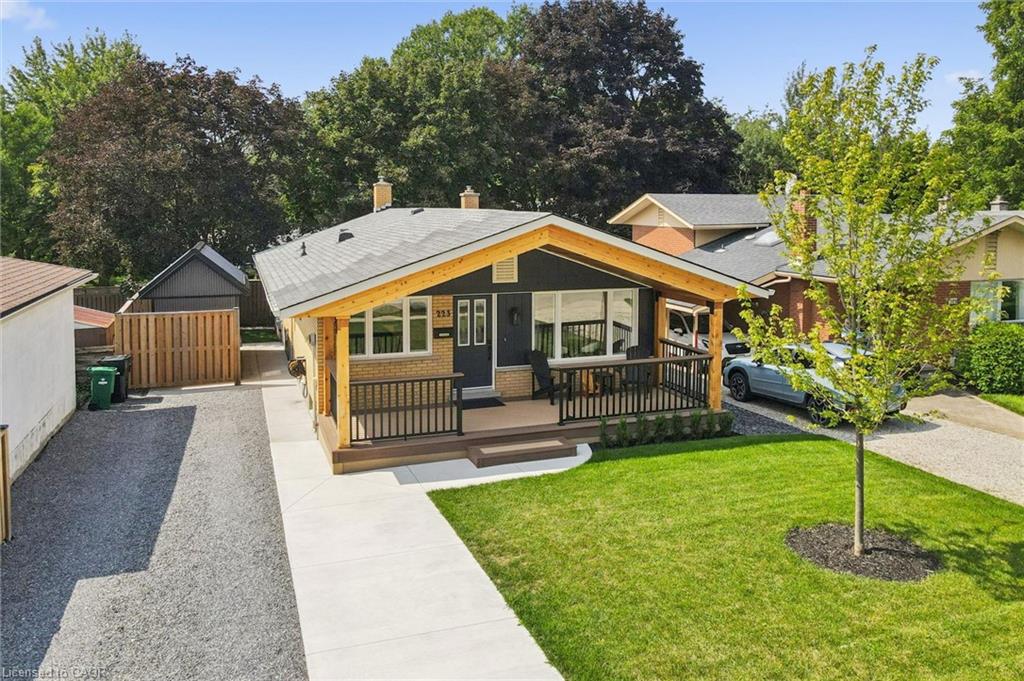
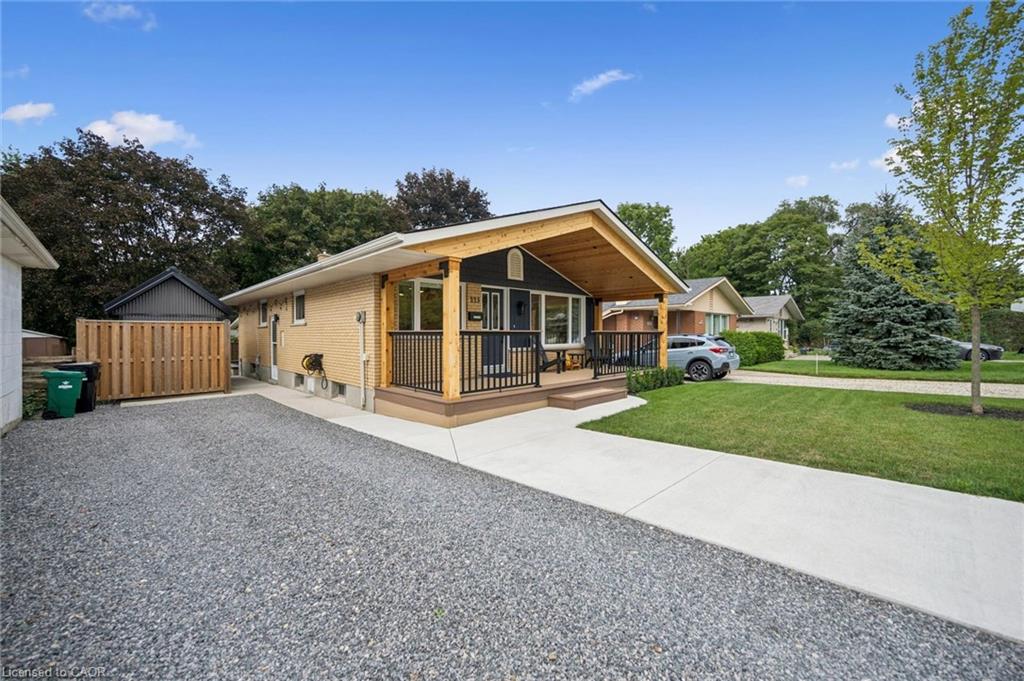
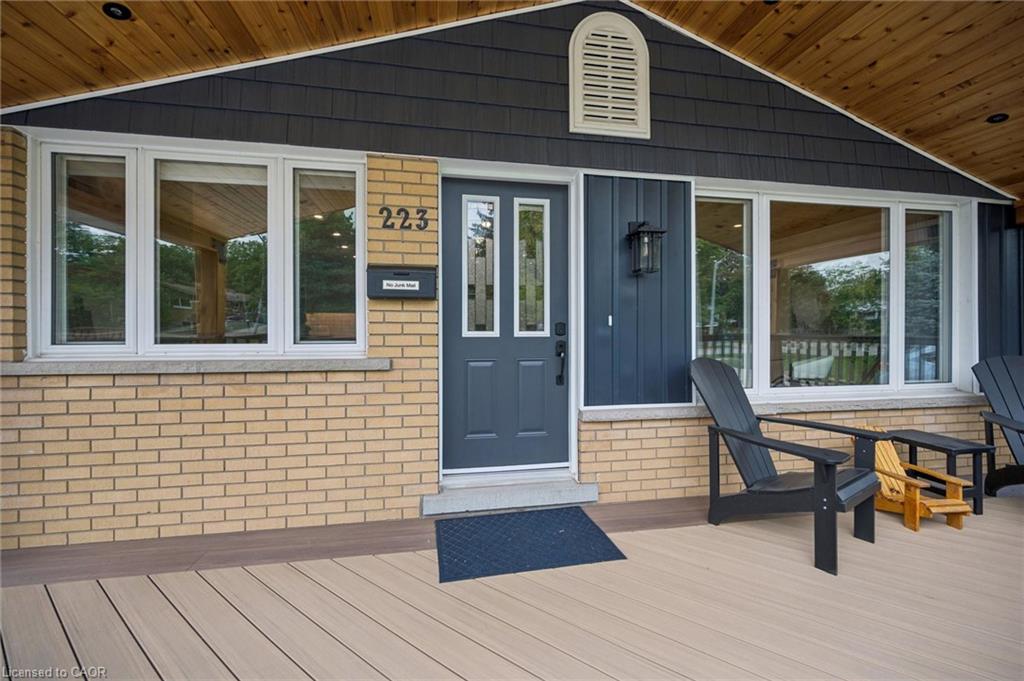
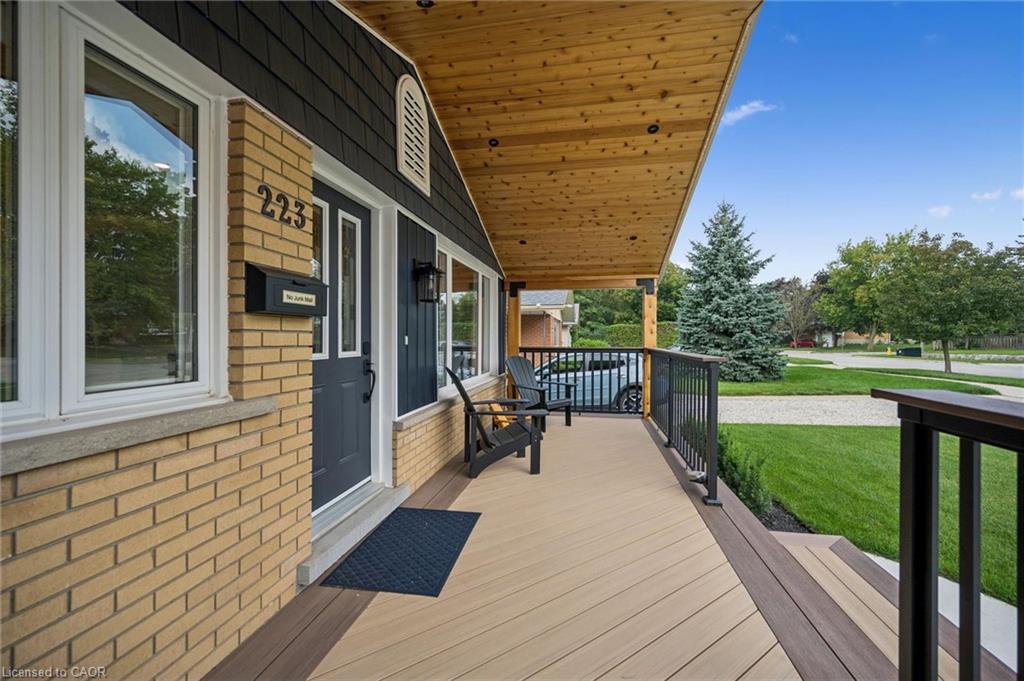
A distinctive Waterloo home where timeless character meets thoughtful modern design. 223 Carter Avenue has been transformed with warm natural textures, rich wood tones and beautifully considered finishes throughout. The showpiece kitchen features custom eucalyptus-toned cabinetry, quartz countertops, an appliance garage, soft-close drawers, sheetpan cupboard, utensil built-in drawer and a cleverly concealed coffee station tucked behind cabinetry doors—keeping everyday essentials beautifully organized and out of sight. The kitchen opens naturally to the living and dining spaces, complemented by a striking cedar ceiling, engineered hardwood and natural light. The main level continues with comfortable bedrooms and a beautifully appointed bathroom featuring heated floors and a heated towel rack, again beautifully updated. The lower level offers an impressive second living space with a generous recreation room, custom bar, gas fireplace, fourth bedroom (or den, gym), 3piece bath and walk-up access. Perfect for entertaining, movie nights, guests, a home office or growing families. Outside, enjoy a private backyard and custom patio in an established Waterloo neighbourhood close to parks, schools, shopping, transit, laurel trail and everyday amenities. Distinctive, warm and thoughtfully designed—223 Carter Avenue is anything but ordinary.

Save
Ask
Tour
Hide
Share
Listing Snapshot
Price 
$645,000
Days On Site 
4 Days
Bedrooms 
4
Inside Area (SqFt) 
1,033 sqft
Total Baths 
2
Full Baths 
2
Partial Baths 
N/A
Lot Size 
N/A
Year Built 
1966
MLS® Number 
40858769
Status 
Active
Property Tax 
$4,082
HOA/Condo/Coop Fees 
N/A
Sq Ft Source 
Plans
Friends & Family
Recent Activity
5 days agoListing first seen on site
5 days agoListing updated with changes from the MLS®
General Features
Cross Street 
Carter and Marshall
Number Of Stories 
1
Parking 
ConcreteGravel
Parking Spaces 
3
Property Sub Type 
Single Family Residence
SqFt Above 
1033
SqFt Below 
1015
SqFt Total 
2048
Style 
Bungalow
Water Source 
Public
Zoning 
SR1
Interior Features
Appliances 
CooktopBar FridgeWater HeaterWater SoftenerDishwasherDryerRefrigeratorWasherMicrowave
Basement 
FullFinished
Fireplace 
Yes
Fireplace Features 
GasRecreation Room
Fireplaces 
1
Heating 
Forced AirNatural GasRadiant FloorFireplace(s)
Laundry Features 
In BasementLaundry RoomLower Level
Main Level Bedrooms 
3
Save
Ask
Tour
Hide
Share
Exterior Features
Construction Details 
BrickVinyl Siding
Frontage 
45.00
Lot Features 
Rectangular Lot
Other Structures 
Shed(s)
Patio And Porch 
DeckPatioPorch
Roof 
Asphalt
Community Features
HOA Fee Frequency 
Monthly
MLS Area 
1 - Waterloo East
Schools
School District
Unknown
Elementary School
Lincoln Heights P.S., St. Agnes
Middle School
Unknown
High School
Bluevale C.I., St.David Catholic S.B.

Neighborhood & Commute
Source: Walkscore
Save
Ask
Tour
Hide
Share