

23 Nature Line, Lowbanks, ON, N0A 1K0
Save
Ask
Tour
Hide
$774,500
52 Days On Site
23 Nature LineLowbanks, ON N0A 1K0
For Sale|Single Family Residence|Active
2
Beds
2
Total Baths
1
Full Bath
1
Partial Bath
1,024
SqFt
$756
/SqFt
1930
Built
County:
Haldimand
Call Now: (226) 907 4448
Is this the listing for you? We can help make it yours.
(226) 907 4448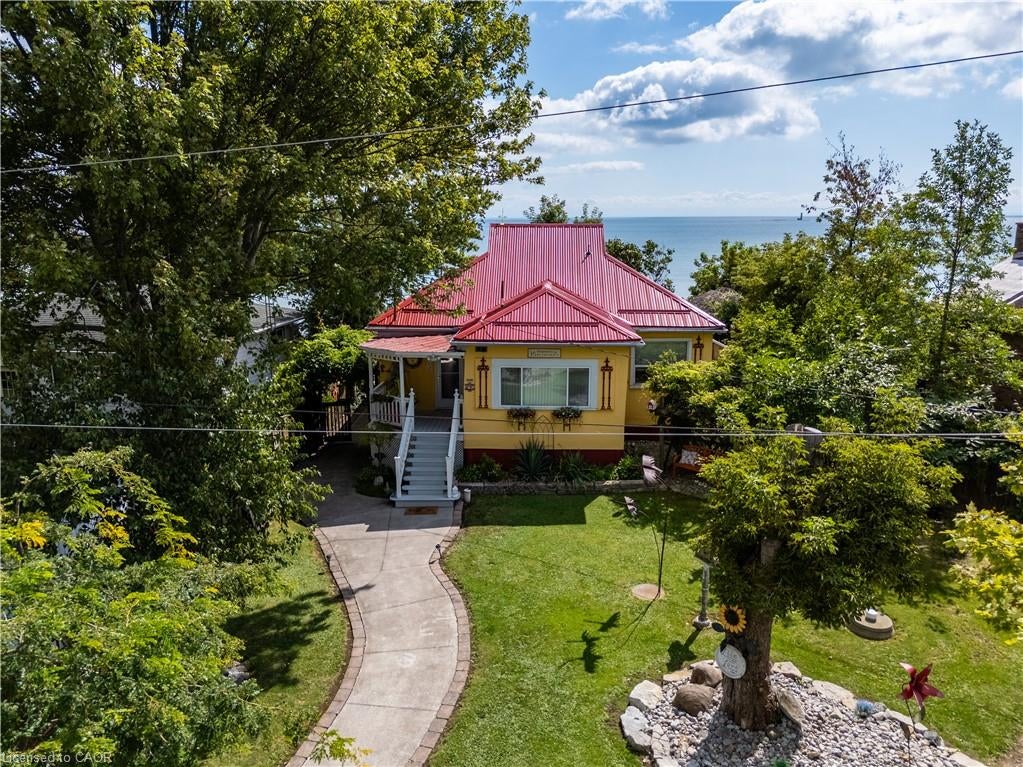
Save
Ask
Tour
Hide
Mortgage Calculator
Monthly Payment (Est.)
Enter an interest rate to see your estimated monthly payment.Calculator powered by Showcase IDX, a Constellation1 Company. Copyright ©2026 Information is deemed reliable but not guaranteed.
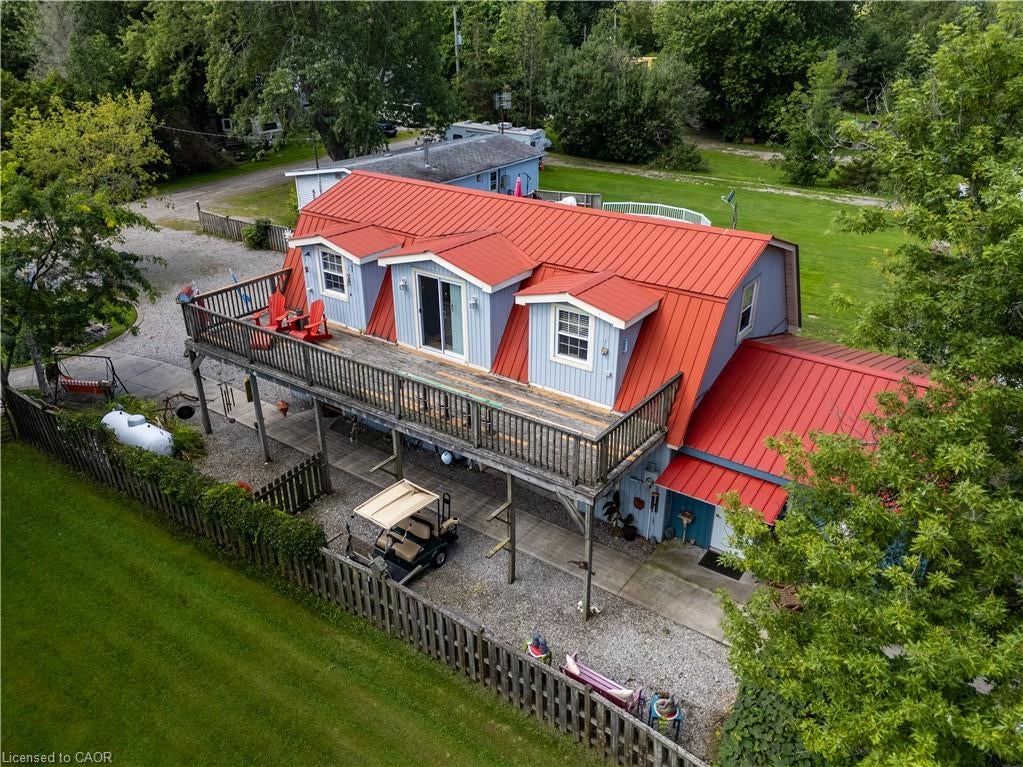
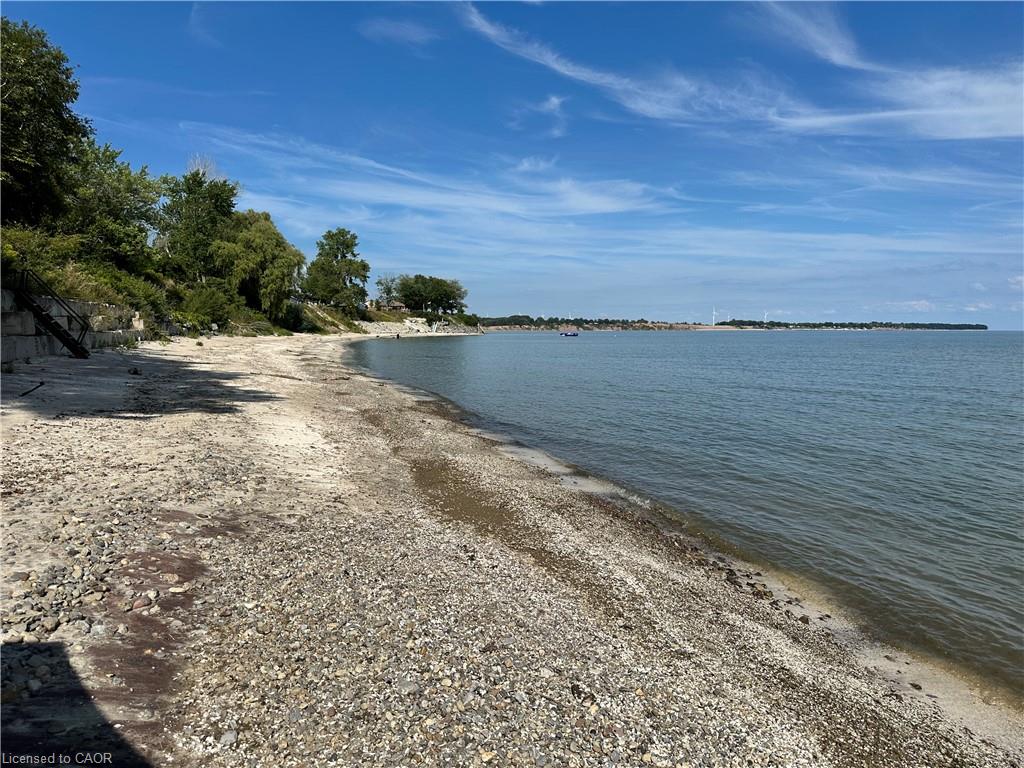
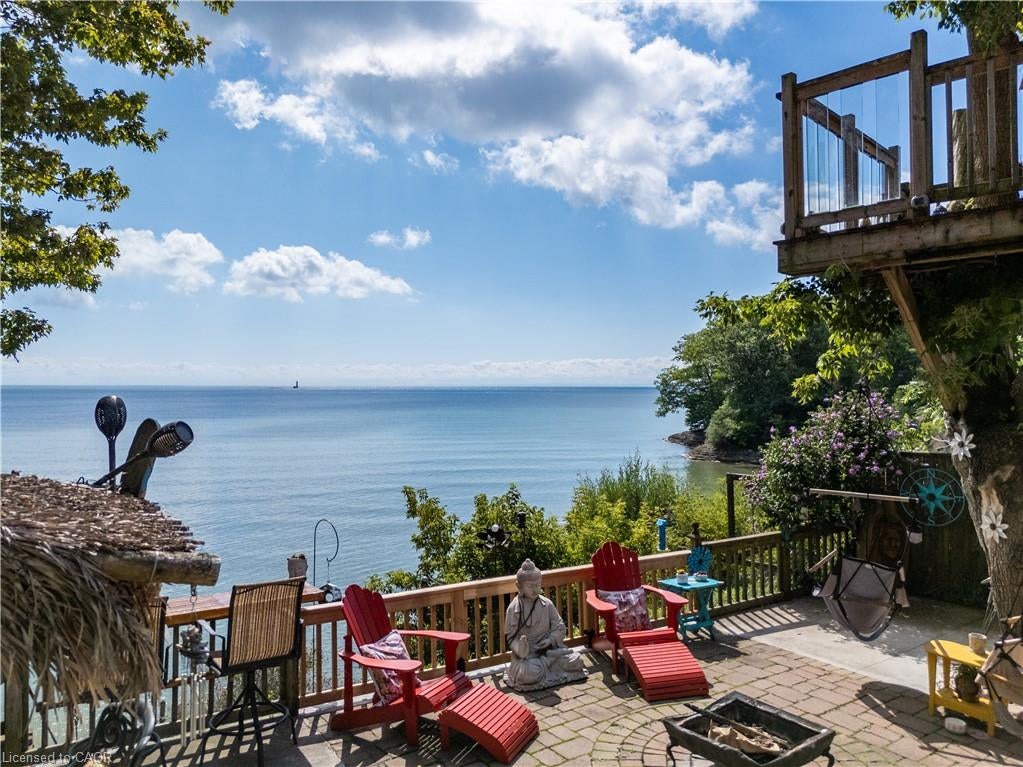
Hidden Gem Overlooking Lake Erie! Come see this 2 bed 2 Bathroom home - 1024 square feet over looking Lake Erie- Enjoy beautiful beach views and several patios where you can take in the water. This property features a licensed well, heating, a three-car garage with extra work shop and an upstairs studio 40x22 with extra room downstairs attached 22x17. A special place with so much potential—come see what makes it unique! Must be purchased together with 38 Burton Line (approx 70 meters from 23 Nature Line). Feature sheet attached. Sq ft of home taken from survey dated July 10, 2001
Save
Ask
Tour
Hide
Listing Snapshot
Price
$774,500
Days On Site
52 Days
Bedrooms
2
Inside Area (SqFt)
1,024 sqft
Total Baths
2
Full Baths
1
Partial Baths
1
Lot Size
N/A
Year Built
1930
MLS® Number
40858819
Status
Active
Property Tax
$3,648.57
HOA/Condo/Coop Fees
N/A
Sq Ft Source
Other
Friends & Family
Recent Activity
| 2 months ago | Listing first seen on site | |
| 2 months ago | Listing updated with changes from the MLS® |
General Features
Foundation
Pillar/Post/Pier
Garage
Yes
Garage Spaces
3
Number Of Stories
1
Parking
Gravel
Parking Spaces
9
Property Sub Type
Single Family Residence
Sewer
Holding Tank
SqFt Above
1024
SqFt Total
1024
Style
Bungalow
Water Source
Cistern
Zoning
RL - D A9F2
Interior Features
Appliances
CooktopDishwasherDryerRefrigeratorWasherMicrowave
Basement
Crawl SpaceUnfinished
Fireplace
Yes
Fireplace Features
ElectricLiving RoomPropane
Fireplaces
2
Heating
Forced AirNatural Gas
Interior
Ceiling Fan(s)Wet Bar
Laundry Features
Main Level
Main Level Bedrooms
2
Window Features
Window Coverings
Save
Ask
Tour
Hide
Exterior Features
Construction Details
Stucco
Exterior
Awning(s)Private Yard
Frontage
50.05
Lot Features
Irregular LotWaterfront
Other Structures
Shed(s)
Patio And Porch
DeckPatioPorch
Road Frontage
Private Road
Roof
Metal
View
LakeWater
Waterfront
Yes
Waterfront Features
Lake
Waterview
LakeWater
Windows/Doors
Window Coverings
Community Features
Additional Association Fee Frequency
Monthly
MLS Area
Dunnville
Neighborhood & Commute
Source: Walkscore
Save
Ask
Tour
Hide
Did you know? You can invite friends and family to your search. They can join your search, rate and discuss listings with you.