374 Spruce Street, Oakville, ON, L6J 2H3

Save
Ask
Tour
Hide
Share
$1,949,000
5 Days On Site

374 Spruce Street
Oakville, ON L6J 2H3

For Sale|Single Family Residence|Active
4
Beds
3
Total Baths
2
Full Baths
1
Partial Bath
1,850
SqFt
$1,054
/SqFt
1954
Built
County:
Halton
Call Now: (226) 907 4448
Is this the listing for you? We can help make it yours.
(226) 907 4448
374 Spruce Street374 Spruce Street374 Spruce Street374 Spruce Street
Save
Ask
Tour
Hide
Share

Mortgage Calculator

Monthly Payment (Est.)

$8,892
Calculator powered by Showcase IDX, a Constellation1 Company. Copyright ©2026 Information is deemed reliable but not guaranteed.

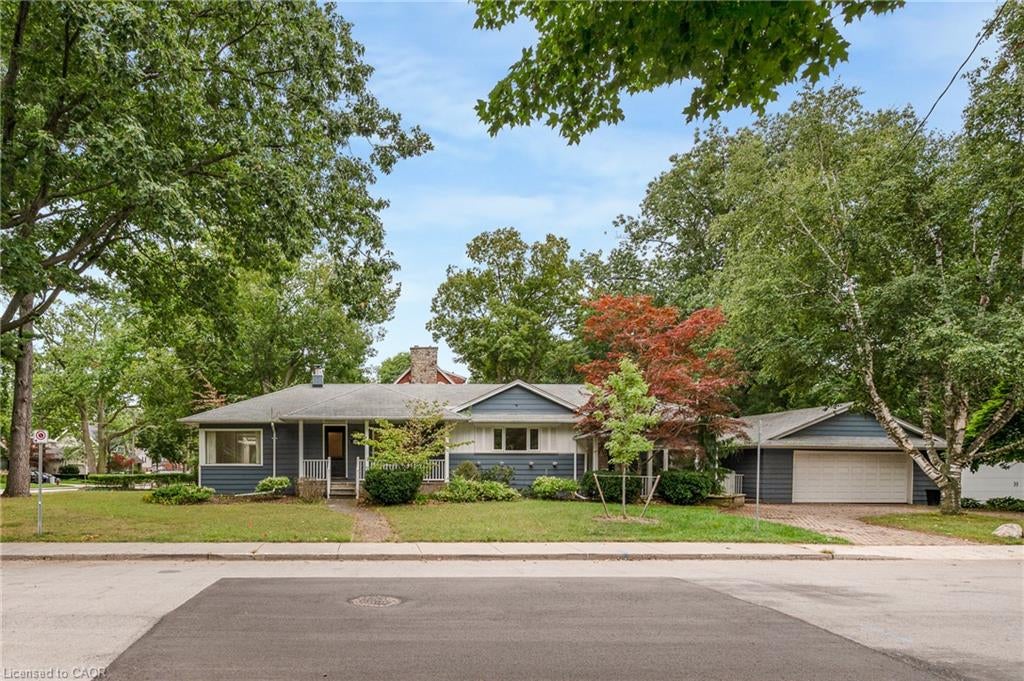
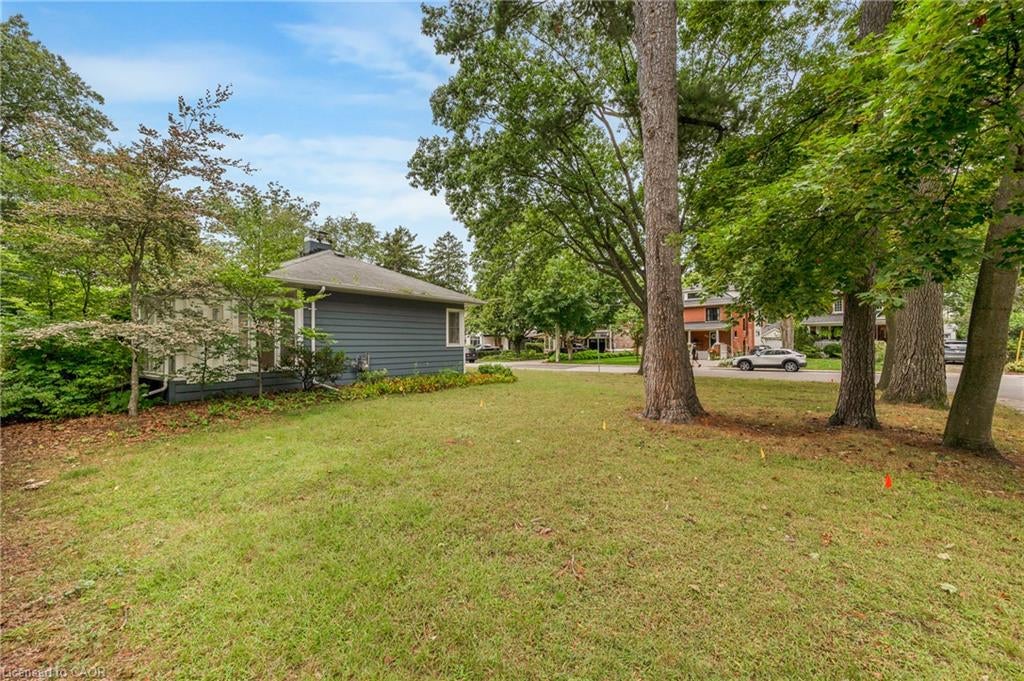
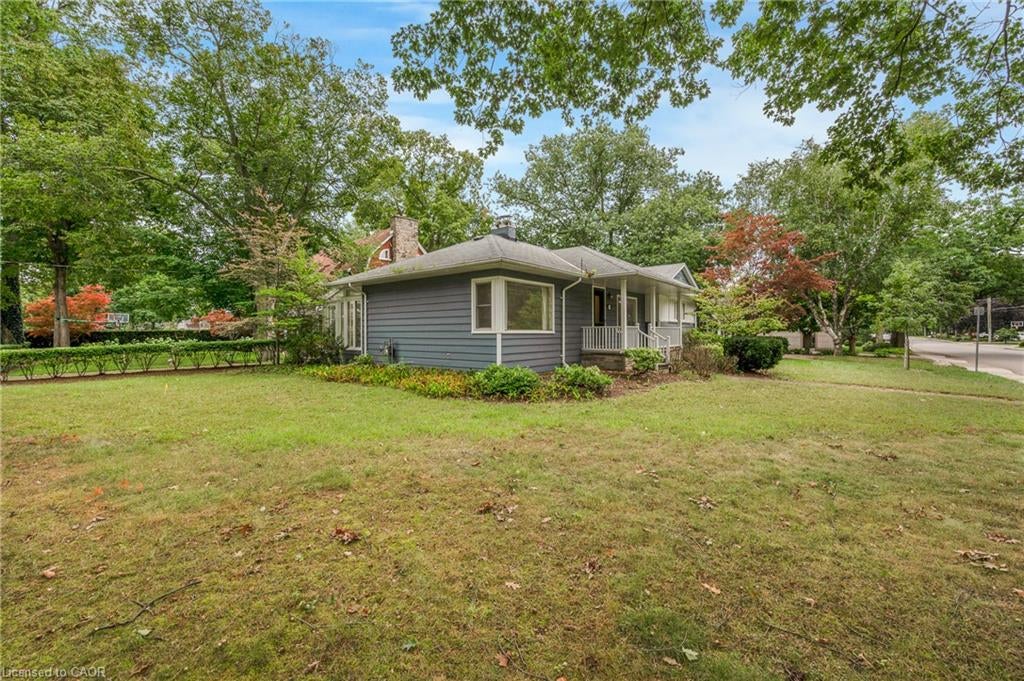
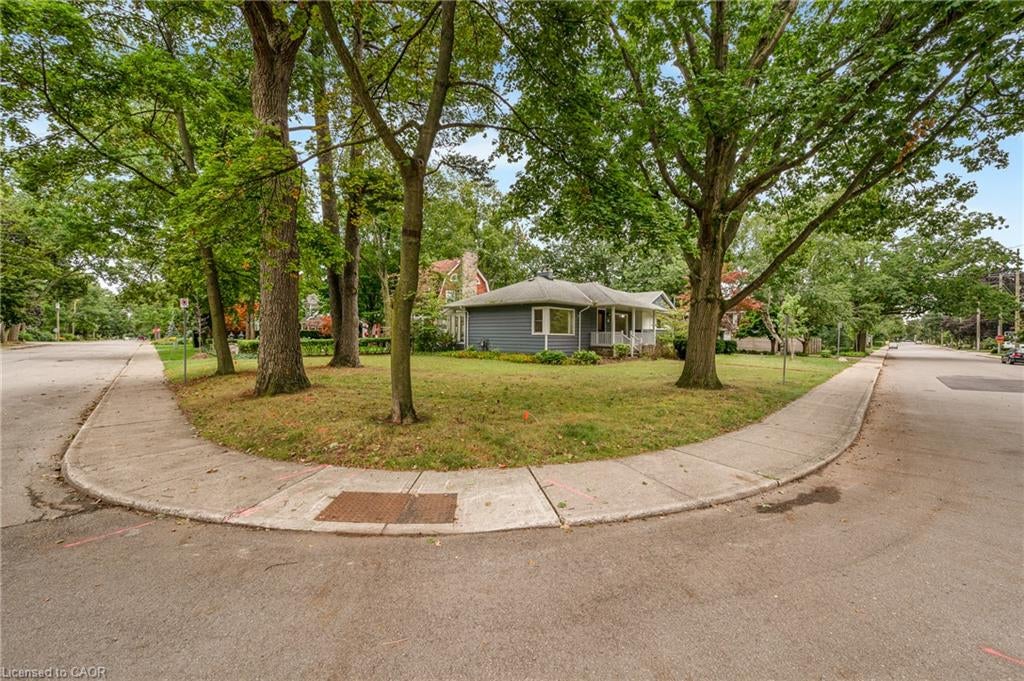
ATTENTION BUILDERS, RENOVATORS & INVESTORS! Rare opportunity in the heart of prestigious Old Oakville. Located on one of the neighbourhood’s most coveted streets, 374 Spruce Street sits on an impressive 60 x 142 ft south-facing lot surrounded by mature trees and multi-million-dollar custom homes. An exceptional opportunity to build your dream home, undertake a renovation, or secure a premium property for future investment. The existing bright and spacious 3+1 bedroom, 3-bathroom bungalow offers approximately 1,850 sq ft above grade plus a finished lower level and is vacant for immediate possession. Zoned RL3-0. Enjoy an outstanding Old Oakville lifestyle within walking distance to downtown Oakville, the lake, parks, shops, restaurants and highly regarded schools including OTHS, St. Mildred’s and Linbrook. Build new, renovate or invest in one of Oakville’s most established and desirable neighbourhoods. Buyer to perform their own investigations regarding zoning and future building potential.

Save
Ask
Tour
Hide
Share
Listing Snapshot
Price 
$1,949,000
Days On Site 
5 Days
Bedrooms 
4
Inside Area (SqFt) 
1,850 sqft
Total Baths 
3
Full Baths 
2
Partial Baths 
1
Lot Size 
0.195 Acres
Year Built 
1954
MLS® Number 
40859025
Status 
Active
Property Tax 
$8,505
HOA/Condo/Coop Fees 
N/A
Sq Ft Source 
Owner
Friends & Family
Recent Activity
6 days agoListing first seen on site
6 days agoListing updated with changes from the MLS®
General Features
Cross Street 
Spruce St & Douglas Ave
Garage 
Yes
Garage Spaces 
2
Parking 
Circular Driveway
Parking Spaces 
5
Property Sub Type 
Single Family Residence
SqFt Above 
1850
SqFt Total 
1850
Style 
Bungalow
Water Source 
Public
Zoning 
RL3-0 sp:10
Interior Features
Basement 
PartialPartially Finished
Fireplace 
Yes
Fireplaces 
2
Heating 
Forced AirNatural Gas
Interior 
Ceiling Fan(s)
Laundry Features 
In Basement
Main Level Bedrooms 
3
Save
Ask
Tour
Hide
Share
Exterior Features
Construction Details 
Wood Siding
Frontage 
142.00
Lot Features 
City LotRectangular Lot
Roof 
Asphalt
Community Features
Additional Association Fee Frequency 
Monthly
MLS Area 
1 - Oakville
Schools
School District
Unknown
Elementary School
New Central Ps, ÉÉ Du Chêne, Ej Jam
Middle School
Unknown
High School
Oakville Trafalgar Hs, És Gaétan Gervais

Neighborhood & Commute
Source: Walkscore
Save
Ask
Tour
Hide
Share