156 Hickory Street, Cambridge, ON, N3H 4E8

Save
Ask
Tour
Hide
Share
$599,000
New Listing

156 Hickory Street
Cambridge, ON N3H 4E8

For Sale|Single Family Residence|Active
3
Beds
2
Total Baths
2
Full Baths
939
SqFt
$638
/SqFt
1968
Built
County:
Waterloo
Call Now: (226) 907 4448
Is this the listing for you? We can help make it yours.
(226) 907 4448
156 Hickory Street156 Hickory Street156 Hickory Street156 Hickory Street
Save
Ask
Tour
Hide
Share

Mortgage Calculator

Monthly Payment (Est.)

$2,733
Calculator powered by Showcase IDX, a Constellation1 Company. Copyright ©2026 Information is deemed reliable but not guaranteed.

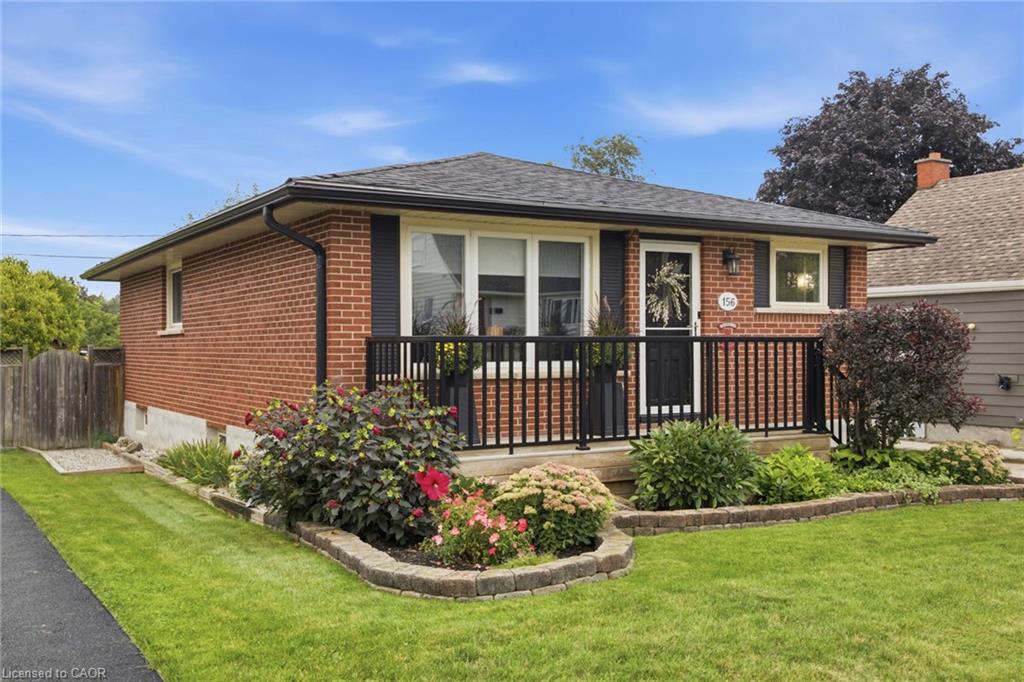
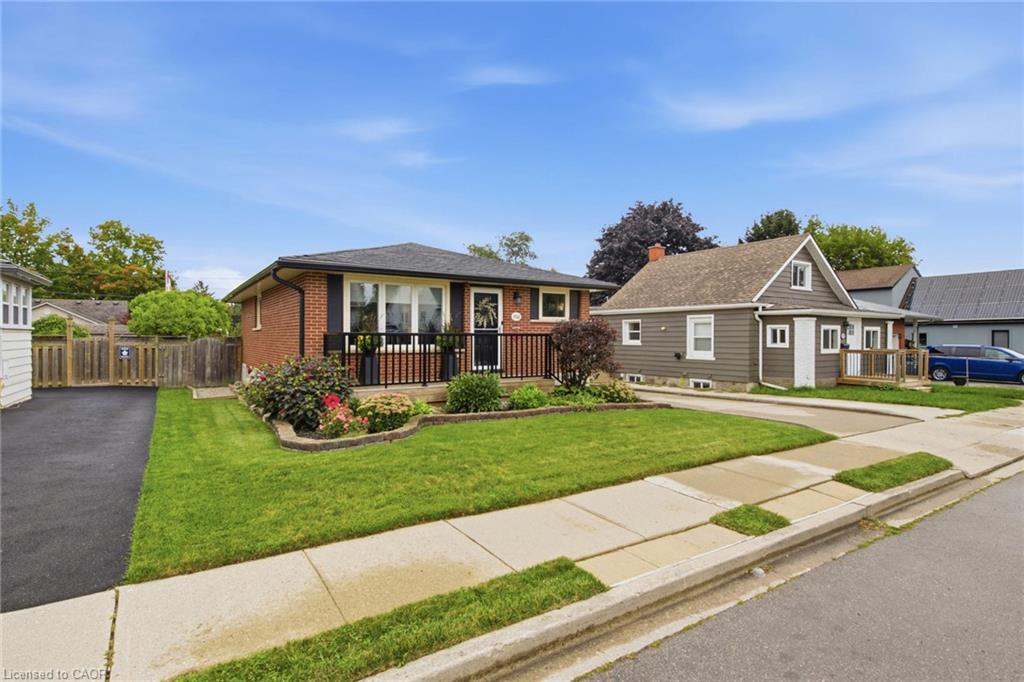
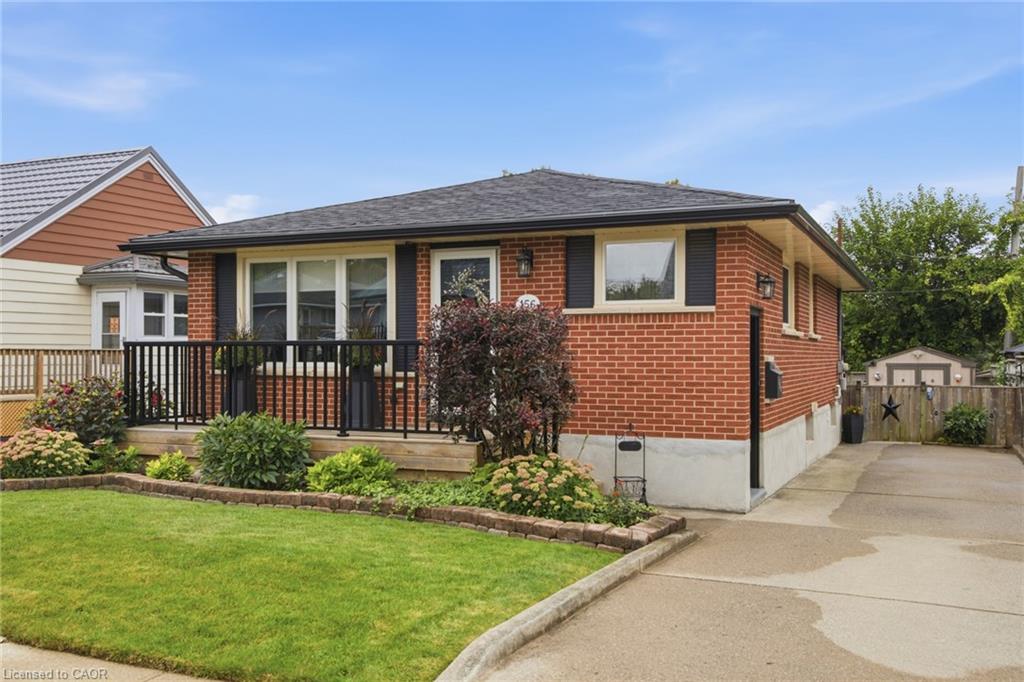
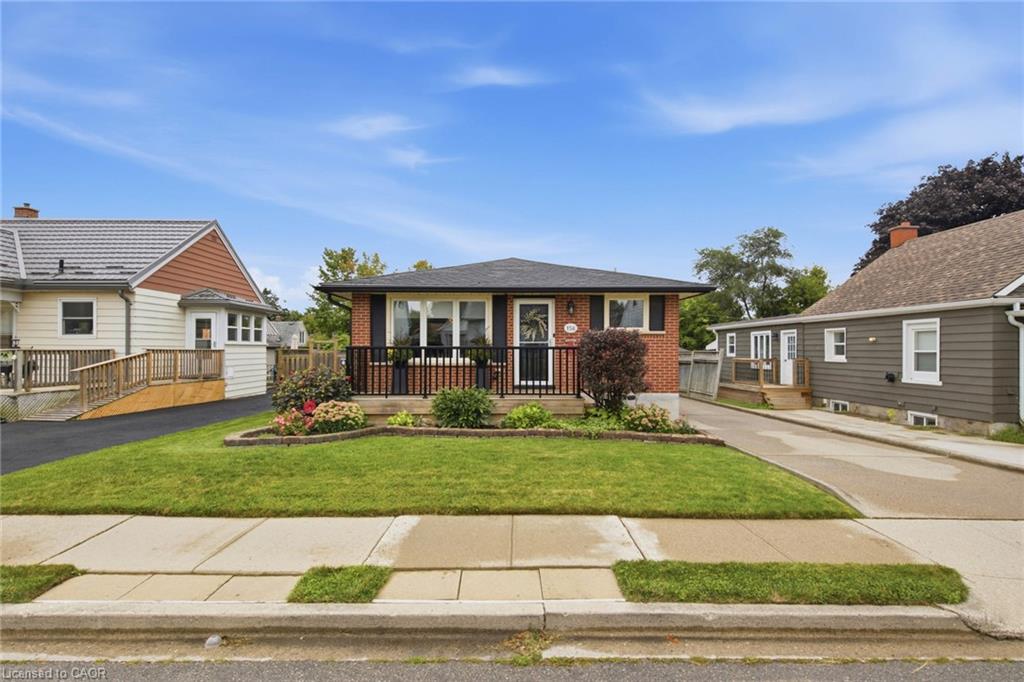
Welcome to 156 Hickory St, a charming, well-maintained fully finished 3-bedroom, 2-bathroom bungalow. This carpet-free home features updated lighting throughout and a newly renovated bathroom. The bright kitchen features quartz countertops, a herringbone backsplash, and stainless steel appliances. The spacious primary bedroom features two closets, including one with a stylish barn door. If a third bedroom is needed, the original layout can easily be restored by reinstalling a wall. The finished basement adds functional living space, featuring a bedroom with double closets, a 3-piece bathroom, and a comfortable living area complete with a wet bar—perfect for guests, extended family, or additional entertaining space. A convenient side entrance provides additional access to the home. Step outside to a beautiful backyard surrounded by mature gardens, creating a lush and inviting outdoor space for relaxation and enjoyment. The deck with glass railings provides the perfect spot for entertaining or unwinding, while three sheds offer plenty of additional space, including one currently used as a workshop with hydro, another for storage, and one as a garden shed. With its flexible layout, finished basement and beautiful outdoor space, 156 Hickory St is a wonderful place to call home. Don’t miss your opportunity to see all this property has to offer—book your private showing today!

Save
Ask
Tour
Hide
Share
Listing Snapshot
Price 
$599,000
Days On Site 
0 Days
Bedrooms 
3
Inside Area (SqFt) 
939 sqft
Total Baths 
2
Full Baths 
2
Partial Baths 
N/A
Lot Size 
0.1 Acres
Year Built 
1968
MLS® Number 
40859029
Status 
Active
Property Tax 
$3,718
HOA/Condo/Coop Fees 
N/A
Sq Ft Source 
Other
Friends & Family
Recent Activity
18 hours agoListing first seen on site
18 hours agoListing updated with changes from the MLS®
General Features
Acres 
0.1
Cross Street 
Eagle St. N.
Direction Faces 
East
Foundation 
Concrete Perimeter
Parking Spaces 
3
Property Sub Type 
Single Family Residence
SqFt Above 
939
SqFt Below 
869
SqFt Total 
1808
Style 
Bungalow
Water Source 
Public
Zoning 
R5
Interior Features
Appliances 
CooktopBar FridgeWater HeaterWater SoftenerDryerFreezerRefrigeratorWasherMicrowave
Basement 
FullFinished
Fireplace 
Yes
Fireplace Features 
Electric
Fireplaces 
1
Heating 
Forced AirNatural Gas
Interior 
Central VacuumWet Bar
Laundry Features 
In BasementLower Level
Main Level Bedrooms 
2
Window Features 
Window Coverings
Save
Ask
Tour
Hide
Share
Exterior Features
Construction Details 
Brick
Frontage 
45.00
Lot Features 
Rectangular Lot
Patio And Porch 
Deck
Roof 
Asphalt
Windows/Doors 
Window Coverings
Community Features
Additional Association Fee Frequency 
Monthly
MLS Area 
15 - Preston
Schools
School District
Unknown
Elementary School
St Michael's Ces, Coronation Ps, William G. Davis
Middle School
Unknown
High School
St Benedict Css, Preston Ss

Neighborhood & Commute
Source: Walkscore
Save
Ask
Tour
Hide
Share