757 4th Line, Caledonia, ON, N3W 2B1

Save
Ask
Tour
Hide
Share
$765,000
1 Day On Site

757 4th Line
Caledonia, ON N3W 2B1

For Sale|Single Family Residence|Active
6
Beds
2
Total Baths
2
Full Baths
1,452
SqFt
$527
/SqFt
1975
Built
County:
Haldimand
Call Now: (226) 907 4448
Is this the listing for you? We can help make it yours.
(226) 907 4448
757 4th Line757 4th Line757 4th Line757 4th Line
Save
Ask
Tour
Hide
Share

Mortgage Calculator

Monthly Payment (Est.)

$3,490
Calculator powered by Showcase IDX, a Constellation1 Company. Copyright ©2026 Information is deemed reliable but not guaranteed.

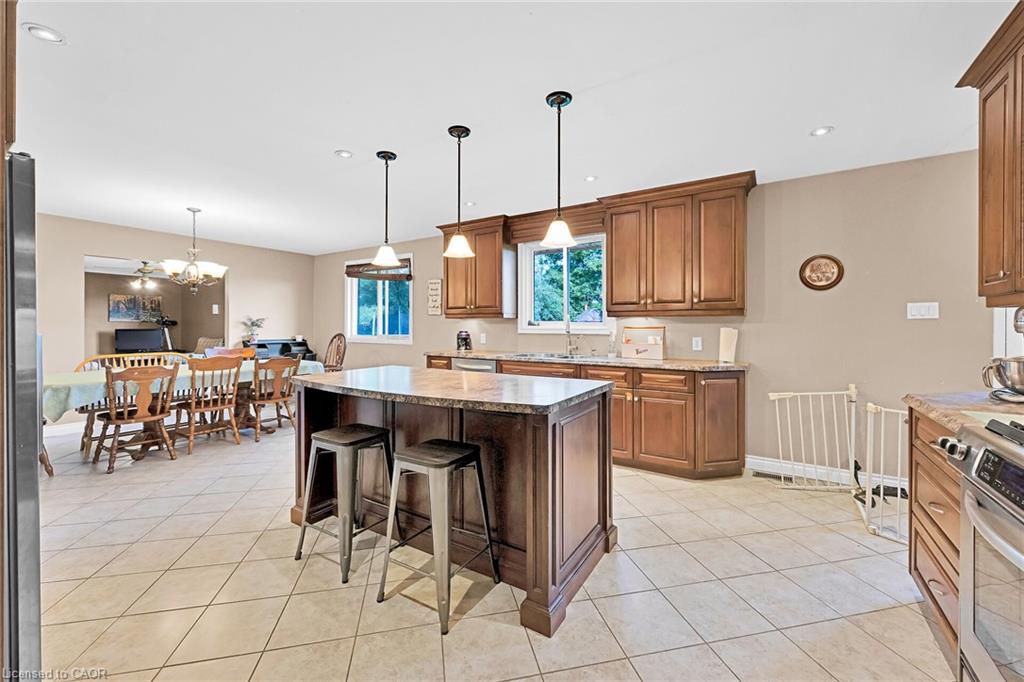
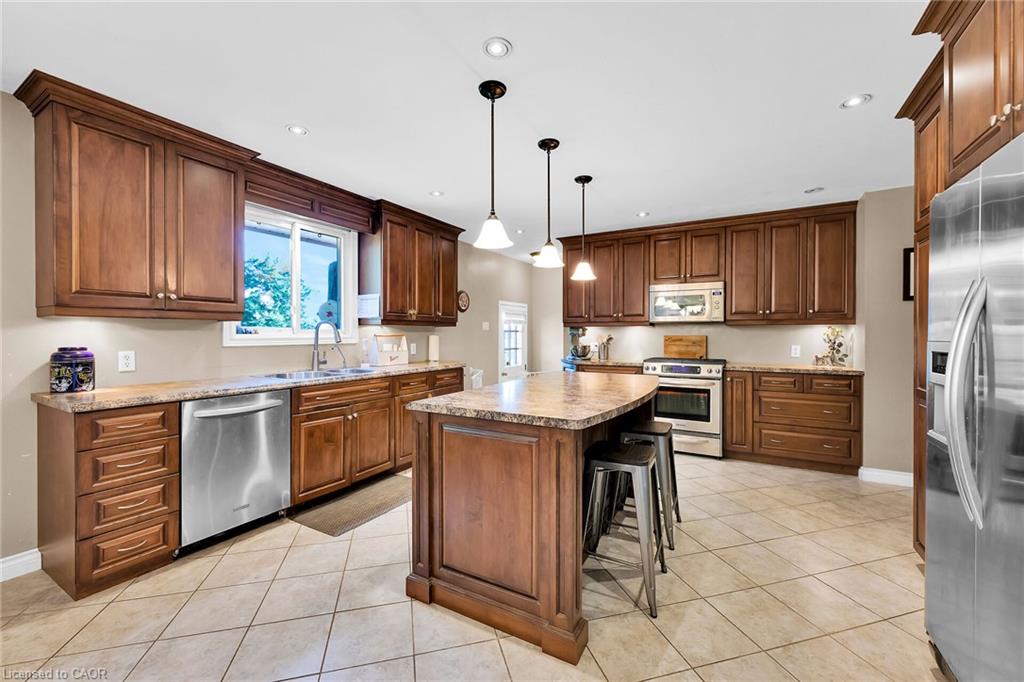
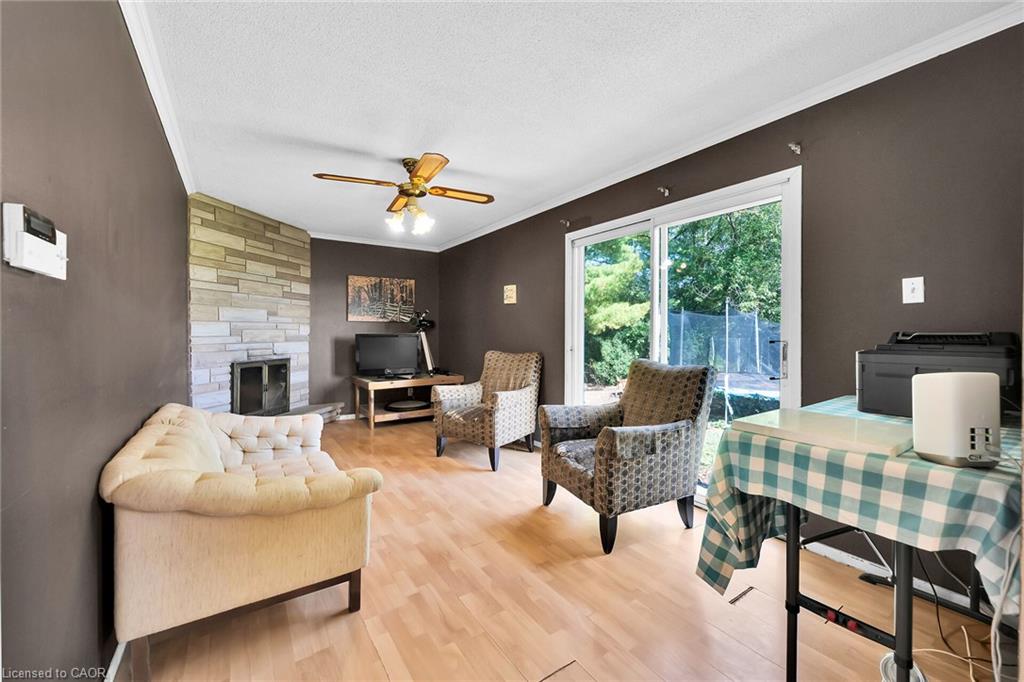
757 4th Line Road is nestled in the heart of rural Oneida, just a short walk from the award-winning Oneida Central Public School. Surrounded by farmland with no immediate neighbours and situated on a quiet country road, this property offers exceptional peace and privacy. With over 2,600 sq. ft. of living space across two levels and six bedrooms, it provides plenty of room for a large or growing family — or even multiple generations under one roof. The custom floor plan features a spacious kitchen and a sunken living room that form the heart of the home. An attached two-car garage and an oversized driveway offer abundant space for the hobbyist, outdoors enthusiast, or auto collector to park and store vehicles or equipment. Out back, a rare, mature tree-canopied yard opens to endless views of the surrounding fields — the perfect blend of country charm and tranquility.

Save
Ask
Tour
Hide
Share
Listing Snapshot
Price 
$765,000
Days On Site 
1 Day
Bedrooms 
6
Inside Area (SqFt) 
1,452 sqft
Total Baths 
2
Full Baths 
2
Partial Baths 
N/A
Lot Size 
0.46 Acres
Year Built 
1975
MLS® Number 
40859156
Status 
Active
Property Tax 
$4,555.08
HOA/Condo/Coop Fees 
N/A
Sq Ft Source 
N/A
Friends & Family
Recent Activity
yesterdayListing first seen on site
yesterdayListing updated with changes from the MLS®
General Features
Acres 
0.46
Attached Garage 
Yes
Cross Street 
MACKENZIE ROAD
Direction Faces 
South
Foundation 
Block
Garage 
Yes
Garage Spaces 
2
Parking 
GravelAttached
Parking Spaces 
8
Property Sub Type 
Single Family Residence
Sewer 
Septic Tank
SqFt Above 
1452
SqFt Below 
928
SqFt Total 
2380
Style 
Bungalow
Utilities 
Cable AvailableCable Connected
Water Source 
Cistern
Zoning 
H A6
Interior Features
Basement 
FullFinished
Fireplace 
Yes
Fireplaces 
2
Heating 
PropaneWood StoveWood
Main Level Bedrooms 
3
Save
Ask
Tour
Hide
Share
Exterior Features
Construction Details 
Brick
Frontage 
90.38
Lot Features 
LevelRectangular Lot
Other Structures 
None
Roof 
Metal
Community Features
HOA Fee Frequency 
Monthly
MLS Area 
Oneida
Roads 
Paved

Neighborhood & Commute
Source: Walkscore
Save
Ask
Tour
Hide
Share