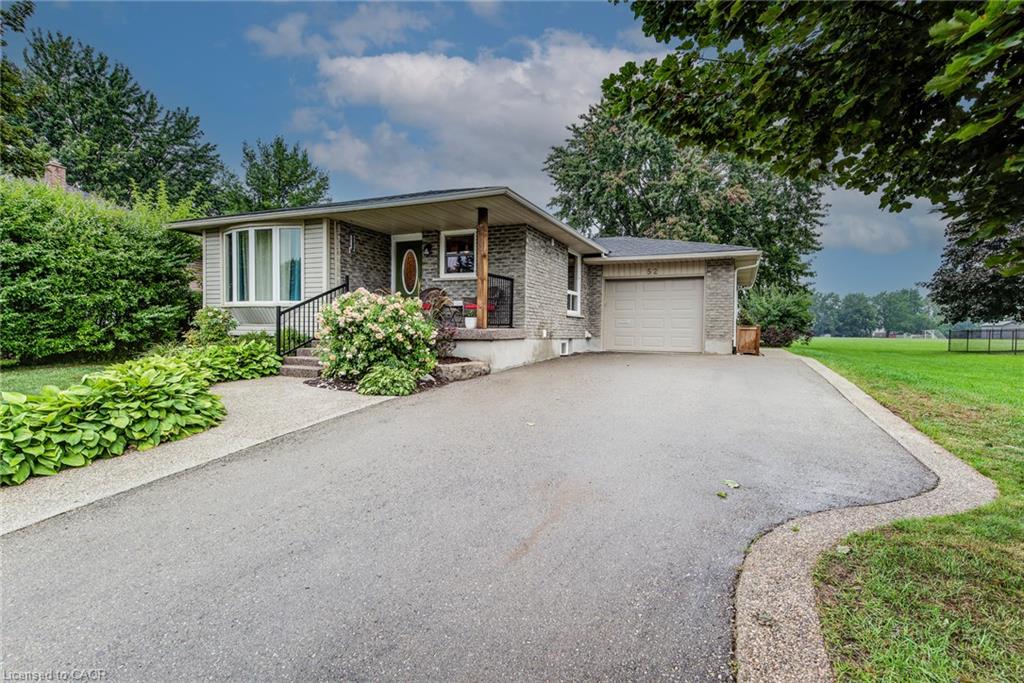
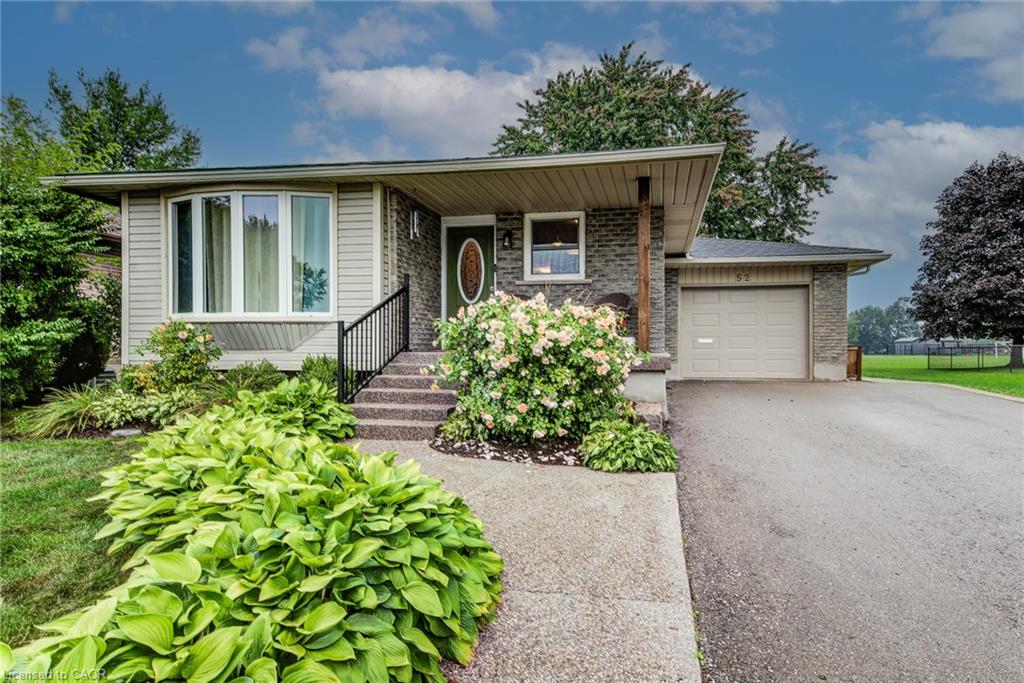
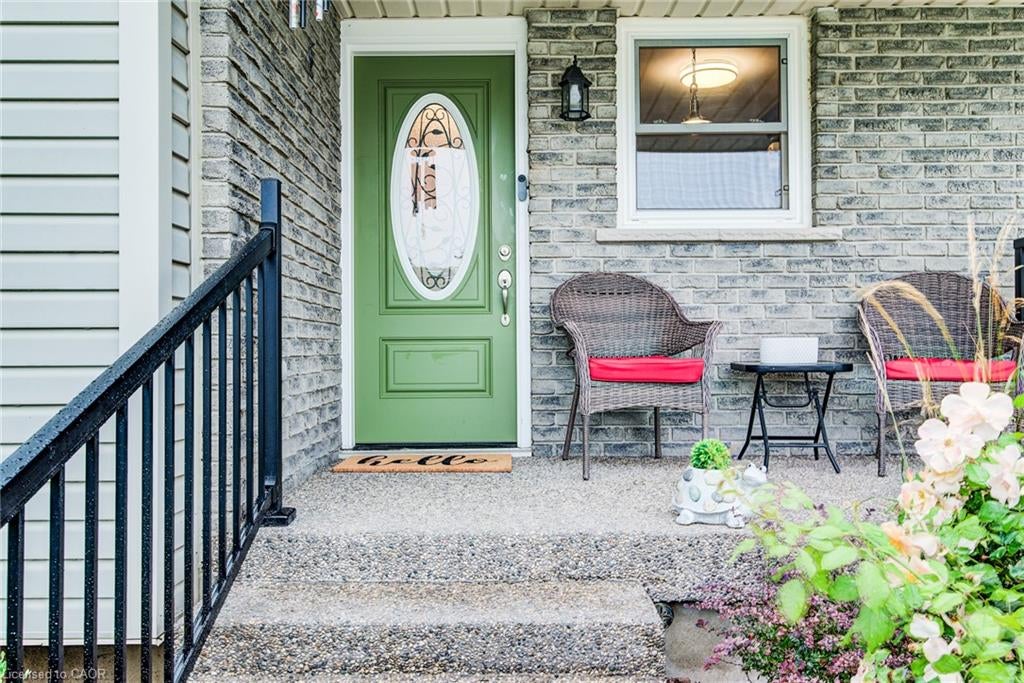
52 Mockingbird Drive, Elmira, ON, N3B 3A6

Save
Ask
Tour
Hide
Share
$729,000
5 Days On Site

52 Mockingbird Drive
Elmira, ON N3B 3A6

For Sale|Single Family Residence|Active
4
Beds
2
Total Baths
2
Full Baths
1,083
SqFt
$673
/SqFt
1975
Built
County:
Waterloo
Call Now: (226) 907 4448
Is this the listing for you? We can help make it yours.
(226) 907 4448
52 Mockingbird Drive52 Mockingbird Drive52 Mockingbird Drive52 Mockingbird Drive
Save
Ask
Tour
Hide
Share

Mortgage Calculator

Monthly Payment (Est.)

$3,326
Calculator powered by Showcase IDX, a Constellation1 Company. Copyright ©2026 Information is deemed reliable but not guaranteed.

Welcome to 52 Mockingbird Dr. This beautiful 3-bedroom, 2-bathroom bungalow ideally located in the heart of Elmira! This inviting home offers a comfortable and functional layout, perfect for families, first-time buyers, or those looking to downsize. The fully finished basement provides additional living space and endless possibilities for a recreation room, home office, gym, or entertainment area. This home offers a backyard with vibrant flower beds and a cozy deck that creates a peaceful outdoor retreat. With thoughtful updates throughout and a convenient central location close to schools, parks, shopping, and local amenities. This home is a wonderful opportunity to enjoy everything Elmira has to offer. Don't miss out, call today for your viewing.

Save
Ask
Tour
Hide
Share
Listing Snapshot
Price 
$729,000
Days On Site 
5 Days
Bedrooms 
4
Inside Area (SqFt) 
1,083 sqft
Total Baths 
2
Full Baths 
2
Partial Baths 
N/A
Lot Size 
N/A
Year Built 
1975
MLS® Number 
40859364
Status 
Active
Property Tax 
$3,607
HOA/Condo/Coop Fees 
N/A
Sq Ft Source 
Other
Friends & Family
Recent Activity
6 days agoListing first seen on site
6 days agoListing updated with changes from the MLS®
General Features
Attached Garage 
Yes
Cross Street 
Oriole Parkway
Garage 
Yes
Garage Spaces 
1
Parking 
AsphaltAttached
Parking Spaces 
3
Property Sub Type 
Single Family Residence
SqFt Above 
1083
SqFt Total 
1083
Style 
Bungalow
Water Source 
Public
Zoning 
Z2
Interior Features
Appliances 
CooktopDishwasherDryerRefrigeratorWasher
Basement 
FullFinished
Heating 
Forced AirNatural Gas
Laundry Features 
In Basement
Main Level Bedrooms 
3
Save
Ask
Tour
Hide
Share
Exterior Features
Construction Details 
BrickVinyl Siding
Fencing 
Partial
Frontage 
50.00
Lot Features 
On Golf CourseCity LotNear Golf CourseRectangular Lot
Other Structures 
Shed(s)
Patio And Porch 
DeckPorch
Roof 
Asphalt
Community Features
HOA Fee Frequency 
Monthly
MLS Area 
5 - Woolwich and Wellesley Township
Schools
School District
Unknown
Elementary School
John Mahood Park Manor
Middle School
Unknown
High School
Edss

Neighborhood & Commute
Source: Walkscore
Save
Ask
Tour
Hide
Share